Welcome home to Waterside and the exclusive community of Lakehouse Cove at Lakewood Ranch. This custom home was built by Homes by Towne and boasts 2 bedroom, 2.5 bathroom, 3 car garage and a den which could be utilized as a 3rd bedroom. The discerning buyer will appreciate all the upgrades and high end finishes in this stunning home. The heated saltwater pool and spa features custom lighting and wifi enabled temperature control. The open concept living room and kitchen is light and bright and is perfect for entertaining. A split bedroom plan provides the owner with a private suite adjacent to the screened pool and lanai. The community offers maintenance free living at its finest with lawn care and landscaping provided through the HOA. The brand new community water ferry provides easy access to Waterside. Waterside is a place for shopping, dining, exploring and adventuring. Kayaks and canoes are as welcome as strollers and bicycles. Scenic views are second only to beautiful streetscapes. From Sundays at the Farmers’ Market to seasonal festivals, from parks to nature trails, Waterside was truly crafted for the community. Don't miss your chance to own a piece of paradise. Schedule your private showing today.
Sold for $875,000
$875,000
875 SEASCAPE PLACE, SARASOTA, FL 34240
2beds
2,132sqft
Single Family Residence
Built in 2021
10,651 Square Feet Lot
$891,500 Zestimate®
$410/sqft
$5,186 Estimated rent
Home value
$891,500
$829,000 - $963,000
$5,186/mo
Zestimate® history
Owner options
List your home for rent
$5,186/mo
Rent Zestimate®
Find your next renter with Zillow Rental Manager. Plus, with online applications, you can quickly screen prospective tenants – for free.
$5,186/mo
Rent Zestimate®
Refinance and save
$4,952/mo
Est. payment
Refinancing to a lower rate could help reduce your monthly payments and save thousands over the life of the loan.
$4,952/mo
Est. payment
Explore your selling options
Work with a Zillow partner agent
Leverage their expertise and Zillow's premium Showcase listings to get your home seen by more buyers.
Get startedList with your own agent
Get your home in front of millions of buyers by listing it on Zillow.
Learn how to do itSell it yourself
Take full control of how buyers see your home on Zillow by listing For Sale by Owner (FSBO).
List your homeWhat's special
Screened poolPrivate suiteHeated saltwater poolSeasonal festivalsCustom lightingSplit bedroom plan
Zillow last checked:
Listing updated:
Listed by:
Eric Auciello 617-458-2883,
REDFIN CORPORATION 617-458-2883
Bought with:
Ashley Pollio Coil, 3476305
FLORIDA VIP REALTY INC
Source: Stellar MLS,MLS#: T3470696 Originating MLS: Tampa
Originating MLS: Tampa
Facts & features
Interior
Bedrooms & bathrooms
- Bedrooms: 2
- Bathrooms: 3
- Full bathrooms: 2
- 1/2 bathrooms: 1
Rooms
- Room types: Den/Library/Office
Primary bedroom
- Features: En Suite Bathroom, Walk-In Closet(s)
- Level: First
Kitchen
- Features: Pantry
- Level: First
Living room
- Level: First
Heating
- Natural Gas
Cooling
- Central Air
Appliances
- Included: Dishwasher, Disposal, Dryer, Exhaust Fan, Microwave, Range, Refrigerator, Tankless Water Heater, Washer
- Laundry: Inside, Laundry Room
Features
- Ceiling Fan(s), High Ceilings, In Wall Pest System, Primary Bedroom Main Floor, Open Floorplan, Solid Wood Cabinets, Split Bedroom, Stone Counters, Thermostat, Vaulted Ceiling(s), Walk-In Closet(s)
- Flooring: Ceramic Tile, Vinyl
- Doors: Sliding Doors
- Windows: Double Pane Windows, ENERGY STAR Qualified Windows, Storm Window(s), Rods, Shades, Shutters, Window Treatments, Hurricane Shutters
- Has fireplace: No
Interior area
- Total structure area: 3,274
- Total interior livable area: 2,132 sqft
Property
Parking
- Total spaces: 3
- Parking features: Covered, Driveway, Garage Door Opener, Ground Level, Off Street, Tandem
- Attached garage spaces: 3
- Has uncovered spaces: Yes
Features
- Levels: One
- Stories: 1
- Patio & porch: Covered, Enclosed, Front Porch, Rear Porch, Screened
- Exterior features: Irrigation System, Lighting, Rain Gutters, Sidewalk
- Has private pool: Yes
- Pool features: Child Safety Fence, Fiber Optic Lighting, Gunite, Heated, In Ground, Lighting, Salt Water, Screen Enclosure
- Has spa: Yes
- Spa features: Heated, In Ground
- Has view: Yes
- View description: Garden, Pool, Trees/Woods
- Waterfront features: Lake, Waterfront, Lake Privileges, Fishing Pier, Powerboats – None Allowed
- Body of water: LAKE IBIS
Lot
- Size: 10,651 Square Feet
- Features: Corner Lot, Level, Near Marina, Sidewalk
- Residential vegetation: Trees/Landscaped
Details
- Additional structures: Boat House
- Parcel number: 0196010291
- Zoning: VPD
- Special conditions: None
Construction
Type & style
- Home type: SingleFamily
- Property subtype: Single Family Residence
Materials
- Block, Stucco
- Foundation: Slab
- Roof: Concrete
Condition
- New construction: No
- Year built: 2021
Utilities & green energy
- Sewer: Public Sewer
- Water: Public
- Utilities for property: Cable Available, Electricity Connected, Fiber Optics, Fire Hydrant, Natural Gas Connected, Phone Available, Public, Sewer Connected, Sprinkler Recycled, Underground Utilities, Water Connected
Community & HOA
Community
- Features: Community Boat Ramp, Dock, Fishing, Lake, Marina, Water Access, Waterfront, Association Recreation - Lease, Community Mailbox, Fitness Center, Golf Carts OK, Irrigation-Reclaimed Water, Park, Playground, Pool, Sidewalks, Wheelchair Access
- Security: Fire Alarm, Security System, Security System Leased, Smoke Detector(s)
- Pet fee: $0 monthly
- Subdivision: LAKEHOUSE COVE/WATERSIDE PH L
HOA
- Has HOA: Yes
- Amenities included: Clubhouse, Fence Restrictions, Fitness Center, Lobby Key Required, Maintenance, Park, Playground, Pool, Recreation Facilities, Security, Spa/Hot Tub
- Services included: 24-Hour Guard, Common Area Taxes, Community Pool, Maintenance Grounds, Manager, Recreational Facilities
- HOA fee: $327 monthly
- HOA name: Melissa Cramer
Location
- Region: Sarasota
Financial & listing details
- Price per square foot: $410/sqft
- Tax assessed value: $722,500
- Annual tax amount: $9,461
- Date on market: 9/8/2023
- Cumulative days on market: 59 days
- Listing terms: Cash,Conventional,VA Loan
- Ownership: Fee Simple
- Total actual rent: 0
- Electric utility on property: Yes
- Road surface type: Paved
Price history
| Date | Event | Price |
|---|---|---|
| 2/2/2024 | Sold | $875,000-2.8%$410/sqft |
Source:  Stellar MLS #T3470696 Report a problem Stellar MLS #T3470696 Report a problem | ||
| 1/1/2024 | Pending sale | $899,900$422/sqft |
Source: Stellar MLS #T3470696 Report a problem | ||
| 11/18/2023 | Listed for sale | $899,900$422/sqft |
Source: Stellar MLS #T3470696 Report a problem | ||
| 9/23/2023 | Pending sale | $899,900$422/sqft |
Source: Stellar MLS #T3470696 Report a problem | ||
| 9/8/2023 | Listed for sale | $899,900+69.3%$422/sqft |
Source: Stellar MLS #T3470696 Report a problem | ||
| 2/16/2021 | Sold | $531,400$249/sqft |
Source: Public Record Report a problem | ||
Public tax history
| Year | Property taxes | Tax assessment |
|---|---|---|
| 2025 | $10,583 +10% | $722,500 +11.9% |
| 2024 | $9,619 +3.3% | $645,604 +3% |
| 2023 | $9,316 -1.5% | $626,800 -0.1% |
| 2022 | $9,462 +165.1% | $627,730 +402.8% |
| 2021 | $3,569 +7.6% | $124,850 +10% |
| 2020 | $3,318 -7.2% | $113,500 -2.2% |
| 2019 | $3,576 | $116,050 +10% |
| 2018 | $3,576 | $105,500 |
Find assessor info on the county website
Neighborhood: 34240
Nearby homes
- $661,6002 bd2 ba1.8k sqft879 Seascape Pl, Sarasota, FL 34240Off Market
- $957,0003 bd3 ba2.2k sqft883 Seascape Pl, Sarasota, FL 34240Sold
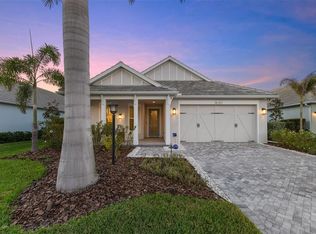
- $953,0002 bd2 ba2.2k sqft8054 Sandstar Way, Sarasota, FL 34240Off Market
- $717,1002 bd2 ba1.8k sqft8058 Sandstar Way, Sarasota, FL 34240Off Market

- $692,5002 bd2 ba2k sqft8050 Sandstar Way, Sarasota, FL 34240Off Market
- $892,0002 bd2 ba2.1k sqft887 Seascape Pl, Sarasota, FL 34240Off Market
- $904,9003 bd2 ba2.2k sqft8035 Sandstar Way, Sarasota, FL 34240Off Market
- $650,8002 bd2 ba1.8k sqft874 Seascape Pl, Sarasota, FL 34240Off Market
Nearby schools
GreatSchools rating
- 9/10Tatum Ridge Elementary SchoolGrades: PK-5Distance: 2.8 mi
- 5/10Mcintosh Middle SchoolGrades: 6-8Distance: 4.8 mi
- 3/10Booker High SchoolGrades: 9-12Distance: 8.3 mi
Schools provided by the listing agent
- Elementary: Tatum Ridge Elementary
- Middle: McIntosh Middle
- High: Booker High
Source: Stellar MLS. This data may not be complete. We recommend contacting the local school district to confirm school assignments for this home.
Get a cash offer in 3 minutes
Find out how much your home could sell for in as little as 3 minutes with a no-obligation cash offer.
Estimated market value
$891,500
Get a cash offer in 3 minutes
Find out how much your home could sell for in as little as 3 minutes with a no-obligation cash offer.
Estimated market value
$891,500
- Florida
- Sarasota County
- Lakewood Ranch
- 34240
- 875 SEASCAPE PLACE
Nearby cities
Nearby neighborhoods
Nearby zip codes
Other Lakewood Ranch Topics
