Skip main navigation
Sold for $255,000
  • $255,000

    875 Skyline Dr, Jackson, TN 38301

    3beds
    1,240sqft
    Single Family Residence
    Built in 1961
    0.33 Acres Lot
    $255,100 Zestimate®
    $206/sqft
    $1,547 Estimated rent

    Home value

    $255,100

    $227,000 - $288,000

    $1,547/mo

    Zestimate® history
    Loading
    Loading...

    Owner options

    List your home for rent

    $1,547/mo

    Rent Zestimate®

    Find your next renter with Zillow Rental Manager. Plus, with online applications, you can quickly screen prospective tenants – for free.

    Learn more

    $1,547/mo

    Rent Zestimate®

    Refinance and save

    $1,466/mo

    Est. payment

    Refinancing to a lower rate could help reduce your monthly payments and save thousands over the life of the loan.

    See today's rates

    $1,466/mo

    Est. payment

    Explore your selling options

    Work with a Zillow partner agent

    Leverage their expertise and Zillow's premium Showcase listings to get your home seen by more buyers.

    Get started

    List with your own agent

    Get your home in front of millions of buyers by listing it on Zillow.

    Learn how to do it

    Sell it yourself

    Take full control of how buyers see your home on Zillow by listing For Sale by Owner (FSBO).

    List your home

    What's special

    Gas stoveFully fenced backyardNew paintNew roofStainless steel appliancesLed lighting throughoutClean modern finishes
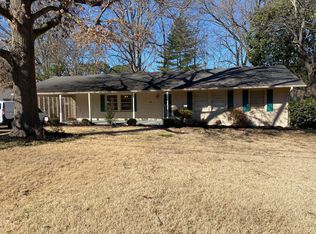
    This is the one that makes you stop scrolling. 875 Skyline Drive has been completely remodeled from floor to ceiling—and when we say remodeled, we mean everything. New roof. New HVAC. New electrical. New paint. All-new luxury vinyl flooring throughout—no carpet anywhere. Every inch feels intentional, elevated, and move-in ready. The layout is open, bright, and flows beautifully, making the home feel larger than expected. The kitchen is a standout with a moody, high-end design, stainless steel appliances, under-counter LED lighting discreetly built into the outlets, and clean modern finishes. Refrigerator and dishwasher remain. Gas stove, gas heat, and a gas water heater complete the package. The primary suite features a tiled walk-in shower, while the guest bath offers a classic tub/shower combo. Smart upgrades are everywhere—LED lighting throughout, a smart thermostat, and upgraded smart switches, including Bluetooth-enabled bathroom controls so you can listen to music while getting ready. Outside, enjoy a fully fenced backyard, a large covered patio perfect for entertaining or relaxing, and a detached storage building that easily works as a she-shed, man cave, workshop, or flex space. Located in Jackson's desirable Midtown area, this home is minutes from hospitals, dining, shopping, and major corridors—everything is within five minutes. You get convenience, style, and peace of mind knowing all the big-ticket items are already done.This is not a surface-level flip. This is new, new, new—done right.

    Zillow last checked:

    Listing updated:

    Listed by:

    Julie Holt,

    Blue Suede Realty

    Bought with:

    Vickie Branch, 346402

    BHGRE Conner Brownsville

    Source: CWTAR,MLS#: 2600359MLS Logo

    Facts & features

    Interior

    Bedrooms & bathrooms
    • Bedrooms: 3
    • Bathrooms: 2
    • Full bathrooms: 2
    • Main level bathrooms: 2
    • Main level bedrooms: 3
    Primary bedroom
    • Level: Main
    • Area: 140
    • Dimensions: 14.0 x 10.0
    Bedroom
    • Level: Main
    • Area: 144
    • Dimensions: 12.0 x 12.0
    Bedroom
    • Level: Main
    • Area: 110
    • Dimensions: 11.0 x 10.0
    Kitchen
    • Level: Main
    • Area: 253
    • Dimensions: 23.0 x 11.0
    Living room
    • Level: Main
    • Area: 364
    • Dimensions: 28.0 x 13.0
    Heating
    • Central, Forced Air, Natural Gas
    Cooling
    • Ceiling Fan(s), Central Air, Electric
    Appliances
    • Included: Dishwasher, Disposal, Gas Range, Gas Water Heater, Microwave, Refrigerator, Stainless Steel Appliance(s)
    • Laundry: Electric Dryer Hookup, Laundry Room, Main Level
    Features
    • Butcher Block Counters, Ceiling Fan(s), Crown Molding, Eat-in Kitchen, Open Floorplan, Pantry, Smart Light(s), Smart Thermostat, Tub Shower Combo
    • Flooring: Luxury Vinyl
    • Has basement: No
    • Has fireplace: No
    Interior area
    • Total structure area: 1,696
    • Total interior livable area: 1,240 sqft

    Property

    Parking
    • Total spaces: 2
    • Parking features: Garage Door Opener, Garage Faces Front
    • Attached garage spaces: 2
    Features
    • Levels: One
    • Patio & porch: Covered, Rear Porch
    • Exterior features: Rain Gutters
    • Fencing: Back Yard,Chain Link,Wood
    Lot
    • Size: 0.33 Acres
    • Dimensions: 90 x 160
    Details
    • Additional structures: Shed(s), Storage
    • Parcel number: 066K F 020.00
    • Special conditions: Standard

    Construction

    Type & style
    • Home type: SingleFamily
    • Property subtype: Single Family Residence
    Materials
    • Brick, Vinyl Siding
    • Foundation: Slab
    Condition
    • false
    • New construction: No
    • Year built: 1961
    Details
    • Warranty included: Yes

    Utilities & green energy

    • Sewer: Public Sewer
    • Water: Public
    • Utilities for property: Electricity Connected, Natural Gas Connected, Sewer Connected, Water Connected

    Community & HOA

    Community
    • Subdivision: Hawley Hills
    HOA
    • Has HOA: No
    Location
    • Region: Jackson

    Financial & listing details

    • Price per square foot: $206/sqft
    • Tax assessed value: $102,300
    • Annual tax amount: $891
    • Date on market: 1/22/2026
    • Listing terms: Cash,Conventional,FHA,VA Loan
    • Road surface type: Asphalt

    Price history

    DateEventPrice
    2/13/2026Sold$255,000+0%$206/sqft
    Source: CWTAR #2600359 Report a problem
    1/23/2026Pending sale$254,900$206/sqft
    Source: CWTAR #2600359 Report a problem
    1/22/2026Listed for sale$254,900-3.8%$206/sqft
    Source: CWTAR #2600359 Report a problem
    1/20/2026Listing removed$265,000$214/sqft
    Source: United Country #41087-250334 Report a problem
    10/19/2025Listed for sale$265,000$214/sqft
    Source: CWTAR #2503345 Report a problem
    10/9/2025Pending sale$265,000$214/sqft
    Source: CWTAR #2503345 Report a problem
    9/23/2025Price change$265,000-4.6%$214/sqft
    Source: CWTAR #2503345 Report a problem
    7/24/2025Price change$277,900-1.8%$224/sqft
    Source: CWTAR #2503345 Report a problem
    7/18/2025Listed for sale$282,900+8.8%$228/sqft
    Source: CWTAR #2503345 Report a problem
    7/18/2025Listing removed--
    Source: Owner Report a problem
    7/3/2025Listed for sale$260,000+160%$210/sqft
    Source: Owner Report a problem
    4/1/2024Sold$100,000+25%$81/sqft
    Source: Public Record Report a problem
    1/28/2020Sold$80,000$65/sqft
    Source: Public Record Report a problem

    Public tax history

    YearProperty taxesTax assessment
    2025$891 +4.2%$25,575 +4.2%
    2024$856 $24,550
    2023$856 $24,550
    2022$856 +65.3%$24,550 +104.6%
    2021$517 $12,000
    2020$517 +83.5%$12,000
    2019$282 -45.5%$12,000
    2018$517 -20.1%$12,000 -18.4%
    2017$648 $14,700
    2016$648 +7.2%$14,700
    2015$604 $14,700
    2014$604 $14,700
    2013-- $14,700 -2.7%
    2012$622 -0.3%$15,106 -0.3%
    2011$624 $15,144
    2010-- $15,144
    2009-- $15,144 +0.7%
    2008$663 $15,039
    2007$663 $15,039
    2006$663 $15,039
    2005$663 -5.8%$15,039
    2004$704 +7%$15,039 +7%
    2002$658 $14,058
    2001-- $14,058 -75%
    2000-- $56,230
    Find assessor info on the county website

    Neighborhood: 38301

    Nearby schools

    GreatSchools rating
    Schools provided by the listing agent
    • District: Jackson Madison Consolidated District

    Source: CWTAR. This data may not be complete. We recommend contacting the local school district to confirm school assignments for this home.

    Get pre-qualified for a loan
    At Zillow Home Loans, we can pre-qualify you in as little as 5 minutes with no impact to your credit score.

    An equal housing lender. NMLS #10287.