Adorable country home on almost a 1/2 acre of land in Kanter Woods. This cozy home, built in 2019, features 3 bedrooms, 2 baths, and a large upstairs bonus room that could be used as a 4th bedroom. The spacious family room has a vaulted ceiling with windows to the private back yard, and is open to the kitchen and dining area. The kitchen features a large pantry, a Samsung range with convection oven, Bosch dishwasher, and upgraded sink and faucet. The primary bedroom offers a vaulted ceiling, windows overlooking the back yard, and beautiful bathroom with garden tub, double sinks, and a walk-in closet. There are two other bedrooms, a second full bath, a laundry room and large entry hall on the main level. Upstairs, you will find the bonus room with walk-in storage over the two-car garage. The private back yard is partially wooded, great for outdoor enjoyment, and includes a fire pit. This home is located in a neighborhood with no HOA. (Seller is related to listing agent.)
Closed
$347,000
875 Sorrel Ln, Oakboro, NC 28129
3beds
1,787sqft
Single Family Residence
Built in 2019
0.46 Acres Lot
$363,400 Zestimate®
$194/sqft
$1,974 Estimated rent
Home value
$363,400
$345,000 - $382,000
$1,974/mo
Zestimate® history
Owner options
List your home for rent
$1,974/mo
Rent Zestimate®
Find your next renter with Zillow Rental Manager. Plus, with online applications, you can quickly screen prospective tenants – for free.
$1,974/mo
Rent Zestimate®
Refinance and save
$2,056/mo
Est. payment
Refinancing to a lower rate could help reduce your monthly payments and save thousands over the life of the loan.
$2,056/mo
Est. payment
Explore your selling options
Work with a Zillow partner agent
Leverage their expertise and Zillow's premium Showcase listings to get your home seen by more buyers.
Get startedList with your own agent
Get your home in front of millions of buyers by listing it on Zillow.
Learn how to do itSell it yourself
Take full control of how buyers see your home on Zillow by listing For Sale by Owner (FSBO).
List your homeWhat's special
Vaulted ceilingSpacious family roomBeautiful bathroomLarge entry hallAdorable country homePartially woodedUpgraded sink
Zillow last checked:
Listing updated:
Listed by:
Angela Wilson Awilsonhomes@gmail.com,
Fathom Realty NC LLC
Bought with:
Matthew Moreira
Allocate Realty Group LLC
Source: Canopy MLS as distributed by MLS GRID,MLS#: 4037878
Facts & features
Interior
Bedrooms & bathrooms
- Bedrooms: 3
- Bathrooms: 2
- Full bathrooms: 2
- Main level bedrooms: 3
Primary bedroom
- Features: Ceiling Fan(s), Vaulted Ceiling(s)
- Level: Main
Primary bedroom
- Level: Main
Bedroom s
- Features: Ceiling Fan(s)
- Level: Main
Bedroom s
- Features: Ceiling Fan(s)
- Level: Main
Bedroom s
- Level: Main
Bedroom s
- Level: Main
Bathroom full
- Features: Garden Tub, Walk-In Closet(s)
- Level: Main
Bathroom full
- Level: Main
Bathroom full
- Level: Main
Bathroom full
- Level: Main
Other
- Features: Storage, Walk-In Closet(s)
- Level: Upper
Other
- Level: Upper
Dining area
- Features: Open Floorplan
- Level: Main
Dining area
- Level: Main
Family room
- Features: Ceiling Fan(s), Vaulted Ceiling(s)
- Level: Main
Family room
- Level: Main
Kitchen
- Features: Open Floorplan, Vaulted Ceiling(s), Walk-In Pantry
- Level: Main
Kitchen
- Level: Main
Laundry
- Level: Main
Laundry
- Level: Main
Heating
- Electric
Cooling
- Ceiling Fan(s), Central Air
Appliances
- Included: Convection Oven, Dishwasher, Disposal, Electric Water Heater, Exhaust Fan
- Laundry: Electric Dryer Hookup, Laundry Room, Washer Hookup
Features
- Soaking Tub, Open Floorplan, Pantry, Storage, Walk-In Closet(s), Walk-In Pantry
- Flooring: Carpet, Vinyl
- Windows: Window Treatments
- Has basement: No
- Attic: Pull Down Stairs
Interior area
- Total structure area: 1,787
- Total interior livable area: 1,787 sqft
- Finished area above ground: 1,787
- Finished area below ground: 0
Property
Parking
- Total spaces: 2
- Parking features: Attached Garage, Garage Door Opener, Garage on Main Level
- Attached garage spaces: 2
Features
- Levels: One and One Half
- Stories: 1.5
- Patio & porch: Covered, Front Porch
- Exterior features: Fire Pit
Lot
- Size: 0.46 Acres
- Features: Private, Wooded
Details
- Parcel number: 559403132182
- Zoning: R-20
- Special conditions: Standard
Construction
Type & style
- Home type: SingleFamily
- Architectural style: Transitional
- Property subtype: Single Family Residence
Materials
- Vinyl
- Foundation: Slab
- Roof: Shingle
Condition
- New construction: No
- Year built: 2019
Details
- Builder name: Wade Jurney
Utilities & green energy
- Sewer: Public Sewer
- Water: Public
Community & HOA
Community
- Security: Smoke Detector(s)
- Subdivision: Kanterwoods
Location
- Region: Oakboro
Financial & listing details
- Price per square foot: $194/sqft
- Tax assessed value: $177,953
- Annual tax amount: $2,325
- Date on market: 6/10/2023
- Cumulative days on market: 26 days
- Listing terms: Cash,Conventional
- Road surface type: Concrete, Paved
Price history
| Date | Event | Price |
|---|---|---|
| 8/9/2023 | Sold | $347,000-0.6%$194/sqft |
Source:  Canopy MLS as distributed by MLS GRID #4037878 Report a problem Canopy MLS as distributed by MLS GRID #4037878 Report a problem | ||
| 7/2/2023 | Price change | $349,000-2.8%$195/sqft |
Source: Canopy MLS as distributed by MLS GRID #CAR4037878 Report a problem | ||
| 6/10/2023 | Listed for sale | $359,000+119.6%$201/sqft |
Source: Canopy MLS as distributed by MLS GRID #CAR4037878 Report a problem | ||
| 3/15/2019 | Sold | $163,500$91/sqft |
Source: Public Record Report a problem | ||
Public tax history
| Year | Property taxes | Tax assessment |
|---|---|---|
| 2025 | $2,325 +22.1% | $239,648 +34.7% |
| 2024 | $1,904 +4.9% | $177,953 |
| 2023 | $1,815 | $177,953 |
| 2022 | $1,815 | $177,953 |
| 2021 | $1,815 +9.1% | $177,953 +15.5% |
| 2020 | $1,664 +80.1% | $154,068 +80.1% |
| 2019 | $924 +440.2% | $85,533 +440.2% |
| 2018 | $171 | $15,835 |
| 2017 | $171 -25.8% | $15,835 -25% |
| 2016 | $230 | $21,114 |
| 2015 | $230 | $21,114 |
| 2014 | $230 | $21,114 |
Find assessor info on the county website
Neighborhood: 28129
Nearby homes
- $43,8060.49 Acres867 Sorrel Ln, Oakboro, NC 28129Off Market
- $380,4003 bd2 ba1.4k sqft883 Sorrel Ln, Oakboro, NC 28129Off Market

- $427,0004 bd4 ba2.5k sqft859 Sorrel Ln, Oakboro, NC 28129Off Market

- $406,2004 bd4 ba2.5k sqft859 Sorrel Ln #25, Oakboro, NC 28129Off Market
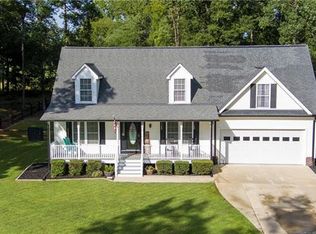
- $312,8003 bd2 ba1.4k sqft880 Sorrel Ln, Oakboro, NC 28129Off Market
- $--0.47 Acres872 Sorrel Ln #36, Oakboro, NC 28129Off Market
- $375,0004 bd2 ba1.7k sqft872 Sorrel Ln, Oakboro, NC 28129Sold
- $319,0003 bd2 ba1.5k sqft888 Sorrel Ln, Oakboro, NC 28129Off Market
Nearby schools
GreatSchools rating
- 6/10Stanfield Elementary SchoolGrades: K-5Distance: 3.3 mi
- 7/10West Stanly Middle SchoolGrades: 6-8Distance: 3 mi
- 6/10West Stanly High SchoolGrades: 9-12Distance: 2.6 mi
Schools provided by the listing agent
- Elementary: Stanfield
- Middle: West Stanly
- High: West Stanly
Source: Canopy MLS as distributed by MLS GRID. This data may not be complete. We recommend contacting the local school district to confirm school assignments for this home.


Get pre-qualified for a loan
At Zillow Home Loans, we can pre-qualify you in as little as 5 minutes with no impact to your credit score.An equal housing lender. NMLS #10287.
- North Carolina
- Stanly County
- Oakboro
- 28129
- 875 Sorrel Ln
Nearby cities
Nearby zip codes
Other Oakboro Topics
