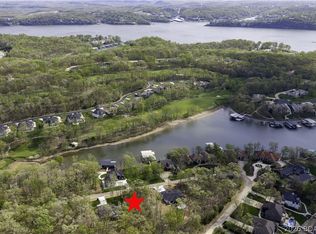
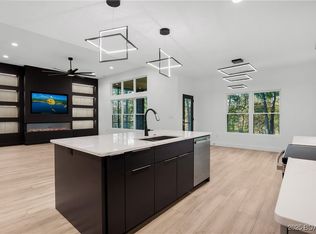
Luxury new construction in Porto Cima! You'll fall in love with this one level 3 bed 3 Bath home with your own private Pool! Enjoy the outdoors and sounds of the Lake from the stamped concrete pool deck or screened in porch. Enter through the custom built wood door and wide entryway. The fireplace feature wall is adorned with open shelving, acoustic wood paneling with LED lighting, and built in storage drawer underneath. In the Kitchen there are custom ceiling height cabinets with lighting, White Bespoke appliances, large island and tiled backsplash to bring it all together. The primary suite has access to the patio. In the primary bathroom you'll relax in your custom walk in shower with rain head. The primary closet has built in shelving and provides acess to a large laundry room with cabinets and stone counters. Coming in from the garage is a built in hall tree for great organization. The 2nd bedroom is an ensuite with dual vanity and a tiled shower and tub combo. Theres plenty of parking with the large driveway and 3 car garage. Enjoy the Eagles that live across the street! This home is just minutes from Porto Cima Golf Course and Harbor 19 if you need to rent a boat slip!
For sale
Price cut: $5K (7/15)
$785,000
875 Spring Creek Dr, Sunrise Beach, MO 65079
3beds
2,354sqft
Single Family Residence
Built in 2026
0.39 Acres Lot
$767,900 Zestimate®
$333/sqft
$79/mo HOA
What's special
Fireplace feature wallPrivate poolScreened in porchBuilt in storage drawerWide entrywayLarge drivewayWhite bespoke appliances
- 47 days |
- 679 |
- 21 |
Zillow last checked:
Listing updated:
Listed by:
JEAN-CHRISTOPHE TORRES (573)348-9898,
Keller Williams L.O. Realty
Source: Bagnell Dam AOR,MLS#: 3587871Originating MLS: Bagnell Dam Association Of Realtors
Facts & features
Interior
Bedrooms & bathrooms
- Bedrooms: 3
- Bathrooms: 3
- Full bathrooms: 3
Heating
- Electric, Heat Pump
Cooling
- Central Air
Appliances
- Included: Dishwasher, Microwave, Range, Refrigerator, Stove
Features
- Basement: None
- Has fireplace: Yes
- Fireplace features: Electric
Interior area
- Total structure area: 2,354
- Total interior livable area: 2,354 sqft
Video & virtual tour
Property
Parking
- Total spaces: 3
- Parking features: Attached, Garage
- Attached garage spaces: 3
Features
- Levels: One
- Stories: 1
- Patio & porch: Deck, Porch, Screened
- Exterior features: Concrete Driveway, Deck, Enclosed Porch, Sprinkler/Irrigation, Pool
- Has private pool: Yes
- Pool features: Community, Indoor
- Has view: Yes
- View description: Lake, Seasonal View
- Has water view: Yes
- Water view: Lake
- Waterfront features: Lake Privileges
Lot
- Size: 0.39 Acres
- Dimensions: 100 x 170
- Features: Gentle Sloping, Level, Sprinklers Automatic
Details
- Parcel number: 08100210000001158000
- Zoning description: Residential
Construction
Type & style
- Home type: SingleFamily
- Architectural style: One Story
- Property subtype: Single Family Residence
Materials
- Synthetic Stucco
- Foundation: Slab
Condition
- Year built: 2026
Utilities & green energy
- Sewer: Public Sewer
- Water: Public
Community & HOA
Community
- Features: Boat Facilities, Clubhouse, Fitness Center, Playground, Pickleball, Pool, Tennis Court(s)
- Subdivision: Champions Run
HOA
- Has HOA: Yes
- Services included: Road Maintenance, Reserve Fund
- HOA fee: $950 annually
Location
- Region: Sunrise Beach
Financial & listing details
- Price per square foot: $333/sqft
- Annual tax amount: $35
- Date on market: 6/5/2026
- Cumulative days on market: 48 days
- Ownership: Fee Simple,
- Road surface type: Asphalt, Paved
Estimated market value
$767,900
$730,000 - $806,000
$3,003/mo
Price history
| Date | Event | Price |
|---|---|---|
| 7/15/2026 | Price change | $785,000-0.6%$333/sqft |
Source: Bagnell Dam AOR #3587871 Report a problem | ||
| 7/10/2026 | Price change | $790,000-1.1%$336/sqft |
Source: Bagnell Dam AOR #3587871 Report a problem | ||
| 6/5/2026 | Listed for sale | $799,000-0.1%$339/sqft |
Source: Bagnell Dam AOR #3587871 Report a problem | ||
| 6/4/2026 | Listing removed | $800,000$340/sqft |
Source: Bagnell Dam AOR #3586691 Report a problem | ||
| 5/29/2026 | Price change | $800,000-3.5%$340/sqft |
Source: Bagnell Dam AOR #3586691 Report a problem | ||
| 5/13/2026 | Price change | $829,000-2.4%$352/sqft |
Source: Bagnell Dam AOR #3586691 Report a problem | ||
| 4/17/2026 | Listed for sale | $849,000$361/sqft |
Source:  LOBR #3586691 Report a problem LOBR #3586691 Report a problem | ||
Public tax history
Tax history is unavailable.
Monthly payment
Est. payment
Payment breakdown
Explore the cost of this home by adjusting the details. Changes won't be saved.Climate risks
Neighborhood: 65079
Nearby schools
GreatSchools rating
- 6/10Hurricane Deck Elementary SchoolGrades: K-4Distance: 8 mi
- 8/10Camdenton Middle SchoolGrades: 7-8Distance: 11.9 mi
- 6/10Camdenton High SchoolGrades: 9-12Distance: 11.9 mi
Schools provided by the listing agent
- District: Camdenton
Source: Bagnell Dam AOR. This data may not be complete. We recommend contacting the local school district to confirm school assignments for this home.
- $49,0000.39 Acres1255 Spring Creek Dr, Sunrise Beach, MO 65079Lot/Land
- $--3 bd3 ba2.1k sqft831 Spring Creek Dr, Sunrise Beach, MO 65079Sold
- $2,630,0008 bd9 ba7.4k sqft884 Spring Creek Dr, Sunrise Beach, MO 65079Off Market

- $2,934,900-- bd10 ba7.2k sqft884 Spring Creek Dr, Sunrise Beach, MO 65079Off Market
- $1,405,000-- bd4 ba4.4k sqft976 Spring Creek Dr, Sunrise Beach, MO 65079Off Market
- $3,635,500-- bd10 ba6.7k sqft920 Spring Creek Dr, Sunrise Beach, MO 65079Off Market
- $--2 AcresLots 336 & 337 Lake Dr, Sunrise Beach, MO 65079Off Market
- $2,168,3004 bd6 ba4.6k sqft958 Spring Creek Dr, Sunrise Beach, MO 65079Off Market
A local agent can set up tours, give advice and negotiate with sellers.
Similar homes
- $975,0003 bd3 ba2.3k sqft1843 Chimney Point, Sunrise Beach, MO 65079For Sale
 MLS ID #3588849, PEGGY LYNN ALBERS, Albers Real Estate Advisors. Bagnell Dam AOR
 - $649,9004 bd2 ba2.2k sqft388 Via Appia Dr, Sunrise Beach, MO 65079For Sale
 MLS ID #3587983, MICHAEL JAMES SWIFT, EXP Realty, LLC. Bagnell Dam AOR
 - $875,0004 bd3 ba2k sqft333 Crane Cove Dr, Sunrise Beach, MO 65079For Sale
 MLS ID #3587583, Ryan Mellies, Keller Williams Realty Partners. LOBR
 - $779,0002 bd3 ba2.8k sqft287 Sunset Rd, Lake Ozark, MO 65049For Sale
 MLS ID #3588791, PEGGY LYNN ALBERS, Albers Real Estate Advisors. Bagnell Dam AOR
 - $635,0003 bd3 ba2k sqft125 Muirfield Ct, Sunrise Beach, MO 65079For SaleMLS ID #3588632, MATTHEW JAMES SCHRIMPF, BHHS Lake Ozark Realty. Bagnell Dam AOR
- $899,0004 bd3 ba2.1k sqft47 Dixie Ln, Sunrise Beach, MO 65079For SaleMLS ID #3586246, Ryan Mellies, Keller Williams Realty Partners. LOBR
- $424,0003 bd2 ba1.5k sqft701 Spring Creek Dr, Sunrise Beach, MO 65079For SaleMLS ID #3584310, CHRISTY L MILLER, ReeceNichols Real Estate. Bagnell Dam AOR
- $415,0003 bd3 ba2k sqft338 Crane Cove Dr, Sunrise Beach, MO 65079For SaleMLS ID #3588269, JASON WHITTLE, RE/MAX Lake of the Ozarks. Bagnell Dam AOR
- $785,0003 bd3 ba2.1k sqft1184 Jeffries Rd Unit 312, Osage Beach, MO 65065For SaleMLS ID #3588831, MICHAEL JAMES SWIFT, EXP Realty, LLC. Bagnell Dam AOR
- $699,9004 bd5 ba3.2k sqft971 Grand Point Blvd, Sunrise Beach, MO 65079For SaleMLS ID #3587722, ED SCHMIDT-TEAM, EXP Realty, LLC. Bagnell Dam AOR
- $686,9003 bd3 ba2.5k sqft469 Palmer Dr, Lake Ozark, MO 65049For SaleMLS ID #3586208, ED SCHMIDT-TEAM, EXP Realty, LLC. Bagnell Dam AOR
- $799,0006 bd5 ba3.5k sqft674 Lazy Days Rd, Osage Beach, MO 65065For SaleMLS ID #3588065, MATT SMITH REAL ESTATE GROUP LLC, EXP Realty, LLC. Bagnell Dam AOR
- $419,9003 bd2 ba1.6k sqft85 Fox Run Ct, Sunrise Beach, MO 65079For SaleMLS ID #3588627, MICHAEL JAMES SWIFT, EXP Realty, LLC. Bagnell Dam AOR
- $449,0002 bd2 ba1.8k sqft1368 Chimney Point, Sunrise Beach, MO 65079For SaleMLS ID #2626978, Christopher Stjernholm, Trelora Realty. Heartland MLS as distributed by MLS GRID
- $625,0006 bd4 ba3.1k sqft960 Spring Cove Rd, Sunrise Beach, MO 65079For SaleMLS ID #3579548, Nathan Van Trump, Platinum Realty of Missouri LLC. LOBR
- $695,0003 bd3 ba1.6k sqft166 Captiva Dr Unit 1F, Sunrise Beach, MO 65079For SaleMLS ID #3587885, MATTHEW JAMES SCHRIMPF, BHHS Lake Ozark Realty. Bagnell Dam AOR
- $874,0004 bd4 ba2.4k sqft2356 Channelview Dr, Osage Beach, MO 65065For SaleMLS ID #3588619, MICHAEL JAMES SWIFT, EXP Realty, LLC. Bagnell Dam AOR
- $799,0003 bd4 ba2.4k sqftLOT 1 Anchor Bend Dr, Camdenton, MO 65020New Construction
 MLS ID #26037472, Tamara J Hill, EXP Realty, LLC. MARIS
 - $809,9004 bd3 ba1.8k sqft24 Wye Ct, Lake Ozark, MO 65049For SaleMLS ID #3587813, KAREN JOANN MCFARLAND, Keller Williams L.O. Realty. Bagnell Dam AOR
- $724,5005 bd4 ba3.4k sqft423 Hillside Rd, Lake Ozark, MO 65049For SaleMLS ID #3587241, AMANDA ELIZABETH MORGAN, ReeceNichols Real Estate. Bagnell Dam AOR
