Welcome to this gorgeous 2+ acre property offering privacy, mature gardens, and plenty of room to enjoy the outdoors. The backyard features a stone patio with a fountain, fire pit, and ample parking for guests. Inside, the foyer opens to the upstairs balcony and leads into a timeless kitchen with a large granite island, feature wall, and AGA oven along with other high end appliances. The living room boasts one of two brick fireplaces and overlooks the garden through a large bay window. The main floor includes a large laundry room, an office, a guest suite, and two full bathrooms. Upstairs, 9-foot ceilings lead to three additional bedrooms, each with a generous walk-in closet, as well as two double-vanity bathrooms with excellent storage. The primary bedroom spans the depth of the home and includes separate his-and-hers walk-in closets and a spacious ensuite with a walk-in shower, private water closet, and air-jet tub. Above the garage is a soundproof home theater unlike anything you typically find in a home. Complete with a kitchenette, half bath, a large stage, amphitheater-style seating, and pool table, the space can easily be used for movies, parties, game nights, or other gatherings. With five-plus bedrooms, multiple gathering spaces, and more than two private acres, this is a home with room for everyone.
New
$1,200,000
875 Sterling Rd, Palatine, IL 60067
5beds
6,350sqft
Single Family Residence
Built in 1960
2.82 Acres Lot
$-- Zestimate®
$189/sqft
$-- HOA
What's special
Guest suiteFive-plus bedroomsMature gardensFire pitMultiple gathering spacesAmple parking for guestsLarge laundry room
- 16 hours
- 364
- 28
Zillow last checked:
Listing updated:
Listed by:
Gabriella Youman 847-525-8455,
RE/MAX Plaza,
Pattie Palzet-Taylor 847-997-5052,
RE/MAX Plaza
Source: MRED as distributed by MLS GRID,MLS#: 12757399
Facts & features
Interior
Bedrooms & bathrooms
- Bedrooms: 5
- Bathrooms: 7
- Full bathrooms: 5
- 1/2 bathrooms: 2
Rooms
- Room types: Theatre Room, Mud Room, Bedroom 5, Bonus Room, Office
Primary bedroom
- Features: Flooring (Carpet), Window Treatments (Double Pane Windows, Insulated Windows, Screens), Bathroom (Full, Double Sink, Tub & Separate Shwr, Whirlpool & Sep Shwr)
- Level: Second
- Area: 532 Square Feet
- Dimensions: 28X19
Bedroom 2
- Features: Flooring (Carpet), Window Treatments (Display Window(s), Insulated Windows, Screens, Window Treatments)
- Level: Second
- Area: 247 Square Feet
- Dimensions: 19X13
Bedroom 3
- Features: Flooring (Carpet), Window Treatments (Double Pane Windows, Insulated Windows, Screens)
- Level: Second
- Area: 216 Square Feet
- Dimensions: 18X12
Bedroom 4
- Features: Flooring (Carpet), Window Treatments (Double Pane Windows, Insulated Windows, Screens)
- Level: Second
- Area: 224 Square Feet
- Dimensions: 14X16
Bedroom 5
- Features: Flooring (Hardwood), Window Treatments (Blinds, Double Pane Windows, Insulated Windows, Screens)
- Level: Main
- Area: 270 Square Feet
- Dimensions: 18X15
Bonus room
- Features: Flooring (Hardwood), Window Treatments (Double Pane Windows, Insulated Windows, Screens, Shades)
- Level: Main
- Area: 132 Square Feet
- Dimensions: 12X11
Dining room
- Features: Flooring (Hardwood), Window Treatments (Display Window(s), Double Pane Windows, Insulated Windows, Screens)
- Level: Main
- Area: 143 Square Feet
- Dimensions: 13X11
Family room
- Features: Flooring (Hardwood), Window Treatments (Double Pane Windows, Insulated Windows, Wood Frames)
- Level: Main
- Area: 240 Square Feet
- Dimensions: 16X15
Kitchen
- Features: Kitchen (Island, Custom Cabinetry, Granite Counters, Pantry, SolidSurfaceCounter), Flooring (Hardwood), Window Treatments (Display Window(s), Double Pane Windows, Insulated Windows, Screens)
- Level: Main
- Area: 286 Square Feet
- Dimensions: 22X13
Laundry
- Features: Flooring (Hardwood), Window Treatments (Double Pane Windows, Insulated Windows, Screens)
- Level: Main
- Area: 143 Square Feet
- Dimensions: 13X11
Living room
- Features: Flooring (Hardwood), Window Treatments (Bay Window(s), Insulated Windows, Screens, Window Treatments)
- Level: Main
- Area: 273 Square Feet
- Dimensions: 21X13
Mud room
- Features: Flooring (Ceramic Tile)
- Level: Main
- Area: 32 Square Feet
- Dimensions: 8X4
Office
- Features: Flooring (Hardwood), Window Treatments (Blinds, Double Pane Windows, Insulated Windows, Screens)
- Level: Main
- Area: 140 Square Feet
- Dimensions: 14X10
Other
- Features: Flooring (Carpet), Window Treatments (Blinds, Double Pane Windows, Insulated Windows, Shutters, Shades)
- Level: Second
- Area: 874 Square Feet
- Dimensions: 38X23
Heating
- Natural Gas, Radiant Floor
Cooling
- Central Air, Dual
Appliances
- Included: Range, Microwave, Dishwasher, Refrigerator, High End Refrigerator, Disposal, Oven, Range Hood, Water Purifier, Water Softener, Gas Cooktop, Gas Oven, Humidifier
- Laundry: Main Level, Electric Dryer Hookup, In Unit, Laundry Chute, Sink
Features
- 1st Floor Bedroom, 1st Floor Full Bath, Built-in Features, Walk-In Closet(s), High Ceilings, Pantry
- Flooring: Hardwood, Carpet, Wood
- Doors: 36" Minimum Entry Door
- Windows: Screens, Bay Window(s), Display Window(s), Double Pane Windows, Insulated Windows
- Basement: Partially Finished,Partial
- Number of fireplaces: 2
- Fireplace features: Wood Burning, Gas Log, Gas Starter, More than one, Family Room, Living Room
Interior area
- Total structure area: 7,620
- Total interior livable area: 6,350 sqft
Property
Parking
- Total spaces: 3
- Parking features: Concrete, Garage Door Opener, Garage, Yes, Garage Owned, Attached
- Attached garage spaces: 3
- Has uncovered spaces: Yes
Accessibility
- Accessibility features: No Disability Access
Features
- Stories: 2
- Patio & porch: Patio
- Exterior features: Fire Pit, Other
Lot
- Size: 2.82 Acres
- Dimensions: 108x330x215x302x80x230
- Features: Backs to Trees/Woods
Details
- Additional structures: Gazebo, Greenhouse, Shed(s), Garage(s)
- Parcel number: 02083020030000
- Special conditions: Home Warranty
- Other equipment: Water-Softener Owned, Central Vacuum, Intercom, Ceiling Fan(s), Sump Pump
Construction
Type & style
- Home type: SingleFamily
- Architectural style: Cape Cod
- Property subtype: Single Family Residence
Materials
- Brick, Cedar, Frame
- Foundation: Concrete Perimeter
- Roof: Shake
Condition
- New construction: No
- Year built: 1960
Details
- Warranty included: Yes
Utilities & green energy
- Electric: Circuit Breakers
- Sewer: Septic Tank, Private Sewer
- Water: Well
Community & HOA
Community
- Security: Carbon Monoxide Detector(s)
HOA
- Services included: None
Location
- Region: Palatine
Financial & listing details
- Price per square foot: $189/sqft
- Annual tax amount: $21,679
- Date on market: 9/14/2026
- Ownership: Fee Simple
Estimated market value
Not available
Estimated sales range
Not available
Not available
Price history
| Date | Event | Price |
|---|---|---|
| 9/14/2026 | Listed for sale | $1,200,000$189/sqft |
Source:  MRED as distributed by MLS GRID #12757399 Report a problem MRED as distributed by MLS GRID #12757399 Report a problem | ||
Public tax history
Tax history is unavailable.
Monthly payment
Est. payment
Payment breakdown
Explore the cost of this home by adjusting the details. Changes won't be saved.Climate risks
Neighborhood: 60067
Nearby schools
Schools provided by the listing agent
- Elementary: Marion Jordan Elementary School
- Middle: Thomas Jefferson Middle School
- High: Wm Fremd High School
- District: 15
Source: MRED as distributed by MLS GRID. This data may not be complete. We recommend contacting the local school district to confirm school assignments for this home.
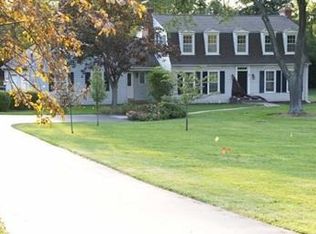
Similar homes
- $--6 bd4 ba4.1k sqft926 Braeburn Rd, Inverness, IL 60067Auction
 ServiceLink Auction
 - $1,150,0004 bd4 ba4.4k sqft818 W Lukas Ave, Palatine, IL 60067New
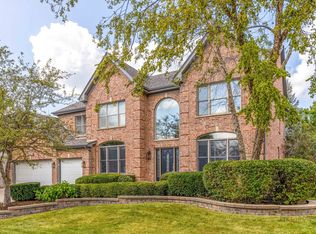 MLS ID #12758367, Jane Lee, RE/MAX Top Performers. MRED as distributed by MLS GRID
 - $1,400,0005 bd5 ba4.9k sqft1986 Camphill Cir, Inverness, IL 60067Active
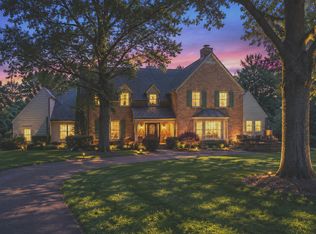 MLS ID #12725297, Holly Cooper-Belconis, Keller Williams Success Realty. MRED as distributed by MLS GRID
 - $1,799,0006 bd6 ba6.1k sqft1685 Clover Dr, Inverness, IL 60067New
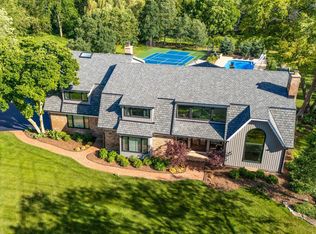 MLS ID #12755880, Marlo Messner, CSC,SFR, HomeSmart Connect LLC. MRED as distributed by MLS GRID
