Charming Cottage on a Corner Lot in Hot Wells Subdivision – 875 Swan Ave, Boyce, LA
Looking for a home that checks all the boxes—affordable, updated, and move-in ready? Welcome to 875 Swan Avenue, where small-town charm meets modern convenience! This 3-bedroom, 2-bath cottage-style retreat sits proudly on a bonus corner lot totaling .66 acres in the sought-after Hot Wells subdivision—just minutes from Cotile Lake, I-49, and Alexandria amenities.
Step inside and be pleasantly surprised! With 1,254 heated square feet of fresh updates, this home boasts a bright, open living area with neutral paint, stylish vinyl plank flooring, and an updated kitchen and baths. The kitchen offers modern cabinetry, crisp finishes, and space to gather, while both bathrooms have been tastefully refreshed—making your daily routine a joy.
The primary suite features generous space and three closets, offering both comfort and practicality. Two additional bedrooms provide flexibility for guests, home office, or hobbies.
Outside, you’ll find room to roam and grow—ideal for planting a garden, adding a firepit, or simply enjoying your morning coffee beneath three mature pecan trees. The newly installed septic system and recent home leveling give peace of mind for years to come, while the two-car carport and attached storage add valuable function.
Bonus: This property can be owned for less than rent—a perfect fit for first-time buyers—or added to your investment portfolio to generate long-term, generational wealth.
If you’ve been waiting for a turn-key home with a country feel but close to everything, this is the one.
Closed
Price Unknown
875 Swan Ave, Boyce, LA 71409
3beds
1,254sqft
Single Family Residence
Built in 1970
0.66 Acres Lot
$100,400 Zestimate®
$--/sqft
$1,197 Estimated rent
Home value
$100,400
$84,000 - $119,000
$1,197/mo
Zestimate® history
Owner options
List your home for rent
$1,197/mo
Rent Zestimate®
Find your next renter with Zillow Rental Manager. Plus, with online applications, you can quickly screen prospective tenants – for free.
$1,197/mo
Rent Zestimate®
Refinance and save
Refinancing to a lower rate could help reduce your monthly payments and save thousands over the life of the loan.
Explore your selling options
Work with a Zillow partner agent
Leverage their expertise and Zillow's premium Showcase listings to get your home seen by more buyers.
Get startedList with your own agent
Get your home in front of millions of buyers by listing it on Zillow.
Learn how to do itSell it yourself
Take full control of how buyers see your home on Zillow by listing For Sale by Owner (FSBO).
List your homeWhat's special
Attached storageTwo-car carportThree mature pecan treesModern cabinetryUpdated kitchenNeutral paintStylish vinyl plank flooring
Zillow last checked:
Listing updated:
Listed by:
Debbie Goynes,
Service First Realty
Bought with:
Ben Gatch, 995716821
RITCHIE REAL ESTATE
Source: GCLRA,MLS#: 2528099Originating MLS: Greater Central Louisiana REALTORS Association
Facts & features
Interior
Bedrooms & bathrooms
- Bedrooms: 3
- Bathrooms: 2
- Full bathrooms: 2
Primary bedroom
- Level: Lower
- Dimensions: 19.6x19.3
Bedroom
- Level: Lower
- Dimensions: 14.7x7.10
Bedroom
- Level: Lower
- Dimensions: 19.5x9.7
Dining room
- Level: Lower
- Dimensions: 7x8
Kitchen
- Level: Lower
- Dimensions: 14x7.9
Living room
- Level: Lower
- Dimensions: 12.9x11
Heating
- Window Unit
Cooling
- Window Unit(s)
Appliances
- Included: Oven, Range, Refrigerator
- Laundry: Washer Hookup, Dryer Hookup
Features
- Ceiling Fan(s), Carbon Monoxide Detector
- Has fireplace: No
- Fireplace features: None
Interior area
- Total structure area: 1,736
- Total interior livable area: 1,254 sqft
Property
Parking
- Total spaces: 2
- Parking features: Carport, Two Spaces, Boat, RV Access/Parking
- Has carport: Yes
Features
- Levels: One
- Stories: 1
- Patio & porch: Porch
- Exterior features: Porch
- Pool features: None
- Waterfront features: Bayou
Lot
- Size: 0.66 Acres
- Dimensions: .66
- Features: Corner Lot, Outside City Limits, Oversized Lot
Details
- Parcel number: 1140064070
- Special conditions: None
Construction
Type & style
- Home type: SingleFamily
- Architectural style: Cottage
- Property subtype: Single Family Residence
Materials
- Wood Siding
- Foundation: Raised
- Roof: Asphalt,Shingle
Condition
- Average Condition
- Year built: 1970
- Major remodel year: 2020
Utilities & green energy
- Sewer: Treatment Plant
- Water: Public
Green energy
- Energy efficient items: Water Heater
Community & HOA
Community
- Security: Smoke Detector(s)
- Subdivision: HOT WELLS
HOA
- Has HOA: No
Location
- Region: Boyce
Financial & listing details
- Tax assessed value: $8,000
- Annual tax amount: $105
- Date on market: 10/26/2025
- Listing agreement: Exclusive Right To Sell
Price history
| Date | Event | Price |
|---|---|---|
| 5/7/2026 | Sold | -- |
Source: GCLRA #2528099 Report a problem | ||
| 3/16/2026 | Contingent | $114,900$92/sqft |
Source: GCLRA #2528099 Report a problem | ||
| 1/11/2026 | Price change | $114,900-2.6%$92/sqft |
Source: GCLRA #2528099 Report a problem | ||
| 10/26/2025 | Listed for sale | $118,000+18%$94/sqft |
Source: GCLRA #2528099 Report a problem | ||
| 6/25/2025 | Listing removed | $100,000$80/sqft |
Source: GCLRA #2483471 Report a problem | ||
| 5/28/2025 | Pending sale | $100,000$80/sqft |
Source: GCLRA #2483471 Report a problem | ||
| 3/20/2025 | Price change | $100,000-9.1%$80/sqft |
Source: GCLRA #2483471 Report a problem | ||
| 1/18/2025 | Listed for sale | $110,000-4.3%$88/sqft |
Source: GCLRA #2483471 Report a problem | ||
| 11/19/2024 | Listing removed | $115,000-4.2%$92/sqft |
Source: GCLRA #2463196 Report a problem | ||
| 8/14/2024 | Listed for sale | $120,000$96/sqft |
Source: GCLRA #2463196 Report a problem | ||
| 8/8/2024 | Listing removed | -- |
Source: GCLRA #2454157 Report a problem | ||
| 7/31/2024 | Price change | $120,000-4%$96/sqft |
Source: GCLRA #2454157 Report a problem | ||
| 7/16/2024 | Price change | $125,000-3.8%$100/sqft |
Source: GCLRA #2454157 Report a problem | ||
| 2/7/2024 | Listed for sale | $130,000$104/sqft |
Source: GCLRA #2432573 Report a problem | ||
| 1/23/2017 | Sold | -- |
Source: Public Record Report a problem | ||
Public tax history
| Year | Property taxes | Tax assessment |
|---|---|---|
| 2025 | $105 +0.2% | $800 |
| 2024 | $104 +0% | $800 |
| 2023 | $104 -0.3% | $800 |
| 2022 | $105 +0.8% | $800 |
| 2021 | $104 +0% | $800 |
| 2020 | $104 0% | $800 |
| 2019 | $104 -3.9% | $800 |
| 2018 | $108 +100.1% | $800 +100% |
| 2017 | $54 | $400 |
| 2016 | $54 +0.7% | $400 |
| 2015 | $54 | $400 |
| 2014 | $54 -0.2% | $400 |
| 2013 | $54 -3% | $400 |
| 2012 | $55 +7.7% | $400 |
| 2011 | $51 | $400 |
| 2010 | $51 | $400 |
| 2009 | $51 -64.1% | $400 -64.4% |
| 2007 | $144 +0% | $1,125 |
| 2006 | $144 | $1,125 |
| 2005 | -- | $1,125 |
| 2004 | -- | $1,125 |
| 2002 | -- | $1,125 |
| 2001 | -- | $1,125 |
| 2000 | -- | $1,125 |
Find assessor info on the county website
Neighborhood: 71409
Nearby homes
- $105,700-- bd-- ba-- sqft885 Swan Ave, Boyce, LA 71409Off Market
- $68,4002 bd1 ba719 sqft869 Swan Ave, Boyce, LA 71409Off Market
- $3,000-- bd-- ba-- sqft890 Swan Ave, Boyce, LA 71409Off Market
- $99,9003 bd2 ba1.6k sqft140 Ryan Ave, Boyce, LA 71409Foreclosure
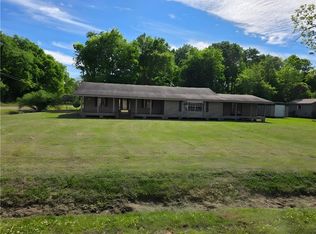
- $7,0002 bd1 ba-- sqft870 Swan Ave, Boyce, LA 71409Off Market
- $7,0000.31 acres115 Ryan Ave, Boyce, LA 71409Off Market
- $20,000-- bd-- ba1.4k sqft30 Ryan Ave, Boyce, LA 71409Off Market
- $7,000-- bd-- ba-- sqft855 Swan Ave, Boyce, LA 71409Off Market
Nearby schools
GreatSchools rating
- 5/10Northwood High SchoolGrades: PK-12Distance: 4.6 mi
Schools provided by the listing agent
- Elementary: Northwood
- Middle: Northwood
- High: Northwood
Source: GCLRA. This data may not be complete. We recommend contacting the local school district to confirm school assignments for this home.
Sell for more on Zillow
Get a Zillow Showcase℠ listing at no additional cost and you could sell for .
$100,400
2% more
+$2,008
With Zillow Showcase(estimated)
$102,408
Sell for more on Zillow
Get a Zillow Showcase℠ listing at no additional cost and you could sell for .
$100,400
2% more
+$2,008
With Zillow Showcase(estimated)
$102,408
- Louisiana
- Rapides Parish
- Boyce
- 71409
- 875 Swan Ave
