Step into a rare piece of history with this stunning property. As you arrive, the first thing you see is a large, tranquil pond that gracefully greets you, setting the tone for the serenity and beauty to come. This rare estate masterfully blends a circa 1856 brown stone farmhouse with expansive modern updates, creating a harmonious balance of historic character and contemporary comfort. Originally built in 1856, the home was thoughtfully transformed around 2005 with major additions, resulting in a residence that perfectly combines old-world craftsmanship with today's amenities. The expansive great room, featuring soaring ceilings and an abundance of natural light, is truly breathtaking—an ideal space for both gatherings and quiet moments. The estate spans over 10 acres of lush, versatile land that can be enrolled in the “Clean and Green” program, offering potential tax advantages and the flexibility to create your agricultural or recreational haven. Beyond the home, you'll find a charming barn, garage, and stables—perfect for horses, livestock, or hobby farming. Surrounding the home, enjoy the scenic beauty of the woods, an open field, and the peaceful mountain brook that runs along the front of the property. The outdoor space is complete with a sparkling inground pool, perfect for relaxing, swimming, or entertaining during warm summer days. The land offers countless possibilities—whether you want a private retreat, a small farm, or simply a sprawling estate to relax and enjoy nature. The residence includes four spacious bedrooms and 3 full bathrooms, featuring updates that blend seamlessly with its historic roots—original pine floors, modern bathrooms, and a luxurious master suite with vaulted ceilings, a walk-in closet, and marble bath. The kitchen’s standout features include granite counters, stainless steel appliances, and custom granite tables and desks, all magazine-worthy. Additional highlights include a study, a partial basement, and outdoor living spaces with a deck overlooking the serene pond and expansive field—perfect for outdoor entertaining or quiet reflection. Located just minutes from town and major highways, this estate offers a peaceful, rural retreat with easy access to urban amenities. Experience the charm of a historic farm combined with modern upgrades—an extraordinary opportunity to own a private oasis where history, nature, and elegance converge. Schedule your private tour today and discover your dream estate in the making.
Sold for $760,000
$760,000
875 Valley Rd, Marysville, PA 17053
4beds
3,884sqft
Single Family Residence
Built in 1856
10.05 Acres Lot
$779,100 Zestimate®
$196/sqft
$3,455 Estimated rent
Home value
$779,100
Estimated sales range
Not available
$3,455/mo
Zestimate® history
Owner options
List your home for rent
$3,455/mo
Rent Zestimate®
Find your next renter with Zillow Rental Manager. Plus, with online applications, you can quickly screen prospective tenants – for free.
$3,455/mo
Rent Zestimate®
Refinance and save
$4,930/mo
Est. payment
Refinancing to a lower rate could help reduce your monthly payments and save thousands over the life of the loan.
$4,930/mo
Est. payment
Explore your selling options
Work with a Zillow partner agent
Leverage their expertise and Zillow's premium Showcase listings to get your home seen by more buyers.
Get startedList with your own agent
Get your home in front of millions of buyers by listing it on Zillow.
Learn how to do itSell it yourself
Take full control of how buyers see your home on Zillow by listing For Sale by Owner (FSBO).
List your homeWhat's special
Sparkling inground poolModern bathroomsExpansive modern updatesOriginal pine floorsAbundance of natural lightMountain brookLuxurious master suite
Zillow last checked:
Listing updated:
Listed by:
AARON RISSINGER 717-979-1443,
Iron Valley Real Estate of Central PA,
Listing Team: Aaron Rissinger Group
Bought with:
Alec Dormer, RS362103
Keller Williams of Central PA
Source: Bright MLS,MLS#: PAPY2008388
Facts & features
Interior
Bedrooms & bathrooms
- Bedrooms: 4
- Bathrooms: 3
- Full bathrooms: 3
- Main level bathrooms: 2
- Main level bedrooms: 1
Rooms
- Room types: Living Room, Dining Room, Primary Bedroom, Bedroom 2, Bedroom 3, Kitchen, Basement, Bedroom 1, Great Room, Office, Bathroom 1, Primary Bathroom
Primary bedroom
- Level: Main
- Area: 700 Square Feet
- Dimensions: 25 X 28
Bedroom 1
- Level: Upper
- Area: 230 Square Feet
- Dimensions: 23 X 10
Bedroom 2
- Level: Upper
- Area: 126 Square Feet
- Dimensions: 9 X 14
Bedroom 3
- Level: Upper
- Area: 224 Square Feet
- Dimensions: 14 X 16
Primary bathroom
- Level: Main
- Area: 323 Square Feet
- Dimensions: 19 X 17
Bathroom 1
- Level: Main
- Area: 77 Square Feet
- Dimensions: 7 X 11
Bathroom 1
- Level: Upper
- Area: 81 Square Feet
- Dimensions: 9 X 9
Basement
- Level: Lower
- Area: 506 Square Feet
- Dimensions: 22 X 23
Dining room
- Level: Main
- Area: 130 Square Feet
- Dimensions: 10 X 13
Great room
- Level: Main
- Area: 750 Square Feet
- Dimensions: 25 X 30
Kitchen
- Level: Main
- Area: 342 Square Feet
- Dimensions: 19 X 18
Living room
- Level: Main
- Area: 169 Square Feet
- Dimensions: 13 X 13
Office
- Level: Main
- Area: 117 Square Feet
- Dimensions: 9 X 13
Heating
- Baseboard, Heat Pump, Oil, Electric
Cooling
- Central Air, Electric
Appliances
- Included: Microwave, Dishwasher, Refrigerator, Oven/Range - Gas, Water Heater
- Laundry: Main Level
Features
- Ceiling Fan(s), Kitchen - Gourmet, Upgraded Countertops, Walk-In Closet(s), Dry Wall, Plaster Walls
- Flooring: Ceramic Tile, Hardwood, Wood
- Windows: Bay/Bow, Energy Efficient, Skylight(s)
- Basement: Partial
- Number of fireplaces: 2
- Fireplace features: Stone
Interior area
- Total structure area: 3,884
- Total interior livable area: 3,884 sqft
- Finished area above ground: 3,884
Property
Parking
- Total spaces: 2
- Parking features: Garage Faces Front, Driveway, Detached
- Garage spaces: 2
- Has uncovered spaces: Yes
Accessibility
- Accessibility features: None
Features
- Levels: Three
- Stories: 3
- Patio & porch: Deck, Patio
- Exterior features: Lighting
- Has private pool: Yes
- Pool features: Fenced, In Ground, Private
- Fencing: Privacy
- Has view: Yes
- View description: Pond, Trees/Woods
- Has water view: Yes
- Water view: Pond
- Waterfront features: Pond
- Body of water: Pond
- Frontage length: Water Frontage Ft: 100
Lot
- Size: 10.05 Acres
- Features: Backs to Trees, Landscaped, Not In Development, Pond, Stream/Creek, Rural
Details
- Additional structures: Above Grade, Outbuilding
- Parcel number: 220152.04035.000
- Zoning: AG
- Zoning description: 112 Agricultural with buildings
- Special conditions: Standard
- Horses can be raised: Yes
- Horse amenities: Stable(s), Riding Trail
Construction
Type & style
- Home type: SingleFamily
- Architectural style: Traditional
- Property subtype: Single Family Residence
Materials
- Frame, Stone
- Foundation: Stone
- Roof: Architectural Shingle,Rubber
Condition
- Good
- New construction: No
- Year built: 1856
- Major remodel year: 2005
Utilities & green energy
- Electric: 200+ Amp Service
- Sewer: On Site Septic
- Water: Public
Community & HOA
Community
- Subdivision: None Available
HOA
- Has HOA: No
Location
- Region: Marysville
- Municipality: RYE TWP
Financial & listing details
- Price per square foot: $196/sqft
- Tax assessed value: $577,000
- Annual tax amount: $10,801
- Date on market: 10/1/2025
- Listing agreement: Exclusive Agency
- Listing terms: Cash,Conventional
- Inclusions: Kichen Table And Chairs, Pool Equipment, Refrigerator, Dryer, Washer,
- Exclusions: All Personal Property. Buyer Is Responsible For The Verification Of Items To Be Conveyed.
- Ownership: Fee Simple
Price history
| Date | Event | Price |
|---|---|---|
| 1/29/2026 | Sold | $760,000-5%$196/sqft |
Source:  Bright MLS #PAPY2008388 Report a problem Bright MLS #PAPY2008388 Report a problem | ||
| 11/4/2025 | Pending sale | $800,000$206/sqft |
Source: Bright MLS #PAPY2008388 Report a problem | ||
| 10/1/2025 | Listed for sale | $800,000+48.1%$206/sqft |
Source: Bright MLS #PAPY2008388 Report a problem | ||
| 2/18/2020 | Sold | $540,000-1.8%$139/sqft |
Source: Public Record Report a problem | ||
| 12/18/2019 | Pending sale | $549,900$142/sqft |
Source: Coldwell Banker Residential Brokerage - Camp Hill #PAPY101088 Report a problem | ||
| 9/21/2019 | Price change | $549,900-8.3%$142/sqft |
Source: Coldwell Banker Residential Brokerage - Camp Hill #PAPY101088 Report a problem | ||
| 8/2/2019 | Price change | $599,900-4%$154/sqft |
Source: Coldwell Banker Residential Brokerage - Camp Hill #PAPY101088 Report a problem | ||
| 7/12/2019 | Listed for sale | $624,900$161/sqft |
Source: Coldwell Banker Residential Brokerage-Camp Hill #PAPY101088 Report a problem | ||
Public tax history
| Year | Property taxes | Tax assessment |
|---|---|---|
| 2025 | $10,422 | $577,000 |
| 2024 | $10,422 | $577,000 |
| 2023 | $10,422 | $577,000 |
| 2022 | $10,422 -1.7% | $577,000 |
| 2021 | $10,598 +7.3% | $577,000 |
| 2020 | $9,877 -0.4% | $577,000 |
| 2018 | $9,916 +0% | $577,000 |
| 2017 | $9,914 | $577,000 |
| 2016 | -- | $577,000 |
| 2015 | $9,289 | $577,000 |
| 2014 | $9,289 | $577,000 |
| 2013 | -- | $577,000 |
| 2012 | -- | $577,000 |
| 2011 | -- | $577,000 +53.1% |
| 2010 | -- | $376,850 |
| 2009 | -- | $376,850 |
| 2008 | -- | $376,850 |
| 2007 | -- | $376,850 |
| 2006 | -- | $376,850 |
| 2005 | -- | $376,850 +31.4% |
| 2004 | -- | $286,820 |
| 2003 | -- | $286,820 |
| 2002 | -- | $286,820 |
| 2000 | -- | $286,820 |
Find assessor info on the county website
Neighborhood: 17053
Nearby homes
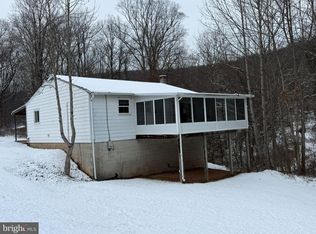
- $110,0001 bd1 ba960 sqft925 Valley Rd, Marysville, PA 17053Sold
- $332,800-- bd-- ba1.3k sqft935 Valley Rd, Marysville, PA 17053Off Market
- $275,000-- bd-- ba2k sqft860 Valley Rd APT 850A, Marysville, PA 17053Sold
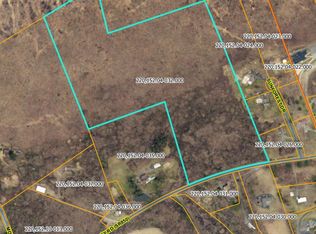
- $187,00034.23 Acres0 Valley Rd, Marysville, PA 17053Sold
- $555,100-- bd-- ba2.8k sqft930 Valley Rd, Marysville, PA 17053Off Market
- $275,000-- bd-- ba1.8k sqft940 Valley Rd, Marysville, PA 17053Sold
- $337,100-- bd-- ba1.5k sqft975 Valley Rd, Marysville, PA 17053Off Market
- $403,500-- bd-- ba1.9k sqft8 Sun Forest Dr, Marysville, PA 17053Off Market
Nearby schools
GreatSchools rating
- 4/10Susquenita El SchoolGrades: K-4Distance: 2.7 mi
- 5/10Susquenita Middle SchoolGrades: 5-8Distance: 2.8 mi
- 3/10Susquenita High SchoolGrades: 9-12Distance: 2.9 mi
Schools provided by the listing agent
- Elementary: Susquenita
- Middle: Susquenita
- High: Susquenita
- District: Susquenita
Source: Bright MLS. This data may not be complete. We recommend contacting the local school district to confirm school assignments for this home.


Get pre-qualified for a loan
At Zillow Home Loans, we can pre-qualify you in as little as 5 minutes with no impact to your credit score.An equal housing lender. NMLS #10287.
Sell for more on Zillow
Get a Zillow Showcase℠ listing at no additional cost and you could sell for .
$779,100
2% more
+$15,582
With Zillow Showcase(estimated)
$794,682
- Pennsylvania
- Perry County
- Marysville
- 17053
- 875 Valley Rd
Nearby cities
Nearby zip codes
Other Marysville Topics
