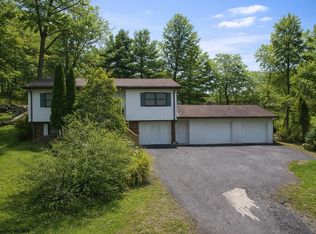
Enjoy one-level living, thoughtful updates, beautiful views, and a convenient Morgantown location from this 3-bedroom, 2-bath brick ranch home. Situated with easy access to destinations throughout Morgantown, this property offers a convenient commute to work, shopping, dining, WVU, healthcare, and other area amenities. The main level features hardwood floors throughout, a convenient laundry connection, and a spacious living room with a cozy fireplace. Step directly from the living room onto the composite deck, an inviting spot to relax and take in the views overlooking Morgantown. The kitchen has received updates, and both bathrooms have been completely renovated. The primary bath features an easy-access shower, while the second full bath includes a tub and shower combination. A full unfinished basement provides plenty of room for storage, a workshop, or future finished living space and includes a basement garage for added convenience. Outside, the backyard offers additional potential for creating an outdoor entertaining area. With several major updates already completed, a convenient location, and additional opportunities to personalize the home, 875 Vandalia Rd is ready for its next owner to finish the improvements to their own style and make it their own.
Contingent
$310,000
875 Vandalia Rd, Morgantown, WV 26501
3beds
1,640sqft
Single Family Residence
Built in 1974
10,000 Square Feet Lot
$305,100 Zestimate®
$189/sqft
$-- HOA
What's special
Cozy fireplaceOne-level livingComposite deckHardwood floors throughoutConvenient laundry connection
- 16 days
- 2,129
- 162
Likely to sell faster than
Zillow last checked:
Listing updated:
Listed by:
JAMES YODER 304-844-3139,
KAUFMAN REALTY AND AUCTIONS
Source: NCWV REIN,MLS#: 10166975
Facts & features
Interior
Bedrooms & bathrooms
- Bedrooms: 3
- Bathrooms: 2
- Full bathrooms: 2
Primary bedroom
- Level: First
- Area: 169.36
- Dimensions: 14.6 x 11.6
Bedroom 2
- Features: Wood Floor
- Level: First
- Area: 144
- Dimensions: 12 x 12
Bedroom 3
- Features: Wood Floor
- Level: First
- Area: 120
- Dimensions: 12 x 10
Dining room
- Features: Wood Floor, Dining Area
- Level: First
- Area: 120
- Dimensions: 10 x 12
Family room
- Level: First
- Area: 186
- Dimensions: 12 x 15.5
Kitchen
- Features: Wood Floor, Dining Area, Pantry, Solid Surface Counters
- Level: First
- Area: 170
- Dimensions: 10 x 17
Living room
- Features: Fireplace, Wood Floor, Balcony/Deck
- Level: First
- Area: 294
- Dimensions: 15 x 19.6
Basement
- Level: Basement
Heating
- Central, Natural Gas
Cooling
- Central Air, Gas
Appliances
- Included: Wall Oven, Dishwasher, Disposal, Refrigerator, Ice Maker
- Laundry: Washer Hookup
Features
- Single Level Living
- Flooring: Wood
- Windows: Some Window Treatments
- Basement: Full,Unfinished,Walk-Out Access,Interior Entry,Garage Access,Concrete,Exterior Entry
- Attic: Pull Down Stairs
- Number of fireplaces: 1
- Fireplace features: Electric
Interior area
- Total structure area: 3,140
- Total interior livable area: 1,640 sqft
- Finished area above ground: 1,640
- Finished area below ground: 0
Property
Parking
- Total spaces: 3
- Parking features: Garage Door Opener, Off Street, 3+ Cars
- Garage spaces: 2
Features
- Levels: 1
- Stories: 1
- Patio & porch: Deck
- Exterior features: Balcony
- Fencing: Vinyl
- Has view: Yes
- View description: City Lights, Neighborhood
- Waterfront features: None
Lot
- Size: 10,000 Square Feet
- Dimensions: 100 x 100
- Features: Sloped
Details
- Parcel number: 311000340020
- Zoning description: General Residential
Construction
Type & style
- Home type: SingleFamily
- Architectural style: Ranch
- Property subtype: Single Family Residence
Materials
- Frame, Block, Brick, Aluminum Siding
- Foundation: Block
- Roof: Shingle
Condition
- Year built: 1974
Utilities & green energy
- Electric: 200 Amps
- Sewer: Public Sewer
- Water: Public
Community & HOA
Community
- Features: Park
- Subdivision: South Hills
HOA
- Has HOA: No
Location
- Region: Morgantown
Financial & listing details
- Price per square foot: $189/sqft
- Tax assessed value: $179,800
- Annual tax amount: $1,143
- Date on market: 9/16/2026
- Electric utility on property: Yes
Estimated market value
$305,100
$290,000 - $320,000
$1,753/mo
Price history
| Date | Event | Price |
|---|---|---|
| 9/26/2026 | Contingent | $310,000$189/sqft |
Source:  NCWV REIN #10166975 Report a problem NCWV REIN #10166975 Report a problem | ||
| 9/16/2026 | Listed for sale | $310,000+35.1%$189/sqft |
Source: NCWV REIN #10166975 Report a problem | ||
| 12/17/2018 | Sold | $229,500-4.2%$140/sqft |
Source: Public Record Report a problem | ||
| 8/25/2018 | Price change | $239,500-2%$146/sqft |
Source: Coldwell Banker Alliance Realty #10121023 Report a problem | ||
| 8/6/2018 | Price change | $244,500-2%$149/sqft |
Source: Coldwell Banker Alliance Realty #10121023 Report a problem | ||
| 6/11/2018 | Listed for sale | $249,500$152/sqft |
Source: COLDWELL BANKER ALLIANCE REALTY #10121023 Report a problem | ||
Public tax history
| Year | Property taxes | Tax assessment |
|---|---|---|
| 2025 | $1,159 -0.9% | $107,880 -0.9% |
| 2024 | $1,170 -0.3% | $108,900 |
| 2023 | $1,173 +5.4% | $108,900 +1.5% |
| 2022 | $1,113 | $107,340 -0.9% |
| 2021 | -- | $108,360 -2.4% |
| 2020 | -- | $111,000 -1% |
| 2019 | $1,448 +21.4% | $112,080 |
| 2018 | $1,193 -0.3% | $112,080 +0.1% |
| 2017 | $1,196 -0.5% | $111,960 |
| 2016 | $1,202 | $111,960 -0.9% |
| 2015 | $1,202 +2.5% | $112,980 +4.3% |
| 2014 | $1,172 +11.9% | $108,300 +6.6% |
| 2013 | $1,048 | $101,580 -3.8% |
| 2012 | $1,048 +62.7% | $105,540 +50.5% |
| 2011 | $644 +4.3% | $70,140 +4.3% |
| 2010 | $618 -0.4% | $67,260 -1.1% |
| 2009 | $620 +2% | $67,980 +1.1% |
| 2008 | $608 +1.6% | $67,260 +1.6% |
| 2007 | $598 +3% | $66,180 +2.8% |
| 2006 | $581 +14.9% | $64,380 +10.4% |
| 2005 | $506 | $58,320 +3% |
| 2004 | -- | $56,640 +15.5% |
| 2003 | -- | $49,020 -12.9% |
| 2002 | -- | $56,280 +3.2% |
| 2001 | -- | $54,540 |
Find assessor info on the county website
Monthly payment
Est. payment
Payment breakdown
Explore the cost of this home by adjusting the details. Changes won't be saved.Climate risks
Neighborhood: 26501
Nearby schools
Schools provided by the listing agent
- Elementary: Mountainview Elementary
- Middle: South Middle
- High: Morgantown High
- District: Monongalia
Source: NCWV REIN. This data may not be complete. We recommend contacting the local school district to confirm school assignments for this home.

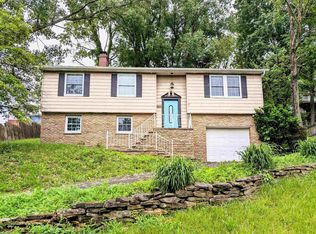
Similar homes
- $349,5003 bd2 ba2.1k sqft825 Augusta Ave, Morgantown, WV 26501For Sale
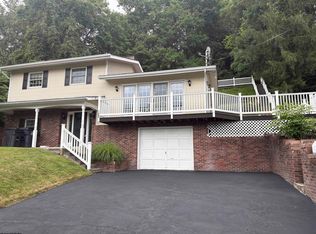 MLS ID #10166234, JEFF STEWART. NCWV REIN
 - $289,0004 bd2 ba1.6k sqft616 Globe Ave, Morgantown, WV 26501For Sale
 MLS ID #10166295, JESSICA DUNLEVY. NCWV REIN
 - $325,0004 bd2 ba2.4k sqft1329 Sabraton Ave, Morgantown, WV 26505For Sale
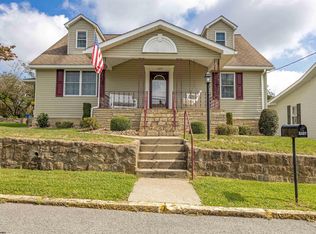 MLS ID #10166737, JENNIFER PRIDE. NCWV REIN
 - $235,6602 bd2 ba1.9k sqft583 Summers School Rd, Morgantown, WV 26508For Sale
 MLS ID #10167199, DIANE SHAY. NCWV REIN
