Skip main navigation
For sale
  • $850,000

    875 Vestlake Ridge Dr, Vestavia Hills, AL 35242

    4beds
    3,204sqft
    : 
    $5,102/mo
    Get pre-qualified
    Single Family Residence
    Built in 2019
    0.31 Acres Lot
    $832,400 Zestimate®
    $265/sqft
    $101/mo HOA

    What's special

    Inviting architectureLarge corner lotCustom window coveringsWhite quartz countertopsOutdoor kitchenTons of natural lightMultiple living spaces
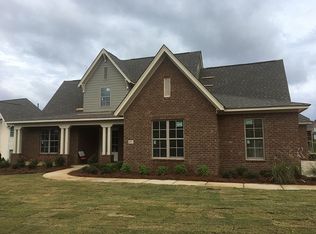
    Welcome home to 875 Vestlake Ridge Drive, where timeless elegance meets everyday comfort in one of Vestavia's most popular neighborhoods. Perfectly positioned on a large corner lot, one of the features you will love most is the new addition of an expansive covered patio and outdoor kitchen, perfect for entertaining family and friends on gameday Saturdays! Or enjoy your morning coffee by the outdoor fireplace on the screened patio! The fenced, flat backyard is lined with beautiful plantings. The attention to detail, inviting architecture, and the decorator perfect living spaces seamlessly blend both sophistication and warmth throughout this residence. Custom window coverings, tons of natural light, white quartz countertops, multiple living spaces, and a three car main level garage make this one a winner all around! Walk to several neighborhood parks, lakes, and playgrounds. A community pool, tennis courts, and award-winning, Vestavia Hills City Schools are just a golf cart ride away.
    15 days
    |
    1,980
    |
    127
    |

    Likely to sell faster than

    Zillow last checked:

    Listing updated:

    Listed by:

    Michelle Creamer CELL:2059998164,

    ARC Realty Vestavia-Liberty Pk,

    Karen Scott 205-639-7266,

    ARC Realty Vestavia-Liberty Pk

    Source: GALMLS,MLS#: 21461342MLS Logo

      Facts & features

      Interior

      Bedrooms & bathrooms
      • Bedrooms: 4
      • Bathrooms: 4
      • Full bathrooms: 3
      • 1/2 bathrooms: 1
      Rooms
      • Room types: Bedroom, Dining Room, Bathroom, Half Bath (ROOM), Kitchen, Loft, Master Bathroom, Master Bedroom
      Primary bedroom
      • Level: First
      Bedroom 1
      • Level: Second
      Bedroom 2
      • Level: Second
      Bedroom 3
      • Level: Second
      Primary bathroom
      • Level: First
      Bathroom 1
      • Level: First
      Bathroom 3
      • Level: Second
      Dining room
      • Level: First
      Kitchen
      • Features: Breakfast Bar, Butlers Pantry, Eat-in Kitchen, Kitchen Island, Pantry
      • Level: First
      Living room
      • Level: First
      Basement
      • Area: 0
      Heating
      • Central, Forced Air, Natural Gas
      Cooling
      • Central Air, Electric, Ceiling Fan(s)
      Appliances
      • Included: Convection Oven, Gas Cooktop, Dishwasher, Disposal, Microwave, Electric Oven, Self Cleaning Oven, Plumbed for Gas in Kit, Stainless Steel Appliance(s), Gas Water Heater
      • Laundry: Electric Dryer Hookup, Washer Hookup, Main Level, Laundry Room, Laundry (ROOM), Yes
      Features
      • Recessed Lighting, Split Bedroom, Cathedral/Vaulted, Crown Molding, Smooth Ceilings, Soaking Tub, Linen Closet, Separate Shower, Double Vanity, Shared Bath, Split Bedrooms, Tub/Shower Combo, Walk-In Closet(s)
      • Flooring: Carpet, Laminate, Tile
      • Doors: Insulated Door
      • Windows: Double Pane Windows
      • Attic: Pull Down Stairs,Walk-In,Yes
      • Number of fireplaces: 1
      • Fireplace features: Brick (FIREPL), Gas Log, Gas Starter, Ventless, Living Room, Gas
      Interior area
      • Total interior livable area: 3,204 sqft
      • Finished area above ground: 3,204
      • Finished area below ground: 0
      Video & virtual tour

      Property

      Parking
      • Total spaces: 3
      • Parking features: Attached, Driveway, On Street, Garage Faces Side
      • Attached garage spaces: 3
      • Has uncovered spaces: Yes
      Features
      • Levels: 2+ story
      • Patio & porch: Covered, Patio, Covered (DECK), Deck
      • Exterior features: Sprinkler System
      • Pool features: In Ground, Fenced, Community
      • Has view: Yes
      • View description: Mountain(s)
      • Has water view: Yes
      • Water view: Water
      • Waterfront features: No
      Lot
      • Size: 0.31 Acres
      • Features: Interior Lot, Few Trees, Subdivision
      Details
      • Parcel number: 2700043000057.000
      • Special conditions: N/A

      Construction

      Type & style
      • Home type: SingleFamily
      • Property subtype: Single Family Residence
      Materials
      • Brick, HardiPlank Type
      • Foundation: Slab
      Condition
      • Year built: 2019

      Utilities & green energy

      • Water: Public
      • Utilities for property: Sewer Connected, Underground Utilities
      Green energy
      • Energy efficient items: Lighting, Thermostat, Ridge Vent

      Community & HOA

      Community
      • Features: Boat Launch, Boats-Non Motor Only, Fishing, Park, Sidewalks, Street Lights, Tennis Court(s), Curbs
      • Subdivision: Liberty Park
      HOA
      • Has HOA: Yes
      • Services included: Maintenance Grounds, Utilities for Comm Areas
      • HOA fee: $1,210 annually
      Location
      • Region: Vestavia Hills

      Financial & listing details

      • Price per square foot: $265/sqft
      • Price range: $850K - $850K
      • Date on market: 8/6/2026
      • Road surface type: Paved

        Estimated market value

        $832,400

        $791,000 - $874,000

        $4,509/mo

        Price history

        DateEventPrice
        8/6/2026Listed for sale$850,000+3%$265/sqft
        Source: GALMLS #21461342 Report a problem
        5/30/2025Sold$825,000+46.8%$257/sqft
        Source: GALMLS #21420783 Report a problem
        3/27/2020Sold$561,869$175/sqft
        Source: GALMLS #863610 Report a problem

        Public tax history

        Tax history is unavailable.

        Monthly payment

        Est. payment

        Payment breakdown

        Explore the cost of this home by adjusting the details. Changes won't be saved.
        All calculations are estimates and provided by Zillow, Inc. for informational purposes only. Actual amounts may vary.
        HOA fees may include property taxes on listings classified as Co-Ops. Contact the listing agent and/or owner for fee details.
        See how much you could borrow to make a competitive offer.

        Climate risks

        Neighborhood: 35242

        Getting around

        0 / 100
        Car-Dependent
        8 / 100
        Somewhat Bikeable

        Nearby schools

        GreatSchools rating
        Schools provided by the listing agent
        • Elementary: Vestavia - Liberty Park
        • Middle: Liberty Park
        • High: Vestavia Hills

        Source: GALMLS. This data may not be complete. We recommend contacting the local school district to confirm school assignments for this home.

        A local agent can set up tours, give advice and negotiate with sellers.

        Browse local experts

        Similar homes