Skip main navigation
Off market
  • $464,700

    875 W 181st St APT 1D, New York, NY 10033

    2beds
    850sqft
    Cooperative
    Built in 1917
    -- sqft lot
    $464,700 Zestimate®
    $547/sqft
    $3,471 Estimated rent

    Home value

    $464,700

    $414,000 - $520,000

    $3,471/mo

    Zestimate® history
    Loading
    Loading...

    Owner options

    List your home for rent

    $3,471/mo

    Rent Zestimate®

    Find your next renter with Zillow Rental Manager. Plus, with online applications, you can quickly screen prospective tenants – for free.

    Learn more

    $3,471/mo

    Rent Zestimate®

    Refinance and save

    $3,185/mo

    Est. payment

    Refinancing to a lower rate could help reduce your monthly payments and save thousands over the life of the loan.

    See today's rates

    $3,185/mo

    Est. payment

    Explore your selling options

    Work with a Zillow partner agent

    Leverage their expertise and Zillow's premium Showcase listings to get your home seen by more buyers.

    Get started

    List with your own agent

    Get your home in front of millions of buyers by listing it on Zillow.

    Learn how to do it

    Sell it yourself

    Take full control of how buyers see your home on Zillow by listing For Sale by Owner (FSBO).

    List your home

    What's special

    High ceilingsRenovated windowed kitchenLarge living roomBuilt-in closetRenovated windowed bathroomSeparate dining roomLandscaped backyard

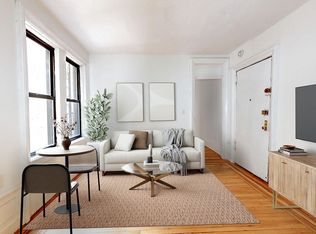
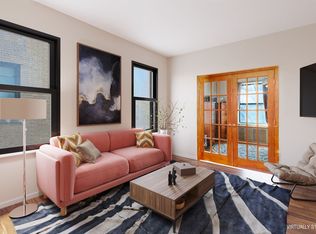
    (BY APPOINTMENT SHOWINGS ONLY) Enjoy this easily convertible two bedroom home with its large living room (potential 2nd bedroom), separate dining room (dining/living room combo) and a quiet back bedroom that includes a floor to ceiling, wall to wall, built-in closet. The apartment is extremely bright as it faces southwest and east, has high ceilings, each window is double paned connected to an alarm system, has French doors, crown moldings, gorgeous hardwood flooring throughout, renovated windowed kitchen with granite countertops and stainless steel appliances (Stove/oven & Refrigerator), and a renovated windowed bathroom. The co-op building is pet friendly and is around the corner from the passageway bridge to Riverside Park, which includes running and bike trails as well as, tennis courts. The building offers a terrific common landscaped backyard, bike area (wall), storage (wait-list for both), live-in Superintendent, common laundry room (W/D are not allowed in units) Transportation: A and 1 SUBWAY LINES, M4 and M98 BUS LINES. Gyms: BLINK and PLANET FITNESS, shopping, restaurants and Starbucks too.

    This property is off market, which means it's not currently listed for sale or rent on Zillow. This may be different from what's available on other websites or public sources.

    Facts & features

    Interior

    Bedrooms & bathrooms
    • Bedrooms: 2
    • Bathrooms: 1
    • Full bathrooms: 1
    Heating
    • Other
    Interior area
    • Total interior livable area: 850 sqft

    Property

    Details
    • Parcel number: 02179000110643311D

    Construction

    Type & style
    • Home type: Cooperative
    Condition
    • Year built: 1917

    Community & HOA

    HOA
    • Has HOA: Yes
    • HOA fee: $683 monthly
    Location
    • Region: New York

    Financial & listing details

    • Price per square foot: $547/sqft

    Price history

    DateEventPrice
    11/12/2021Listing removed--
    Source: StreetEasy Report a problem
    9/24/2021Price change$460,000-3.2%$541/sqft
    Source: StreetEasy Report a problem
    6/1/2021Listed for sale$475,000-1%$559/sqft
    Source: StreetEasy Report a problem
    5/19/2021Listing removed--
    Source: StreetEasy Report a problem
    4/1/2021Price change$480,000-3.8%$565/sqft
    Source: StreetEasy Report a problem
    11/10/2020Listed for sale$499,000+16.6%$587/sqft
    Source: Bizzarro Agency Report a problem
    11/19/2019Sold$427,908+1.4%$503/sqft
    Source: Public Record Report a problem
    8/2/2019Sold$422,000-4.1%$496/sqft
    Source: OneKey® MLS as distributed by MLS GRID #H4807270 Report a problem
    4/24/2019Pending sale$439,900$518/sqft
    Source: Keller Williams Realty NYC Group Report a problem
    2/26/2019Listed for sale$439,900$518/sqft
    Source: Keller Williams Realty NYC Group Report a problem
    12/6/2018Pending sale$439,900-2.2%$518/sqft
    Source: Keller Williams Realty NYC Group Report a problem
    10/19/2018Listed for sale$449,900$529/sqft
    Source: Keller Williams Realty NYC Grp #4807270 Report a problem
    10/8/2018Pending sale$449,900$529/sqft
    Source: Keller Williams Realty NYC Grp #4807270 Report a problem
    9/28/2018Price change$449,900-0.7%$529/sqft
    Source: Keller Williams Realty NYC Group Report a problem
    9/11/2018Listed for sale$452,900$533/sqft
    Source: Keller Williams Realty NYC Group Report a problem
    9/5/2018Pending sale$452,900$533/sqft
    Source: Keller Williams Realty NYC Group Report a problem
    6/27/2018Price change$452,900-2.6%$533/sqft
    Source: Keller Williams Realty NYC Group Report a problem
    5/30/2018Price change$464,900-5.1%$547/sqft
    Source: Keller Williams Realty NYC Group Report a problem
    4/27/2018Price change$489,900-4.9%$576/sqft
    Source: Keller Williams Realty NYC Group Report a problem
    3/29/2018Listed for sale$514,900-1%$606/sqft
    Source: Keller Williams Realty NYC Group Report a problem
    3/30/2017Listing removed$520,296+92.7%$612/sqft
    Source: Auction.com Report a problem
    2/8/2017Listed for sale--
    Source: Auction.com Report a problem
    9/28/2006Sold$270,000$318/sqft
    Source: Public Record Report a problem

    Public tax history

    YearProperty taxesTax assessment
    2010-- --
    2009-- --
    2008-- --
    2007-- --
    Find assessor info on the county website

    Neighborhood: Washington Heights

    Nearby schools

    GreatSchools rating
    Schools provided by the listing agent
    • Elementary: City of New York
    • Middle: City of New York
    • High: City of New York
    • District: City of New York

    Source: The MLS. This data may not be complete. We recommend contacting the local school district to confirm school assignments for this home.