Skip main navigation
Sold
  • $1,450,000

    875 W 36th Ave, Eugene, OR 97405

    3beds
    2,792sqft
    Residential, Single Family Residence
    Built in 1959
    0.89 Acres Lot
    $1,450,100 Zestimate®
    $519/sqft
    $3,782 Estimated rent

    Home value

    $1,450,100

    $1.38M - $1.52M

    $3,782/mo

    Zestimate® history
    Loading
    Loading...

    Owner options

    List your home for rent

    $3,782/mo

    Rent Zestimate®

    Find your next renter with Zillow Rental Manager. Plus, with online applications, you can quickly screen prospective tenants – for free.

    Learn more

    $3,782/mo

    Rent Zestimate®

    Refinance and save

    $7,085/mo

    Est. payment

    Refinancing to a lower rate could help reduce your monthly payments and save thousands over the life of the loan.

    See today's rates

    $7,085/mo

    Est. payment

    Explore your selling options

    Work with a Zillow partner agent

    Leverage their expertise and Zillow's premium Showcase listings to get your home seen by more buyers.

    Get started

    List with your own agent

    Get your home in front of millions of buyers by listing it on Zillow.

    Learn how to do it

    Sell it yourself

    Take full control of how buyers see your home on Zillow by listing For Sale by Owner (FSBO).

    List your home

    What's special

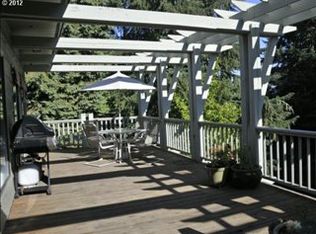
    Absolute showstopper! A rare Legacy property originally designed and built for Eugene’s own Alton Baker—the very namesake of the city’s iconic riverfront park. Constructed in 1959 and remarkably ahead of its time, this South Eugene estate stands apart in its location, architectural vision, and quality of materials.Designed for both grand entertaining and everyday living, the home emphasizes expansive space inside and out, all set against breathtaking panoramic views across Eugene. Nestled on nearly one acre of beautifully manicured grounds, the property has been thoughtfully enhanced with recent landscape design by Stangeland & Associates Landscape Design, creating a setting that feels vibrant, serene, and truly alive. Outdoor living is exceptional, featuring extensive covered and uncovered patio spaces perfect for enjoying every season. Inside, the home offers a layered, refined aesthetic—an understated elegance rarely found. Purchased in 2018 in its original vintage condition, the current owners have meticulously reimagined the interiors to honor and elevate the home’s architectural roots while seamlessly bringing it into the 21st century. Every surface has been carefully curated with an uncompromising attention to detail and quality, resulting in a cohesive blend of timeless design and modern sophistication. Whether hosting unforgettable gatherings or enjoying quiet moments at home, this property delivers unmatched livability and hospitality.Opportunities like this are truly once-in-a-lifetime. Don’t miss your chance to own a piece of Eugene’s history—elevated for today’s lifestyle.Inquire for full details on the extensive remodel and updates. This is one you must experience to fully appreciate!

    Zillow last checked:

    Listing updated:

    Listed by:

    Tiffany Matthews 541-968-3233,

    Home Realty Group

    Bought with:

    Barb Barnard, 200212134

    Windermere RE Lane County

    Source: RMLS (OR),MLS#: 548560292MLS Logo

    Facts & features

    Interior

    Bedrooms & bathrooms
    • Bedrooms: 3
    • Bathrooms: 3
    • Full bathrooms: 2
    • Partial bathrooms: 1
    • Main level bathrooms: 3
    Primary bedroom
    • Features: Hardwood Floors, Updated Remodeled, Suite, Walkin Closet, Walkin Shower
    • Level: Main
    • Area: 252
    • Dimensions: 14 x 18
    Bedroom 2
    • Features: Hardwood Floors, Updated Remodeled
    • Level: Main
    • Area: 192
    • Dimensions: 12 x 16
    Bedroom 3
    • Features: Hardwood Floors, Updated Remodeled
    • Level: Main
    • Area: 144
    • Dimensions: 12 x 12
    Dining room
    • Features: Builtin Features, French Doors, Hardwood Floors, Updated Remodeled
    • Level: Main
    • Area: 210
    • Dimensions: 14 x 15
    Family room
    • Features: Fireplace, Updated Remodeled, Tile Floor
    • Level: Main
    • Area: 210
    • Dimensions: 15 x 14
    Kitchen
    • Features: Builtin Refrigerator, Eat Bar, Exterior Entry, Updated Remodeled, Marble, Tile Floor
    • Level: Main
    • Area: 130
    • Width: 10
    Living room
    • Features: Bookcases, Builtin Features, Fireplace, Hardwood Floors, Updated Remodeled
    • Level: Main
    • Area: 442
    • Dimensions: 17 x 26
    Heating
    • Ductless, Forced Air 95 Plus, Fireplace(s)
    Cooling
    • Central Air
    Appliances
    • Included: Appliance Garage, Built In Oven, Built-In Refrigerator, Cooktop, Dishwasher, Disposal, Gas Appliances, Microwave, Plumbed For Ice Maker, Range Hood, Stainless Steel Appliance(s), Electric Water Heater
    • Laundry: Laundry Room
    Features
    • Granite, Marble, Updated Remodeled, Sink, Vaulted Ceiling(s), Built-in Features, Eat Bar, Bookcases, Suite, Walk-In Closet(s), Walkin Shower, Tile
    • Flooring: Cork, Hardwood, Heated Tile, Tile, Wall to Wall Carpet
    • Doors: French Doors
    • Windows: Wood Frames, Skylight(s)
    • Basement: Crawl Space
    • Number of fireplaces: 2
    • Fireplace features: Gas
    Interior area
    • Total structure area: 2,792
    • Total interior livable area: 2,792 sqft

    Property

    Parking
    • Total spaces: 2
    • Parking features: Driveway, Garage Door Opener, Detached, Oversized
    • Garage spaces: 2
    • Has uncovered spaces: Yes
    Accessibility
    • Accessibility features: Main Floor Bedroom Bath, Minimal Steps, Utility Room On Main, Walkin Shower, Accessibility
    Features
    • Stories: 1
    • Patio & porch: Covered Patio, Patio, Porch
    • Exterior features: Garden, Gas Hookup, Raised Beds, Yard, Exterior Entry
    • Fencing: Fenced
    • Has view: Yes
    • View description: City, Mountain(s), Valley
    Lot
    • Size: 0.89 Acres
    • Features: Gentle Sloping, Level, Terraced, Sprinkler, SqFt 20000 to Acres1
    Details
    • Additional structures: GasHookup, ToolShed
    • Parcel number: 0639334

    Construction

    Type & style
    • Home type: SingleFamily
    • Architectural style: Custom Style,Ranch
    • Property subtype: Residential, Single Family Residence
    Materials
    • Brick, Wood Siding
    • Foundation: Concrete Perimeter
    • Roof: Composition
    Condition
    • Updated/Remodeled
    • New construction: No
    • Year built: 1959

    Utilities & green energy

    • Gas: Gas Hookup, Gas
    • Sewer: Public Sewer
    • Water: Public

    Community & neighborhood

    Location
    • Region: Eugene

    Other

    Other facts
    • Listing terms: Cash,Conventional,VA Loan
    • Road surface type: Paved

    Price history

    DateEventPrice
    6/1/2026Sold$1,450,000-2.6%$519/sqft
    Source: RMLS (OR) #548560292 Report a problem
    4/29/2026Pending sale$1,489,000$533/sqft
    Source: RMLS (OR) #548560292 Report a problem
    4/25/2026Listed for sale$1,489,000+112.5%$533/sqft
    Source: RMLS (OR) #548560292 Report a problem
    9/7/2018Sold$700,559+2.3%$251/sqft
    Source: RMLS (OR) #18253045 Report a problem
    8/21/2018Pending sale$685,000$245/sqft
    Source: Real Estate Professionals Oakmont #18253045 Report a problem
    8/16/2018Listed for sale$685,000$245/sqft
    Source: Berkshire Hathaway HomeServices Real Estate Professionals #18253045 Report a problem

    Public tax history

    YearProperty taxesTax assessment
    2025$10,444 +1.3%$536,031 +3%
    2024$10,314 +2.6%$520,419 +3%
    2023$10,051 +4%$505,262 +3%
    2022$9,662 +7.8%$490,546 +3%
    2021$8,961 +2.4%$476,259 +3%
    2020$8,753 +6.4%$462,388 +4.2%
    2019$8,228 +18.9%$443,710 +9.4%
    2018$6,920 $405,475 +3%
    2017$6,920 +7%$393,665 +3%
    2016$6,465 +3%$382,199 +3%
    2015$6,278 +1.4%$371,067 +3%
    2014$6,191 -0.7%$360,259 +3%
    2013$6,235 +17.9%$349,766 +3%
    2012$5,287 $339,579 +3%
    2011-- $329,688 +3%
    2010-- $320,085 +3%
    2009-- $310,762 +3%
    2008-- $301,711 +3%
    2007-- $292,923 +3%
    2006-- $284,391 +3%
    2005-- $276,108 +3%
    2004-- $268,066 +3%
    2003-- $260,258 +3%
    2002-- $252,678 +3%
    2001-- $245,318 +3%
    2000-- $238,173

    Find assessor info on the county website

    Neighborhood: Crest Drive

    Nearby schools

    GreatSchools rating
    Schools provided by the listing agent
    • Elementary: Edgewood
    • Middle: Spencer Butte
    • High: South Eugene

    Source: RMLS (OR). This data may not be complete. We recommend contacting the local school district to confirm school assignments for this home.

    Get pre-qualified for a loan
    At Zillow Home Loans, we can pre-qualify you in as little as 5 minutes with no impact to your credit score.

    An equal housing lender. NMLS #10287.

    Sell for more on Zillow
    Get a Zillow Showcase℠ listing at no additional cost and you could sell for .
    $1,450,100
    2% more
    +$29,002
    With Zillow Showcase(estimated)
    $1,479,102