Skip main navigation
Accepting backups
$825,000
4beds
2,226sqft

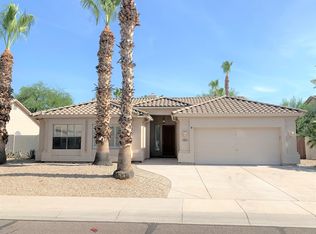
875 W BEECHNUT Drive, Chandler, AZ 85248

4beds
2,226sqft
Single family residence
Built in 1997
9,500 sqft
3 Attached garage spaces
$371 price/sqft
$89/mo HOA

What's special

Sparkling play poolRv gateSoaring ceilingsLarge walk-in closetLuxurious five-piece en-suite bathroom

Resort-style living with wellness in mind in one of South Chandler's most desirable freshwater private lake communities. This 4-bedroom, 2-bath split floor plan offers soaring ceilings, abundant natural light through brand-new Low-E windows, and spacious living areas designed for everyday comfort and entertaining. The great room features a built-in wet bar ...

45 days
|
706
|
27
|
Source: ARMLS,MLS#: 7035172MLS Logo
Travel times

Family Room

Kitchen

Primary Bedroom

Foyer

Primary Bathroom

Primary Closet

Living Room

Bathroom

Covered Patio

Dining Room

Zillow last checked:

Listing updated:

Listed by:

Danielle Mampel-Wehbe 602-688-7375,

eXp Realty

Source: ARMLS,MLS#: 7035172MLS Logo

Facts & features

Interior

Bedrooms & bathrooms
  • Bedrooms: 4
  • Bathrooms: 2
  • Full bathrooms: 2
Heating
  • Natural Gas
Cooling
  • Central Air, Ceiling Fan(s), Programmable Thmstat
Appliances
  • Included: Dryer, Washer, Water Softener Owned, Reverse Osmosis, Refrigerator, Dishwasher, Disposal, Gas Range, Gas Oven
  • Laundry: Inside
Features
  • High Speed Internet, Smart Home, Granite Counters, Double Vanity, Eat-in Kitchen, Breakfast Bar, No Interior Steps, Vaulted Ceiling(s), Wet Bar, Kitchen Island, Pantry, Full Bth Master Bdrm, Separate Shwr & Tub
  • Flooring: Tile
  • Windows: Low Emissivity Windows, Double Pane Windows, ENERGY STAR Qualified Windows
  • Has basement: No
  • Has fireplace: No
Interior area
  • Total structure area: 2,226
  • Total interior livable area: 2,226 sqft
Video & virtual tour

Property

Parking
  • Total spaces: 5
  • Parking features: Attached, Tandem Garage, RV Gate, Garage Door Opener, Extended Length Garage, Direct Access, Attch'd Gar Cabinets
  • Attached garage spaces: 3
  • Uncovered spaces: 2
Features
  • Stories: 1
  • Patio & porch: Covered, Patio
  • Exterior features: Rain Gutters, Other, Storage
  • Has private pool: Yes
  • Pool features: Outdoor Pool, Play Pool
  • Spa features: None
  • Fencing: Block,Wrought Iron
  • Has view: Yes
  • View description: Desert, Trees/Woods
Lot
  • Size: 9,500 Square Feet
  • Features: North/South Exposure, Hillside Lot, Sprinklers In Rear, Sprinklers In Front, Desert Back, Desert Front, Grass Back, Synthetic Grass Back, Auto Timer H2O Front, Auto Timer H2O Back
Details
  • Additional structures: Shed(s)
  • Parcel number: 30374484

Construction

Type & style
  • Home type: SingleFamily
  • Architectural style: Ranch
  • Property subtype: Single Family Residence
Materials
  • Stucco, Wood Frame, Painted
  • Foundation: Slab
  • Roof: Tile
Condition
  • Year built: 1997
Details
  • Builder name: PULTE HOMES

Utilities & green energy

  • Sewer: Public Sewer
  • Water: City Water

Community & HOA

Community
  • Features: Lake
  • Subdivision: OAKWOOD LAKES
HOA
  • Has HOA: Yes
  • Services included: Maintenance Grounds
  • HOA fee: $268 quarterly
  • HOA name: Oakwood Lakes
  • HOA phone: 480-704-2900
Location
  • Region: Chandler

Financial & listing details

  • Price per square foot: $371/sqft
  • Tax assessed value: $536,600
  • Annual tax amount: $2,539
  • Date on market: 6/5/2026
  • Cumulative days on market: 45 days
  • Listing terms: Cash,Conventional,FHA,VA Loan
  • Ownership: Fee Simple

Price history

DateEventPrice
7/9/2026Contingent$825,000$371/sqft
Source: eXp Realty #7035172 Report a problem
6/5/2026Listed for sale$825,000+19.6%$371/sqft
Source: ARMLS #7035172 Report a problem
12/14/2023Sold$689,900-1.3%$310/sqft
Source: ARMLS #6626782 Report a problem
11/15/2023Contingent$699,000$314/sqft
Source: ARMLS #6626782 Report a problem
11/4/2023Listed for sale$699,000+98.3%$314/sqft
Source: ARMLS #6626782 Report a problem
6/22/2016Sold$352,500-2.7%$158/sqft
Source: ARMLS #5417977 Report a problem
3/25/2016Listed for sale$362,400-6.5%$163/sqft
Source: My Realty Company #5417977 Report a problem
12/16/2015Listing removed$387,500$174/sqft
Source: West USA Realty Revelation #5338824 Report a problem
9/24/2015Listed for sale$387,500+58.2%$174/sqft
Source: West USA Realty Revelation #5338824 Report a problem
6/15/2004Sold$245,000+44.8%$110/sqft
Source: Public Record Report a problem
6/13/1997Sold$169,145$76/sqft
Source: Public Record Report a problem

Public tax history

YearProperty taxesTax assessment
2025$2,522 +1.4%$53,660 -9%
2024$2,489 -28.2%$58,970 +68.3%
2023$3,468 +2.7%$35,029 -8.4%
2022$3,375 -2.2%$38,230 +7.1%
2021$3,450 +3.6%$35,700 +4.3%
2020$3,329 +2.9%$34,220 +7.2%
2019$3,234 $31,910 +3.1%
2018$3,234 +6.4%$30,960 +5.3%
2017$3,038 +28.2%$29,410 -4.9%
2016$2,370 -0.6%$30,930 +7%
2015$2,383 $28,920 +28.1%
2014-- $22,580 +7.1%
2013-- $21,080 -2.2%
2012-- $21,560 -6.4%
2011-- $23,030 -5.5%
2010-- $24,380 -22.4%
2009-- $31,400 -10.7%
2008-- $35,150 +12.5%
2007-- $31,250 +55.9%
2006-- $20,050
2005-- $20,050 +6.1%
2004-- $18,900
2003-- $18,900 +19.2%
2002-- $15,850

Find assessor info on the county website

Monthly payment

Est. payment
$4,503/mo
Principal & interest
$4132
Property taxes
$282
HOA Fees
$89
More affordability toolsChevron Right

Estimated market value

Not available

Estimated sales range

Not available

Not available

Climate risks

Explore flood, wildfire, and other predictive climate risk information for this property on First Street®️.

Neighborhood: Sun Lakes

Nearby schools

Anna Marie Jacobson  Elementary School
Grades PK-62.2 miles
9/10
GreatSchools® Rating
Test Score Rating
7/10
Student Progress Rating
10/10
Hamilton High School
Grades 8-121.8 miles
9/10
GreatSchools® Rating
College Readiness Rating
9/10
Student Progress Rating
9/10
Bogle Junior High School
Grades 7-82.4 miles
7/10
GreatSchools® Rating
Test Score Rating
8/10
Student Progress Rating
6/10