Welcome to 875 W Grand River Unit 85 in Williamston, MI! Built in 2022, this beautifully maintained and tastefully decorated home offers 3 bedrooms, 2 full bathrooms, and 1,216 square feet of comfortable living space. The spacious kitchen features a stylish island, stainless steel appliances including a gas range and oven, and durable vinyl plank flooring that extends into the eat-in dining area. The first-floor laundry room adds convenience, and the washer and dryer are reserved by the seller. The primary suite includes cozy carpet, a walk-in closet, and a private bathroom with dual sinks. The inviting living room showcases built-in shelving and more vinyl plank flooring, perfect for modern living. The inviting living room showcases built-in shelving and more vinyl plank flooring, perfect for modern living. The second full bathroom accommodates the additional bedroomsone with carpet and one with vinyl plank flooring. Outside, a handy shed provides extra storage. This lovely home blends comfort, function, and style in a great Williamston location! Home is located in a park and the purchase transaction is subject to the park's approval of the buyer.
Sold
$69,900
875 W Grand River Ave #85, Williamston, MI 48895
3beds
1,216sqft
Manufactured Home
Built in 2022
-- sqft lot
$74,000 Zestimate®
$57/sqft
$-- Estimated rent
Home value
$74,000
$67,000 - $82,000
Not available
Zestimate® history
Owner options
List your home for rent
Find your next renter with Zillow Rental Manager. Plus, with online applications, you can quickly screen prospective tenants – for free.
Refinance and save
$1,047/mo
Est. payment
Refinancing to a lower rate could help reduce your monthly payments and save thousands over the life of the loan.
$1,047/mo
Est. payment
Explore your selling options
Work with a Zillow partner agent
Leverage their expertise and Zillow's premium Showcase listings to get your home seen by more buyers.
Get startedList with your own agent
Get your home in front of millions of buyers by listing it on Zillow.
Learn how to do itSell it yourself
Take full control of how buyers see your home on Zillow by listing For Sale by Owner (FSBO).
List your homeWhat's special
Stylish islandPrimary suiteWalk-in closetDurable vinyl plank flooringBuilt-in shelvingCozy carpetFirst-floor laundry room
Zillow last checked:
Listing updated:
Listed by:
Brock Fletcher 517-303-3262,
KELLER WILLIAMS LANSING
Bought with:
Benjamin DeRosa
Real Estate Masters Of America
Source: MichRIC,MLS#: 25016651
Facts & features
Interior
Bedrooms & bathrooms
- Bedrooms: 3
- Bathrooms: 2
- Full bathrooms: 2
- Main level bedrooms: 3
Primary bedroom
- Description: Carpet
- Level: Main
- Area: 156.2
- Dimensions: 14.33 x 10.90
Bedroom 2
- Description: Vinyl Plank
- Level: Main
- Area: 76.97
- Dimensions: 9.83 x 7.83
Bedroom 3
- Description: Carpet
- Level: Main
- Area: 120.66
- Dimensions: 14.33 x 8.42
Primary bathroom
- Description: Vinyl Plank
- Level: Main
- Area: 67.89
- Dimensions: 8.67 x 7.83
Kitchen
- Description: Viynl Plank
- Level: Main
- Area: 253.21
- Dimensions: 17.67 x 14.33
Laundry
- Description: Vinyl Plank
- Level: Main
- Area: 34.13
- Dimensions: 5.25 x 6.50
Living room
- Description: Vinyl Plank
- Level: Main
- Area: 208.07
- Dimensions: 14.52 x 14.33
Heating
- Forced Air
Cooling
- Central Air
Appliances
- Included: Dishwasher, Disposal, Oven, Range, Refrigerator
- Laundry: Main Level
Features
- Ceiling Fan(s), Center Island, Eat-in Kitchen
- Flooring: Linoleum
- Windows: Low-Emissivity Windows, Window Treatments
- Basement: Slab
- Has fireplace: No
Interior area
- Total structure area: 1,216
- Total interior livable area: 1,216 sqft
Property
Features
- Stories: 1
Lot
- Features: Level, Sidewalk
Details
- Parcel number: 0
- Zoning description: Residential
Construction
Type & style
- Home type: MobileManufactured
- Architectural style: Other
- Property subtype: Manufactured Home
Materials
- Vinyl Siding
- Roof: Shingle
Condition
- New construction: No
- Year built: 2022
Utilities & green energy
- Sewer: Public Sewer, Storm Sewer
- Water: Public
- Utilities for property: Natural Gas Available, Natural Gas Connected, Cable Connected
Community & HOA
HOA
- Has HOA: Yes
- Services included: Trash, Maintenance Grounds
- HOA fee: $643 monthly
Location
- Region: Williamston
Financial & listing details
- Price per square foot: $57/sqft
- Date on market: 4/21/2025
- Listing terms: Cash,Conventional
- Road surface type: Paved
Price history
| Date | Event | Price |
|---|---|---|
| 7/29/2025 | Sold | $69,900$57/sqft |
Source:  MichRIC #25016651 Report a problem MichRIC #25016651 Report a problem | ||
| 7/24/2025 | Pending sale | $69,900$57/sqft |
Source: MichRIC #25016651 Report a problem | ||
| 7/14/2025 | Price change | $69,900-6.7%$57/sqft |
Source: MichRIC #25016651 Report a problem | ||
| 4/21/2025 | Listed for sale | $74,900$62/sqft |
Source: MichRIC #25016651 Report a problem | ||
Public tax history
Tax history is unavailable.
Neighborhood: 48895
Nearby homes
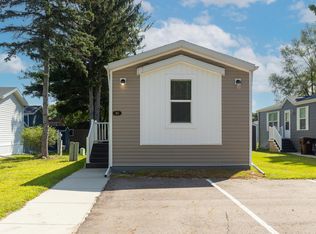
- $53,0003 bd2 ba1k sqft875 W Grand Riv #90, Williamston, MI 48895Sold
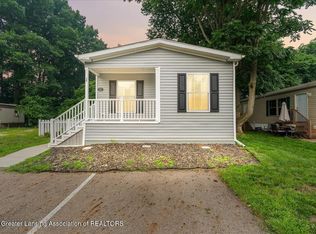
- $84,9903 bd2 ba-- sqft875 Grand River Avenue Gate #12, Williamston, MI 48895For Sale
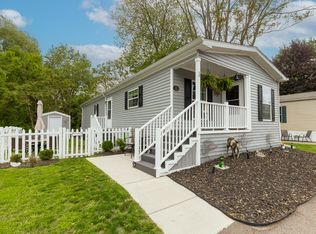
- $85,0003 bd2 ba1.1k sqft875 E Grand River Rd #12, Williamston, MI 48895Sold
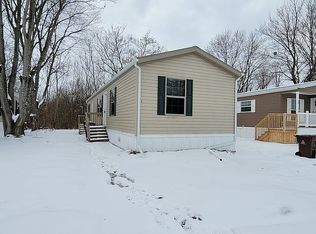
- $58,7003 bd2 ba960 sqft875 W Grand River Ave #11, Williamston, MI 48895Off Market
- $69,0002 bd1 ba-- sqft875 W Grand River Ave #79, Williamston, MI 48895For Sale By Owner
- $91,8003 bd2 ba1k sqft875 W Grand River Avenue Site #29, Williamston, MI 48895Off Market
- $91,8003 bd2 ba1k sqft875 W Grand River Avenue Site #93, Williamston, MI 48895Off Market
- $534,9002 bd2 ba960 sqft875 W Grand River Ave, Williamston, MI 48895Off Market
Nearby schools
GreatSchools rating
- NAWilliamston Discovery Elementary SchoolGrades: PK-2Distance: 1 mi
- 9/10Williamston Middle SchoolGrades: 6-8Distance: 1.3 mi
- 9/10Williamston High SchoolGrades: 9-12Distance: 1.4 mi
Get a cash offer in 3 minutes
Find out how much your home could sell for in as little as 3 minutes with a no-obligation cash offer.
Estimated market value
$74,000
Get a cash offer in 3 minutes
Find out how much your home could sell for in as little as 3 minutes with a no-obligation cash offer.
Estimated market value
$74,000
- Michigan
- Ingham County
- Williamston
- 48895
- 875 W Grand River Ave Unit 85
Nearby cities
Nearby zip codes
Other Williamston Topics
