Skip main navigation
Sold
  • Price Unknown

    875 W Tawleed St, Middleton, ID 83644

    3beds
    4baths
    3,014sqft
    Single Family Residence
    Built in 2021
    0.51 Acres Lot
    $879,000 Zestimate®
    $--/sqft
    $3,732 Estimated rent

    Home value

    $879,000

    $826,000 - $932,000

    $3,732/mo

    Zestimate® history
    Loading
    Loading...

    Owner options

    List your home for rent

    $3,732/mo

    Rent Zestimate®

    Find your next renter with Zillow Rental Manager. Plus, with online applications, you can quickly screen prospective tenants – for free.

    Learn more

    $3,732/mo

    Rent Zestimate®

    Refinance and save

    $725/mo

    Est. payment

    Refinancing to a lower rate could help reduce your monthly payments and save thousands over the life of the loan.

    See today's rates

    $725/mo

    Est. payment

    Explore your selling options

    Work with a Zillow partner agent

    Leverage their expertise and Zillow's premium Showcase listings to get your home seen by more buyers.

    Get started

    List with your own agent

    Get your home in front of millions of buyers by listing it on Zillow.

    Learn how to do it

    Sell it yourself

    Take full control of how buyers see your home on Zillow by listing For Sale by Owner (FSBO).

    List your home

    What's special

    Storage closetHeated floorsSeparate showerSizable walk-in closetsOpen concept floor planDual vanitiesSoaker tub
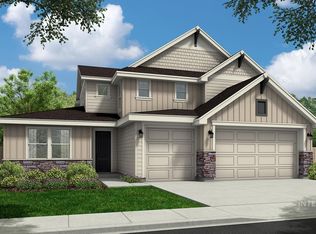
    OPEN HOUSE 6/23-25:Fri 3-6pm, Sat 11-3pm, Sun 1-4pm Bountiful light welcomes you into this custom designed farmhouse on over a 1/2 acre w/no rear neighbors. Entertaining is a breeze w/this open concept floor plan which adjoins kitchen, dining, family room & patio. Chef’s will enjoy the well appointed kitchen which offers a huge breakfast bar, ample counter space w/separate buffet area, pot filler, quartz counters, farm sink, SS appliances & walk-in pantry. Desirable split bedroom layout separates primary bedroom from others. Relax & unwind in spacious owners ensuite which boasts dual vanities, soaker tub, separate shower, heated floors & sizable walk-in closets. Upstairs bonus room provides a generous flex space that is ideal for guests & has a private bath. Outdoor enthusiasts will delight in the spacious extra wide lot & fully fenced south facing back yard. Room for toys in fully finished oversized 2 car garage w/epoxy floors, storage closet & 36’ RV bay w/14’ X 12’ door. Enjoy community pool, park & paths.

    Zillow last checked:

    Listing updated:

    Listed by:

    David Wuertz 208-965-9654,

    Amherst Madison

    Bought with:

    Heather Pedersen

    Initial Point Real Estate

    Source: IMLS,MLS#: 98881559MLS Logo

    Facts & features

    Interior

    Bedrooms & bathrooms
    • Bedrooms: 3
    • Bathrooms: 4
    • Main level bathrooms: 2
    • Main level bedrooms: 3
    Primary bedroom
    • Level: Main
    Bedroom 2
    • Level: Main
    Bedroom 3
    • Level: Main
    Dining room
    • Level: Main
    Family room
    • Level: Main
    Kitchen
    • Level: Main
    Office
    • Level: Main
    Heating
    • Forced Air, Natural Gas
    Cooling
    • Central Air
    Appliances
    • Included: Gas Water Heater, Tank Water Heater, Dishwasher, Disposal, Oven/Range Built-In, Gas Range
    Features
    • Bath-Master, Bed-Master Main Level, Split Bedroom, Den/Office, Family Room, Rec/Bonus, Double Vanity, Central Vacuum Plumbed, Walk-In Closet(s), Breakfast Bar, Pantry, Kitchen Island, Quartz Counters, Number of Baths Main Level: 2, Number of Baths Upper Level: 1, Bonus Room Level: Upper
    • Flooring: Carpet
    • Has basement: No
    • Has fireplace: Yes
    • Fireplace features: Gas
    Interior area
    • Total structure area: 3,014
    • Total interior livable area: 3,014 sqft
    • Finished area above ground: 3,014
    • Finished area below ground: 0

    Property

    Parking
    • Total spaces: 4
    • Parking features: Attached, RV Access/Parking, Driveway
    • Attached garage spaces: 4
    • Has uncovered spaces: Yes
    Features
    • Levels: Single w/ Upstairs Bonus Room
    • Pool features: Community, Pool
    • Fencing: Vinyl
    Lot
    • Size: 0.51 Acres
    • Features: 1/2 - .99 AC, Sidewalks, Auto Sprinkler System, Partial Sprinkler System
    Details
    • Parcel number: R3443850800

    Construction

    Type & style
    • Home type: SingleFamily
    • Property subtype: Single Family Residence
    Materials
    • Frame
    • Foundation: Crawl Space
    • Roof: Composition
    Condition
    • Year built: 2021

    Utilities & green energy

    • Water: Public
    • Utilities for property: Sewer Connected, Cable Connected, Broadband Internet

    Community & neighborhood

    Location
    • Region: Middleton
    • Subdivision: Meadows at West Highlands

    HOA & financial

    HOA
    • Has HOA: Yes
    • HOA fee: $725 annually

    Other

    Other facts
    • Listing terms: Cash,Conventional
    • Ownership: Fee Simple

    Price history

    Price history is unavailable.

    Public tax history

    YearProperty taxesTax assessment
    2025$4,205 +22.2%$815,500 +25.5%
    2024$3,442 +1%$649,600 +4.7%
    2023$3,408 +158.9%$620,600 +214.7%
    2022$1,316 +17.1%$197,200 +91.1%
    2021$1,124 $103,200

    Find assessor info on the county website

    Neighborhood: 83644

    Nearby schools

    GreatSchools rating
    Schools provided by the listing agent
    • Elementary: Middleton Heights
    • Middle: Middleton Jr
    • High: Middleton
    • District: Middleton School District #134

    Source: IMLS. This data may not be complete. We recommend contacting the local school district to confirm school assignments for this home.

    Get a cash offer in 3 minutes
    Find out how much your home could sell for in as little as 3 minutes with a no-obligation cash offer.
    Estimated market value
    $879,000
    Get a cash offer in 3 minutes
    Find out how much your home could sell for in as little as 3 minutes with a no-obligation cash offer.
    Estimated market value
    $879,000