Skip main navigation
For sale
  • $770,000

    875 Waterbridge Blvd., Myrtle Beach, SC 29579

    4beds
    2,609sqft
    : 
    $4,562/mo
    Get pre-qualified
    Single Family Residence
    Built in 2021
    0.26 Acres Lot
    $744,300 Zestimate®
    $295/sqft
    $150/mo HOA

    What's special

    Cozy stone-surround fireplacePlantation shuttersCovered front porchCoastal architectureGrand foyerTile backsplashSwaying palm trees
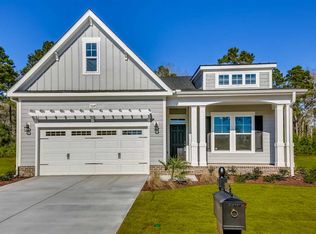
    EXCEPTIONAL WATERBRIDGE RESIDENCE Luxury Living, Outdoor Oasis & Modern Energy Independence Welcome to your dream oasis in the highly sought-after, resort-style community of Waterbridge! From the moment you arrive, the coastal architecture, covered front porch, swaying palm trees, mature landscaping, and an oversized two-car garage set the stage for a home that seamlessly blends high-end luxury, ultimate comfort, and modern energy independence. The Main Level: Elegance Meets Open-Concept Living Step through the grand foyer, greeted by custom trim work, crown molding, and durable, stunning wood-look tile flooring that flows throughout the main living spaces. The Great Room: The heart of the home features dramatic coffered ceilings, recessed lighting, and an abundance of natural light. Gather around the cozy stone-surround fireplace flanked by custom built-ins, or open the sliding glass doors for effortless indoor-outdoor entertaining. Gourmet Chef's Kitchen: Designed for culinary passion and grand hosting, this kitchen boasts white cabinetry, tile backsplash, premium stainless steel appliances including wall ovens, a gas range with a dedicated vent hood, and an expansive center island with high-top seating. Primary Retreat: A true private sanctuary featuring plantation shutters, crown molding, and room for a dedicated sitting area. The spa-inspired primary bath offers an oversized walk-in tile shower with bench seating, custom niches, dual handheld fixtures, and a large walk-in closet. Flexibility & Function: Generously sized main-level guest bedrooms offer ideal setups for family or an office. A dedicated laundry room comes fully equipped with custom cabinetry, utility sink, and abundant storage. The Upper Level: Unlimited Versatility Ascend to the expansive second story, where flexible finished spaces await your vision. Create the ultimate game room, home theater, private studio, or executive office. Need additional storage? Generous walk-in attic space makes staying organized effortless. Outdoor Living & Resort-Style Backyard Step outside into your personal paradise bordering a tranquil, wooded backdrop: Screened Porch: Enjoy peaceful morning coffees or evening breezes free of elements. Entertainers Dream Patio: An expansive custom paver patio features an impressive outdoor kitchen and bar with counter seating and a built-in cooking area. Fire Pit Lounge: Unwind on cool evenings around the dedicated fire pit area under the stars. Modern Upgrades & Ultimate Peace of Mind What truly elevates this residence above the rest is its high-efficiency, top-tier utility infrastructure: Solar Panel System: Drastically lower your monthly power bills while enjoying clean, sustainable energy year-round. Whole-Home Generac Generator: Never worry about power outages again. Experience complete peace of mind knowing your home, climate control, and refrigeration stay fully powered no matter the weather. Community & Location Located in Carolina Forest’s premier neighborhood—renowned for its world-class amenities and fast access to shopping, dining, championship golf, and the beach—this turn-key property is more than a home; it's a lifestyle upgrade. Schedule your private tour today to experience this magnificent property in person! (Buyer is responsible for verification of all details and measurements.)
    3 days
    |
    680
    |
    43
    |

    Likely to sell faster than

    Zillow last checked:

    Listing updated:

    Listed by:

    Coastal Carolina Group 843-457-2738,

    INNOVATE Real Estate,

    Jason M Reynolds 843-306-9938,

    INNOVATE Real Estate

    Source: CCAR,MLS#: 2619996MLS LogoOriginating MLS: Coastal Carolinas Association of Realtors

      Facts & features

      Interior

      Bedrooms & bathrooms
      • Bedrooms: 4
      • Bathrooms: 4
      • Full bathrooms: 4
      Rooms
      • Room types: Bathroom, Bonus Room, Recreation, Screened Porch, Utility Room
      Primary bedroom
      • Features: Ceiling Fan(s), Main Level Primary, Walk-In Closet(s)
      • Level: First
      Primary bathroom
      • Features: Dual Sinks, Separate Shower, Vanity
      Family room
      • Features: Beamed Ceilings, Ceiling Fan(s), Fireplace
      Kitchen
      • Features: Breakfast Bar, Dishwasher, Kitchen Exhaust Fan, Kitchen Island, Pantry, Stainless Steel Appliances, Solid Surface Counters
      Other
      • Features: Bedroom on Main Level, Game Room, Utility Room
      Heating
      • Central, Electric
      Cooling
      • Central Air
      Appliances
      • Included: Dishwasher, Disposal, Microwave, Range, Range Hood
      • Laundry: Washer Hookup
      Features
      • Attic, Ceiling Fan(s), Dual Sinks, Fireplace, Main Level Primary, Pull Down Attic Stairs, Permanent Attic Stairs, Separate Shower, Vanity, Walk-In Closet(s), Breakfast Bar, Bedroom on Main Level, Kitchen Island, Stainless Steel Appliances, Solid Surface Counters
      • Attic: Pull Down Stairs,Permanent Stairs
      • Has fireplace: Yes
      Interior area
      • Total structure area: 3,423
      • Total interior livable area: 2,609 sqft

      Property

      Parking
      • Total spaces: 4
      • Parking features: Attached, Garage, Two Car Garage, Garage Door Opener
      • Attached garage spaces: 2
      Features
      • Levels: One and One Half
      • Stories: 1.5
      • Patio & porch: Patio, Porch, Screened
      • Exterior features: Fence, Sprinkler/Irrigation, Patio
      • Pool features: Community, Outdoor Pool
      Lot
      • Size: 0.26 Acres
      • Features: Rectangular, Rectangular Lot
      Details
      • Additional parcels included: ,
      • Parcel number: 39707020021
      • Zoning: GR
      • Special conditions: None

      Construction

      Type & style
      • Home type: SingleFamily
      • Architectural style: Traditional
      • Property subtype: Single Family Residence
      Materials
      • HardiPlank Type
      • Foundation: Slab
      Condition
      • Resale
      • Year built: 2021

      Utilities & green energy

      • Water: Public
      • Utilities for property: Cable Available, Electricity Available, Other, Phone Available, Sewer Available, Underground Utilities, Water Available
      Green energy
      • Energy efficient items: Solar Panel(s)
      • Energy generation: Solar

      Community & HOA

      Community
      • Features: Clubhouse, Golf Carts OK, Gated, Recreation Area, Tennis Court(s), Long Term Rental Allowed, Pool
      • Security: Security System, Gated Community, Smoke Detector(s), Security Service
      • Subdivision: Waterbridge
      HOA
      • Has HOA: Yes
      • Amenities included: Clubhouse, Gated, Owner Allowed Golf Cart, Owner Allowed Motorcycle, Pet Restrictions, Security, Tennis Court(s)
      • Services included: Association Management, Common Areas, Legal/Accounting, Pool(s), Recreation Facilities, Security
      • HOA fee: $150 monthly
      Location
      • Region: Myrtle Beach

      Financial & listing details

      • Price per square foot: $295/sqft
      • Tax assessed value: $681,043
      • Annual tax amount: $2,079
      • Date on market: 8/13/2026
      • Listing terms: Cash,Conventional,FHA,VA Loan
      • Electric utility on property: Yes

        Estimated market value

        $744,300

        $707,000 - $782,000

        $2,692/mo

        Price history

        DateEventPrice
        8/13/2026Listed for sale$770,000+8.5%$295/sqft
        Source: CCAR #2619996 Report a problem
        5/15/2025Sold$710,000-5.3%$272/sqft
        Source: CCAR #2506778 Report a problem
        4/3/2025Contingent$750,000$287/sqft
        Source: CCAR #2506778 Report a problem
        3/19/2025Listed for sale$750,000+76.5%$287/sqft
        Source: CCAR #2506778 Report a problem
        1/22/2021Sold$425,000$163/sqft
        Source: Public Record Report a problem
        6/2/2020Pending sale$425,000$163/sqft
        Source: BHHS Myrtle Beach Real Estate #2011016 Report a problem
        6/2/2020Listed for sale$425,000+804.3%$163/sqft
        Source: BHHS Myrtle Beach Real Estate #2011016 Report a problem
        2/28/2020Sold$47,000-11.2%$18/sqft
        Source: Public Record Report a problem
        11/8/2019Pending sale$52,900$20/sqft
        Source: Ocean Bay Real Estate #1911413 Report a problem
        9/16/2019Price change$52,900-11.7%$20/sqft
        Source: Ocean Bay Real Estate #1911413 Report a problem
        5/22/2019Listed for sale$59,900-3.4%$23/sqft
        Source: Ocean Bay Real Estate #1911413 Report a problem
        8/14/2014Sold$61,992$24/sqft
        Source: Public Record Report a problem

        Public tax history

        YearProperty taxesTax assessment
        2025$2,079 $541,190
        2024$2,079 $541,190 +15%
        2023-- $470,600
        2022$1,870 +599.6%$470,600
        2021$267 -60.2%--
        2020$671 --
        2019-- --
        2018$792 $3,680 -0.1%
        2017-- $3,683
        2016-- $3,683 0%
        2015-- $3,684 +34.1%
        2014$789 $2,748
        2013-- --
        2012-- --
        2010-- $3,972 -7.4%
        2009-- $4,290
        2008-- $4,290
        2007-- $4,290
        Find assessor info on the county website

        Monthly payment

        Est. payment

        Payment breakdown

        Explore the cost of this home by adjusting the details. Changes won't be saved.
        All calculations are estimates and provided by Zillow, Inc. for informational purposes only. Actual amounts may vary.
        HOA fees may include property taxes on listings classified as Co-Ops. Contact the listing agent and/or owner for fee details.
        See how much you could borrow to make a competitive offer.

        Climate risks

        Neighborhood: Carolina Forest

        Getting around

        4 / 100
        Car-Dependent
        29 / 100
        Somewhat Bikeable

        Nearby schools

        GreatSchools rating
        Schools provided by the listing agent
        • Elementary: Ten Oaks Elementary School
        • Middle: Ten Oaks Middle
        • High: Carolina Forest High School

        Source: CCAR. This data may not be complete. We recommend contacting the local school district to confirm school assignments for this home.

        A local agent can set up tours, give advice and negotiate with sellers.

        A local lender can help you make sure your offer is ready when you are.

        Browse local experts

        Similar homes