Welcome to this beautifully maintained townhome nestled right between Arvada and Westminster! Natural light from large windows and skylights fills this inviting home, from the comfortable bedrooms to the inviting and functional open living spaces. The main floor living room provides a cozy space to relax with soaring ceilings and a fireplace focal point while flowing seamlessly into the dining area which is large enough to entertain but comfortable for everyday use. The kitchen has ample storage between the cabinetry and pantry, and also offers a breakfast bar. This main floor also provides a half bath, perfect for when guests are over, a large storage space, and access to the 6-foot tall crawl space with a 12x20 foot cement pad that provides an incredible amount of storage space.
Upstairs, you’ll find an open flex space that makes an excellent office, play area, or reading nook, in addition to providing access to the in-unit laundry. The two secondary bedrooms both offer plenty of closet space and share a full bath and linen closet in the hall, while the primary bedroom enjoys a full ensuite bath with dual vanity, linen closet, and a walk-in closet.
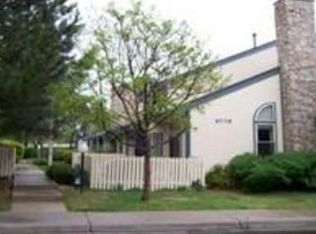
The fully fenced front patio offers a relaxing retreat, ideal for enjoying the beautiful Colorado weather. The attached 2-car garage offers additional storage, security and convenience. Additional amenities include additional guest parking, HOA maintained exterior and communal landscaping, a community pool and garden beds, mature trees, walking paths, and access to Nottingham park across the street.
This desirable location provides quick access to Stanley Lake open space, the Denver-Boulder Turnpike and other major roadways making commutes a breeze, close proximity to schools, shopping, and dining. Whether you’re a first-time buyer, downsizing, or looking for an investment opportunity, this property has everything you’re looking for, and is priced under appraised value - ready to sell!
Sold for $389,000
$389,000
8750 Allison Drive #D, Arvada, CO 80005
3beds
1,335sqft
Townhouse
Built in 1995
-- sqft lot
$383,900 Zestimate®
$291/sqft
$2,432 Estimated rent
Home value
$383,900
$361,000 - $411,000
$2,432/mo
Zestimate® history
Owner options
List your home for rent
$2,432/mo
Rent Zestimate®
Find your next renter with Zillow Rental Manager. Plus, with online applications, you can quickly screen prospective tenants – for free.
$2,432/mo
Rent Zestimate®
Refinance and save
$2,774/mo
Est. payment
Refinancing to a lower rate could help reduce your monthly payments and save thousands over the life of the loan.
$2,774/mo
Est. payment
Explore your selling options
Work with a Zillow partner agent
Leverage their expertise and Zillow's premium Showcase listings to get your home seen by more buyers.
Get startedList with your own agent
Get your home in front of millions of buyers by listing it on Zillow.
Learn how to do itSell it yourself
Take full control of how buyers see your home on Zillow by listing For Sale by Owner (FSBO).
List your homeWhat's special
Fireplace focal pointMature treesFully fenced front patioAmple storageFull ensuite bathOpen flex spaceIn-unit laundry
Zillow last checked:
Listing updated:
Listed by:
Trelora Realty Team 720-410-6100 coteam@trelora.com,
Trelora Realty, Inc.,
Evan Flood 720-456-1003,
Trelora Realty, Inc.
Bought with:
Zachary Troyer, 100095264
The Group Inc - Harmony
Source: REcolorado as distributed by MLS GRID,MLS#: 8091274
Facts & features
Interior
Bedrooms & bathrooms
- Bedrooms: 3
- Bathrooms: 3
- Full bathrooms: 2
- 1/2 bathrooms: 1
- Main level bathrooms: 1
Bedroom
- Level: Upper
Bedroom
- Level: Upper
Bathroom
- Level: Upper
Bathroom
- Level: Upper
Bathroom
- Level: Main
Other
- Level: Upper
Kitchen
- Level: Main
Living room
- Level: Main
Loft
- Description: Used As Home Office
- Level: Upper
Heating
- Forced Air
Cooling
- Central Air
Appliances
- Included: Dishwasher, Dryer, Microwave, Oven, Refrigerator, Washer
- Laundry: In Unit
Features
- Flooring: Carpet, Tile, Wood
- Basement: Crawl Space
- Number of fireplaces: 1
- Fireplace features: Living Room
- Common walls with other units/homes: 2+ Common Walls
Interior area
- Total structure area: 1,335
- Total interior livable area: 1,335 sqft
- Finished area above ground: 1,335
Property
Parking
- Total spaces: 2
- Parking features: Garage - Attached
- Attached garage spaces: 2
Features
- Levels: Two
- Stories: 2
- Patio & porch: Front Porch
Details
- Parcel number: 417949
- Special conditions: Standard
Construction
Type & style
- Home type: Townhouse
- Property subtype: Townhouse
- Attached to another structure: Yes
Materials
- Wood Siding
- Roof: Composition
Condition
- Year built: 1995
Utilities & green energy
- Sewer: Public Sewer
- Water: Public
Community & HOA
Community
- Subdivision: Vista Village
HOA
- Has HOA: Yes
- Amenities included: Pool
- Services included: Insurance, Maintenance Structure, Sewer, Snow Removal, Trash, Water
- HOA fee: $469 monthly
- HOA name: HOA Hammersmith property mgt
- HOA phone: 303-980-0700
Location
- Region: Westminster
Financial & listing details
- Price per square foot: $291/sqft
- Tax assessed value: $418,408
- Annual tax amount: $1,953
- Date on market: 8/28/2025
- Listing terms: Cash,Conventional,FHA,VA Loan
- Exclusions: Personal Property. Negotiable - Fully Furnished With Furniture
- Ownership: Individual
Price history
| Date | Event | Price |
|---|---|---|
| 1/7/2026 | Sold | $389,000-1.5%$291/sqft |
Source:  REcolorado as distributed by MLS GRID #8091274 Report a problem REcolorado as distributed by MLS GRID #8091274 Report a problem | ||
| 11/6/2025 | Pending sale | $395,000$296/sqft |
Source: REcolorado as distributed by MLS GRID #8091274 Report a problem | ||
| 10/24/2025 | Listed for sale | $395,000$296/sqft |
Source: REcolorado as distributed by MLS GRID #8091274 Report a problem | ||
| 10/12/2025 | Pending sale | $395,000$296/sqft |
Source: REcolorado as distributed by MLS GRID #8091274 Report a problem | ||
| 10/3/2025 | Price change | $395,000-1%$296/sqft |
Source: REcolorado as distributed by MLS GRID #8091274 Report a problem | ||
| 8/28/2025 | Listed for sale | $399,000+144.8%$299/sqft |
Source: REcolorado as distributed by MLS GRID #8091274 Report a problem | ||
| 10/30/2006 | Sold | $163,000-6.9%$122/sqft |
Source: Public Record Report a problem | ||
| 1/28/2004 | Sold | $175,000$131/sqft |
Source: Public Record Report a problem | ||
| 12/12/2002 | Sold | $175,000+38.9%$131/sqft |
Source: Public Record Report a problem | ||
| 5/23/1997 | Sold | $126,000+9.2%$94/sqft |
Source: Public Record Report a problem | ||
| 8/10/1995 | Sold | $115,361$86/sqft |
Source: Public Record Report a problem | ||
Public tax history
| Year | Property taxes | Tax assessment |
|---|---|---|
| 2025 | $1,953 -0.1% | $26,151 +1.9% |
| 2024 | $1,954 +13.5% | $25,660 |
| 2023 | $1,722 -1.5% | $25,660 +15.8% |
| 2022 | $1,748 +6.2% | $22,150 -2.8% |
| 2021 | $1,646 | $22,788 +5.6% |
| 2020 | $1,646 +1.6% | $21,588 |
| 2019 | $1,620 +16.8% | $21,588 +20.8% |
| 2018 | $1,387 | $17,864 |
| 2017 | $1,387 +20.1% | $17,864 +17.6% |
| 2016 | $1,154 | $15,196 |
| 2015 | $1,154 +12.9% | $15,196 +19.5% |
| 2014 | $1,022 -0.4% | $12,720 |
| 2013 | $1,026 +2.5% | $12,720 -1.7% |
| 2012 | $1,001 -3.3% | $12,943 |
| 2011 | $1,035 +0.1% | $12,943 -4% |
| 2010 | $1,034 -10.3% | $13,480 |
| 2009 | $1,153 +0.2% | $13,480 -10.1% |
| 2008 | $1,150 +0.2% | $15,000 |
| 2007 | $1,148 0% | $15,000 +1.4% |
| 2006 | $1,148 -2.1% | $14,790 +0.5% |
| 2005 | $1,173 +10.7% | $14,720 |
| 2004 | $1,059 -1.1% | $14,720 |
| 2003 | $1,071 +1.8% | $14,720 +0.5% |
| 2002 | $1,052 +5.8% | $14,640 +17.6% |
| 2001 | $994 -1.1% | $12,450 |
| 2000 | $1,005 | $12,450 |
Find assessor info on the county website
Neighborhood: 80005
Nearby homes
- $395,0003 bd3 ba1.3k sqft8750 Allison Dr APT C, Westminster, CO 80005Off Market
- $359,1002 bd2 ba1.1k sqft8750 Allison Dr APT E, Westminster, CO 80005Off Market
- $400,4002 bd3 ba1.4k sqft8750 Allison Dr APT F, Westminster, CO 80005Off Market

- $---- bd-- ba-- sqft8750 Allison Dr APT E, Arvada, CO 80005Off Market
- $385,0002 bd3 ba1.1k sqft8750 Allison Dr APT B, Westminster, CO 80005Sold
- $375,7002 bd3 ba1.1k sqft8758 Allison Dr APT B, Westminster, CO 80005Off Market
- $412,1003 bd3 ba1.3k sqft8758 Allison Dr APT C, Westminster, CO 80005Off Market
- $399,3003 bd3 ba1.3k sqft8758 Allison Dr APT D, Westminster, CO 80005Off Market
Nearby schools
GreatSchools rating
- 8/10Weber Elementary SchoolGrades: PK-5Distance: 0.7 mi
- 4/10Moore Middle SchoolGrades: 6-8Distance: 0.2 mi
- 6/10Pomona High SchoolGrades: 6-12Distance: 0.4 mi
Schools provided by the listing agent
- Elementary: Weber
- Middle: Pomona
- High: Pomona
- District: Jefferson County R-1
Source: REcolorado as distributed by MLS GRID. This data may not be complete. We recommend contacting the local school district to confirm school assignments for this home.
Get a cash offer in 3 minutes
Find out how much your home could sell for in as little as 3 minutes with a no-obligation cash offer.
Estimated market value
$383,900
Get a cash offer in 3 minutes
Find out how much your home could sell for in as little as 3 minutes with a no-obligation cash offer.
Estimated market value
$383,900
- Colorado
- Jefferson County
- Westminster
- 80005
- 8750 Allison Drive Unit D
Nearby cities
Nearby zip codes
Other Westminster Topics
