Welcome to Lake Monte Vista! This exceptional 4-bedroom, 2.5-bath pool home sits on a sprawling 1.13-acre corner lot with lake views, no HOA, and solar power—blending modern efficiency with comfort and style. Step inside and be captivated by the expansive great room featuring soaring vaulted ceilings, a striking stone accent wall, elegant electric fireplace, and wide-open views of the heated saltwater pool. Natural light fills the 3-way split floor plan, highlighted by luxury vinyl plank flooring throughout. The chef’s kitchen is designed to impress with quartz countertops, GE appliances, wine refrigerator, custom pull-out shelving, and a massive marble-topped breakfast bar island. A walk-in pantry provides ample storage, while the oversized laundry room offers endless versatility—perfect for extra cabinets, a mudroom, or even a craft space. The primary suite is your private retreat with sliding doors to the pool, a spa-like bath with rainfall shower, stylish barn door entry, and a generous walk-in closet. Two additional bedrooms share a beautifully updated bath with subway tile, while the fourth bedroom doubles perfectly as an office or flex space, complete with built-ins and a full wall closet system. Stacking sliders open to the covered lanai for seamless indoor-outdoor living. Entertain with ease—whether lounging poolside, gathering under the screened enclosure, or roasting marshmallows on the expansive 20' x 26' paver patio with wood-burning firepit. The fully fenced yard offers room to roam, plus plenty of space for your boat or RV. An oversized 2-car garage with laundry tub, workbench, and shelving adds even more functionality. Here, you’ll enjoy the peace of country-style living while staying just minutes from shopping, dining, and all that Clermont has to offer. ? Don’t miss your chance—schedule a private showing today!
Sold for $675,000
$675,000
8750 BRADLEY CIRCLE, CLERMONT, FL 34711
4beds
2,240sqft
Single Family Residence
Built in 2001
1.13 Acres Lot
$678,800 Zestimate®
$301/sqft
$3,553 Estimated rent
Home value
$678,800
$624,000 - $733,000
$3,553/mo
Zestimate® history
Owner options
List your home for rent
$3,553/mo
Rent Zestimate®
Find your next renter with Zillow Rental Manager. Plus, with online applications, you can quickly screen prospective tenants – for free.
$3,553/mo
Rent Zestimate®
Refinance and save
$4,474/mo
Est. payment
Refinancing to a lower rate could help reduce your monthly payments and save thousands over the life of the loan.
$4,474/mo
Est. payment
Explore your selling options
Work with a Zillow partner agent
Leverage their expertise and Zillow's premium Showcase listings to get your home seen by more buyers.
Get startedList with your own agent
Get your home in front of millions of buyers by listing it on Zillow.
Learn how to do itSell it yourself
Take full control of how buyers see your home on Zillow by listing For Sale by Owner (FSBO).
List your homeWhat's special
Fully fenced yardElectric fireplaceMarble-topped breakfast bar islandLake viewsCovered lanaiHeated saltwater poolQuartz countertops
Zillow last checked:
Listing updated:
Listed by:
Lora King 407-947-7653,
HOMEVEST REALTY 407-897-5400
Bought with:
Ken Dalton, 689068
COLDWELL BANKER REALTY
Source: Stellar MLS,MLS#: O6346616 Originating MLS: Orlando Regional
Originating MLS: Orlando Regional
Facts & features
Interior
Bedrooms & bathrooms
- Bedrooms: 4
- Bathrooms: 3
- Full bathrooms: 2
- 1/2 bathrooms: 1
Rooms
- Room types: Family Room, Dining Room, Utility Room, Storage Rooms
Primary bedroom
- Features: Walk-In Closet(s)
- Level: First
- Area: 198 Square Feet
- Dimensions: 16.5x12
Bedroom 2
- Features: Built-in Closet
- Level: First
- Area: 144 Square Feet
- Dimensions: 12x12
Bedroom 3
- Features: Built-in Closet
- Level: First
- Area: 120 Square Feet
- Dimensions: 10x12
Bedroom 4
- Features: Built-in Closet
- Level: First
- Area: 195 Square Feet
- Dimensions: 15x13
Balcony porch lanai
- Level: First
- Area: 136 Square Feet
- Dimensions: 17x8
Dining room
- Level: First
- Area: 132 Square Feet
- Dimensions: 12x11
Foyer
- Level: First
- Area: 49 Square Feet
- Dimensions: 7x7
Kitchen
- Level: First
- Area: 289 Square Feet
- Dimensions: 17x17
Living room
- Level: First
- Area: 500 Square Feet
- Dimensions: 25x20
Utility room
- Level: First
- Area: 99 Square Feet
- Dimensions: 9x11
Heating
- Electric
Cooling
- Central Air
Appliances
- Included: Convection Oven, Dishwasher, Disposal, Electric Water Heater, Exhaust Fan, Microwave, Refrigerator, Wine Refrigerator
- Laundry: Inside, Laundry Room
Features
- Ceiling Fan(s), Eating Space In Kitchen, Open Floorplan, Split Bedroom, Walk-In Closet(s)
- Flooring: Luxury Vinyl, Tile
- Doors: Sliding Doors
- Windows: Blinds, Window Treatments
- Has fireplace: No
- Fireplace features: Electric, Insert, Living Room
Interior area
- Total structure area: 3,084
- Total interior livable area: 2,240 sqft
Property
Parking
- Total spaces: 2
- Parking features: Driveway, Garage Door Opener, Oversized
- Attached garage spaces: 2
- Has uncovered spaces: Yes
Features
- Levels: One
- Stories: 1
- Patio & porch: Covered, Front Porch, Screened
- Exterior features: Private Mailbox, Rain Gutters
- Has private pool: Yes
- Pool features: Child Safety Fence, Gunite, Heated, In Ground, Salt Water, Screen Enclosure, Tile
- Fencing: Other
- Has view: Yes
- View description: Water, Lake
- Has water view: Yes
- Water view: Water,Lake
Lot
- Size: 1.13 Acres
- Features: Corner Lot, Landscaped, Zoned for Horses
- Residential vegetation: Mature Landscaping, Trees/Landscaped
Details
- Parcel number: 332225010000000300
- Zoning: R-1
- Special conditions: None
Construction
Type & style
- Home type: SingleFamily
- Architectural style: Ranch
- Property subtype: Single Family Residence
Materials
- Block, Stucco
- Foundation: Slab
- Roof: Shingle
Condition
- New construction: No
- Year built: 2001
Utilities & green energy
- Sewer: Septic Tank
- Water: Well
- Utilities for property: Electricity Connected, Solar
Community & HOA
Community
- Pet fee: $0 monthly
- Subdivision: LAKE MONTE VISTA SUB
HOA
- Has HOA: No
Location
- Region: Clermont
Financial & listing details
- Price per square foot: $301/sqft
- Tax assessed value: $424,332
- Annual tax amount: $4,971
- Date on market: 10/1/2025
- Cumulative days on market: 19 days
- Listing terms: Cash,Conventional,FHA,VA Loan
- Ownership: Fee Simple
- Total actual rent: 0
- Electric utility on property: Yes
- Road surface type: Paved
Price history
| Date | Event | Price |
|---|---|---|
| 12/2/2025 | Sold | $675,000-3.4%$301/sqft |
Source:  Stellar MLS #O6346616 Report a problem Stellar MLS #O6346616 Report a problem | ||
| 10/20/2025 | Pending sale | $699,000$312/sqft |
Source: Stellar MLS #O6346616 Report a problem | ||
| 10/1/2025 | Listed for sale | $699,000+64.5%$312/sqft |
Source: Stellar MLS #O6346616 Report a problem | ||
| 11/3/2020 | Sold | $425,000+2.4%$190/sqft |
Source: Public Record Report a problem | ||
| 9/20/2020 | Pending sale | $415,000$185/sqft |
Source: HOME WISE REALTY GROUP INC #O5893365 Report a problem | ||
| 9/18/2020 | Listed for sale | $415,000+36.1%$185/sqft |
Source: HOME WISE REALTY GROUP INC #O5893365 Report a problem | ||
| 8/21/2015 | Sold | $305,000+74.5%$136/sqft |
Source: Public Record Report a problem | ||
| 4/22/2015 | Sold | $174,825-20.5%$78/sqft |
Source: Public Record Report a problem | ||
| 3/26/2015 | Pending sale | $220,000$98/sqft |
Source: KELLER WILLIAMS CLASSIC III RE #G4699152 Report a problem | ||
| 3/20/2015 | Listed for sale | $220,000$98/sqft |
Source: Keller Williams Classic III - FL #G4699152 Report a problem | ||
| 1/3/2015 | Listing removed | $220,000$98/sqft |
Source: KELLER WILLIAMS CLASSIC III RE (260503109) #G4699152 Report a problem | ||
| 7/8/2014 | Price change | $220,000+39.7%$98/sqft |
Source: Keller Williams Classic III Realty #G4699152 Report a problem | ||
| 5/22/2014 | Pending sale | $157,500$70/sqft |
Source: Keller Williams Classic III Realty #G4699152 Report a problem | ||
| 5/22/2014 | Listed for sale | $157,500+125%$70/sqft |
Source: Keller Williams Classic III Realty #G4699152 Report a problem | ||
| 4/15/2014 | Listing removed | $70,000$31/sqft |
Source: Property is being auctioned on Auction.com Report a problem | ||
| 4/4/2014 | Price change | $70,000+133.3%$31/sqft |
Source: Keller Williams Classic III. Property is being auctioned on Auction.com Report a problem | ||
| 3/27/2014 | Price change | $30,000-81%$13/sqft |
Source: Keller Williams Classic III. Property is being auctioned on Auction.com Report a problem | ||
| 3/12/2014 | Listed for sale | $157,500+425%$70/sqft |
Source: Keller Williams Classic III Realty #G4699152 Report a problem | ||
| 7/17/2000 | Sold | $30,000$13/sqft |
Source: Public Record Report a problem | ||
Public tax history
| Year | Property taxes | Tax assessment |
|---|---|---|
| 2025 | $4,965 +2.5% | $358,860 +2.9% |
| 2024 | $4,845 +6.3% | $348,750 +3% |
| 2023 | $4,558 +6.1% | $338,600 +3% |
| 2022 | $4,295 +0.4% | $328,740 +3% |
| 2021 | $4,276 +21.8% | $319,173 +22.3% |
| 2020 | $3,510 -2.5% | $261,048 +2.3% |
| 2019 | $3,599 +6% | $255,179 +3.5% |
| 2018 | $3,396 | $246,556 +2.1% |
| 2017 | $3,396 +2.7% | $241,485 +2.1% |
| 2016 | $3,307 +0% | $236,519 +16.2% |
| 2015 | $3,306 -6% | $203,488 +0.5% |
| 2014 | $3,519 +20.7% | $202,406 +1.8% |
| 2013 | $2,916 -1.2% | $198,775 -0.1% |
| 2012 | $2,950 -1.8% | $198,906 -2% |
| 2011 | $3,006 -8.8% | $202,929 -7.1% |
| 2010 | $3,295 +28.5% | $218,333 +5.2% |
| 2009 | $2,565 +0.2% | $207,634 +0.1% |
| 2008 | $2,559 -3.9% | $207,427 +3% |
| 2007 | $2,663 -5.5% | $201,386 +2.5% |
| 2006 | $2,819 +2.4% | $196,475 +3% |
| 2005 | $2,752 +3% | $190,753 |
| 2004 | $2,672 -1.2% | -- |
| 2003 | $2,705 +606% | $180,754 -0.7% |
| 2002 | $383 | $182,061 +665.5% |
| 2001 | $383 +0.9% | $23,782 +0.6% |
| 2000 | $380 | $23,650 |
Find assessor info on the county website
Neighborhood: 34711
Nearby homes
- $540,5003 bd2 ba1.9k sqft8600 Bradley Cir, Clermont, FL 34711Off Market
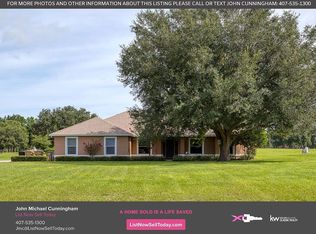
- $661,5003 bd2 ba2.8k sqft8700 Bradley Cir, Clermont, FL 34711Off Market
- $758,4003 bd3 ba2.6k sqft8751 Bradley Cir, Clermont, FL 34711Off Market
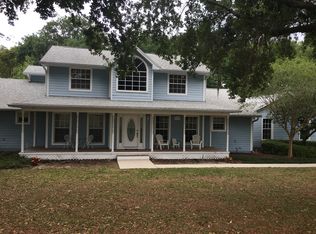
- $703,3004 bd3 ba2.5k sqft8731 Bradley Cir, Clermont, FL 34711Off Market
- $676,0003 bd3 ba2.3k sqft12703 Montevista Rd, Clermont, FL 34711Off Market
- $704,9003 bd2 ba3.2k sqft8621 Bradley Cir, Clermont, FL 34711Off Market
- $779,4004 bd3 ba2.8k sqft8601 Bradley Cir, Clermont, FL 34711Off Market
- $891,1242.094 Acres8715 Bradley Cir, Clermont, FL 34711Off Market
Nearby schools
GreatSchools rating
- 7/10Pine Ridge Elementary SchoolGrades: PK-5Distance: 2.8 mi
- 4/10Gray Middle SchoolGrades: 6-8Distance: 3.3 mi
- 4/10South Lake High SchoolGrades: 9-12Distance: 3 mi
Schools provided by the listing agent
- Elementary: Pine Ridge Elem
- Middle: Gray Middle
- High: South Lake High
Source: Stellar MLS. This data may not be complete. We recommend contacting the local school district to confirm school assignments for this home.
Get a cash offer in 3 minutes
Find out how much your home could sell for in as little as 3 minutes with a no-obligation cash offer.
Estimated market value
$678,800
Get a cash offer in 3 minutes
Find out how much your home could sell for in as little as 3 minutes with a no-obligation cash offer.
Estimated market value
$678,800
- Florida
- Lake County
- Clermont
- 34711
- 8750 BRADLEY CIRCLE
Nearby cities
Nearby zip codes
Other Clermont Topics
