Impressive updated tri-level in sought-after Oakcreek South, located in Washington Township and within the Centerville School District. This move-in-ready home offers a wonderful combination of comfort, updates, and location, just six houses from popular Stubbs Park, a 60-acre community treasure with an amphitheater, Veterans Memorial Plaza, walking trails, playgrounds, an inline skating rink, a cricket pitch, and a disc golf course. The welcoming ceramic tile entry opens to spacious living and dining areas, creating a warm setting for everyday living and easy entertaining. The updated kitchen features ceramic tile flooring, quartz countertops, and appliances, including a range, microwave, dishwasher, and refrigerator, new in 2022. The bright breakfast nook overlooks the inviting lower-level family room with a brick wood-burning fireplace and updated chimney liner in 2023. A private study with glass French doors offers an ideal space for working from home or a quiet getaway. The second level includes a primary suite with updated private bath and new shower door, plus two additional bedrooms and an updated hall bath. Step outside to enjoy the patio and beautifully fenced backyard with mature trees, one of the seller’s favorite places to relax. Updates include new water heater 2026, Pergo flooring in the main living areas, bedrooms, and office, heat pump 2023, auxiliary furnace and thermostat 2020, water heater 2020, humidifier 2019, and windows, roof, gutters, and siding 2012. Updated landscaping. Excellent location near shopping, dining, schools, I-675, and downtown Centerville. Seller needs occupancy through July 1.
Sold for $382,000
Street View
$382,000
8750 Castlecreek Dr, Dayton, OH 45458
3beds
1,964sqft
Single Family Residence
Built in 1978
0.48 Acres Lot
$384,800 Zestimate®
$195/sqft
$2,358 Estimated rent
Home value
$384,800
$350,000 - $423,000
$2,358/mo
Zestimate® history
Owner options
List your home for rent
$2,358/mo
Rent Zestimate®
Find your next renter with Zillow Rental Manager. Plus, with online applications, you can quickly screen prospective tenants – for free.
$2,358/mo
Rent Zestimate®
Refinance and save
$2,615/mo
Est. payment
Refinancing to a lower rate could help reduce your monthly payments and save thousands over the life of the loan.
$2,615/mo
Est. payment
Explore your selling options
Work with a Zillow partner agent
Leverage their expertise and Zillow's premium Showcase listings to get your home seen by more buyers.
Get startedList with your own agent
Get your home in front of millions of buyers by listing it on Zillow.
Learn how to do itSell it yourself
Take full control of how buyers see your home on Zillow by listing For Sale by Owner (FSBO).
List your homeWhat's special
Updated hall bathWelcoming ceramic tile entryUpdated landscapingUpdated kitchenInviting lower-level family roomBrick wood-burning fireplaceBright breakfast nook
Zillow last checked:
Listing updated:
Listed by:
Don E Shurts Jr (937)530-4904,
Keller Williams Community Part,
Cynthia L Shurts 937-604-5194,
Keller Williams Community Part
Bought with:
Cynthia A Buckreus, 0000425713
Coldwell Banker Heritage
Source: DABR MLS,MLS#: 956668 Originating MLS: Dayton Area Board of REALTORS
Originating MLS: Dayton Area Board of REALTORSFacts & features
Interior
Bedrooms & bathrooms
- Bedrooms: 3
- Bathrooms: 3
- Full bathrooms: 2
- 1/2 bathrooms: 1
Primary bedroom
- Level: Second
- Dimensions: 15 x 13
Bedroom
- Level: Second
- Dimensions: 12 x 11
Bedroom
- Level: Second
- Dimensions: 12 x 10
Dining room
- Level: Main
- Dimensions: 11 x 10
Entry foyer
- Level: Main
- Dimensions: 12 x 6
Family room
- Level: Lower
- Dimensions: 23 x 12
Kitchen
- Features: Eat-in Kitchen
- Level: Main
- Dimensions: 16 x 11
Laundry
- Level: Lower
- Dimensions: 9 x 8
Living room
- Level: Main
- Dimensions: 19 x 12
Office
- Level: Lower
- Dimensions: 10 x 8
Heating
- Electric, Heat Pump
Cooling
- Central Air, Heat Pump
Appliances
- Included: Electric Water Heater
Features
- Ceiling Fan(s), Kitchen/Family Room Combo, Quartz Counters, Solid Surface Counters
- Basement: Finished,Other
- Number of fireplaces: 1
- Fireplace features: One, Wood Burning
Interior area
- Total structure area: 1,964
- Total interior livable area: 1,964 sqft
Property
Parking
- Total spaces: 2
- Parking features: Attached, Garage, Two Car Garage, Garage Door Opener, Storage
- Attached garage spaces: 2
Features
- Levels: Three Or More,Multi/Split
- Patio & porch: Patio
- Exterior features: Fence, Patio, Storage
- Fencing: Partial
Lot
- Size: 0.48 Acres
- Dimensions: 200 x 105
Details
- Additional structures: Shed(s)
- Parcel number: O67219040018
- Zoning: Residential
- Zoning description: Residential
Construction
Type & style
- Home type: SingleFamily
- Property subtype: Single Family Residence
Materials
- Frame, Vinyl Siding
Condition
- Year built: 1978
Utilities & green energy
- Electric: 220 Volts in Garage
- Utilities for property: Cable Available
Community & HOA
Community
- Security: Smoke Detector(s)
- Subdivision: Oak Creek
HOA
- Has HOA: No
Location
- Region: Dayton
Financial & listing details
- Price per square foot: $195/sqft
- Tax assessed value: $247,700
- Annual tax amount: $5,809
- Date on market: 4/23/2026
- Date available: 07/01/2026
- Listing terms: Conventional,FHA,VA Loan
Price history
| Date | Event | Price |
|---|---|---|
| 6/8/2026 | Sold | $382,000+6.1%$195/sqft |
Source:  DABR MLS #956668 Report a problem DABR MLS #956668 Report a problem | ||
| 4/27/2026 | Pending sale | $359,900$183/sqft |
Source: DABR MLS #956668 Report a problem | ||
| 4/23/2026 | Listed for sale | $359,900+9.1%$183/sqft |
Source: DABR MLS #956668 Report a problem | ||
| 5/16/2023 | Sold | $330,000+10%$168/sqft |
Source: Public Record Report a problem | ||
| 4/1/2023 | Pending sale | $300,000$153/sqft |
Source: DABR MLS #882958 Report a problem | ||
| 4/1/2023 | Listed for sale | $300,000+69.6%$153/sqft |
Source: DABR MLS #882958 Report a problem | ||
| 11/21/2014 | Sold | $176,900$90/sqft |
Source: Public Record Report a problem | ||
| 10/16/2014 | Listed for sale | $176,900$90/sqft |
Source: Irongate Inc., Realtors #595952 Report a problem | ||
Public tax history
| Year | Property taxes | Tax assessment |
|---|---|---|
| 2025 | $5,809 -0.2% | $86,700 |
| 2024 | $5,819 +6.5% | $86,700 |
| 2023 | $5,461 +12.2% | $86,700 +41.8% |
| 2022 | $4,869 -0.3% | $61,140 |
| 2021 | $4,883 +0.1% | $61,140 |
| 2020 | $4,876 +0.4% | $61,140 +12.3% |
| 2019 | $4,858 +11.7% | $54,440 |
| 2018 | $4,351 +1% | $54,440 |
| 2017 | $4,309 +8.1% | $54,440 +11.9% |
| 2016 | $3,986 -0.2% | $48,640 |
| 2015 | $3,993 +1.8% | $48,640 |
| 2014 | $3,922 | $48,640 |
Find assessor info on the county website
Neighborhood: 45458
Nearby homes
- $289,7003 bd2 ba1.7k sqft8740 Castlecreek Dr, Dayton, OH 45458Off Market
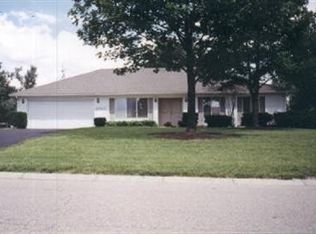
- $349,8004 bd3 ba1.9k sqft8760 Castlecreek Dr, Dayton, OH 45458Off Market

- $391,8004 bd3 ba2.1k sqft8730 Castlecreek Dr, Dayton, OH 45458Off Market
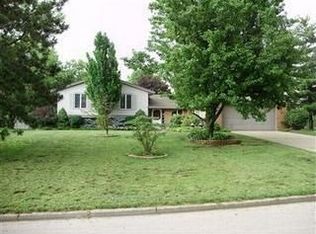
- $374,9004 bd3 ba2.3k sqft8751 Normandy Creek Dr, Dayton, OH 45458Off Market
- $333,9003 bd3 ba1.9k sqft8770 Castlecreek Dr, Dayton, OH 45458Off Market
- $391,6004 bd3 ba2.5k sqft8731 Normandy Creek Dr, Dayton, OH 45458Off Market
- $334,0004 bd2 ba1.4k sqft8751 Castlecreek Dr, Dayton, OH 45458Off Market
- $324,3003 bd2 ba1.3k sqft8741 Castlecreek Dr, Dayton, OH 45458Off Market
Nearby schools
GreatSchools rating
- NACenterville Primary Village SouthGrades: PK-1Distance: 0.4 mi
- 8/10Magsig Middle SchoolGrades: 6-8Distance: 0.7 mi
- 8/10Centerville High SchoolGrades: 9-12Distance: 1.4 mi
Schools provided by the listing agent
- District: Centerville
Source: DABR MLS. This data may not be complete. We recommend contacting the local school district to confirm school assignments for this home.
Get a cash offer in 3 minutes
Find out how much your home could sell for in as little as 3 minutes with a no-obligation cash offer.
Estimated market value
$384,800
Get a cash offer in 3 minutes
Find out how much your home could sell for in as little as 3 minutes with a no-obligation cash offer.
Estimated market value
$384,800
- Ohio
- Montgomery County
- Dayton
- 45458
- 8750 Castlecreek Dr
Nearby cities
Nearby neighborhoods
Nearby zip codes
Other Dayton Topics
