Skip main navigation
Sold
  • $170,000

    8750 Center St W, Indianapolis, IN 46234

    3beds
    2,048sqft
    Residential, Single Family Residence
    Built in 1952
    0.28 Acres Lot
    $234,500 Zestimate®
    $83/sqft
    $2,002 Estimated rent

    Home value

    $234,500

    $204,000 - $263,000

    $2,002/mo

    Zestimate® history
    Loading
    Loading...

    Owner options

    List your home for rent

    $2,002/mo

    Rent Zestimate®

    Find your next renter with Zillow Rental Manager. Plus, with online applications, you can quickly screen prospective tenants – for free.

    Learn more

    $2,002/mo

    Rent Zestimate®

    Refinance and save

    $1,118/mo

    Est. payment

    Refinancing to a lower rate could help reduce your monthly payments and save thousands over the life of the loan.

    See today's rates

    $1,118/mo

    Est. payment

    Explore your selling options

    Work with a Zillow partner agent

    Leverage their expertise and Zillow's premium Showcase listings to get your home seen by more buyers.

    Get started

    List with your own agent

    Get your home in front of millions of buyers by listing it on Zillow.

    Learn how to do it

    Sell it yourself

    Take full control of how buyers see your home on Zillow by listing For Sale by Owner (FSBO).

    List your home

    What's special

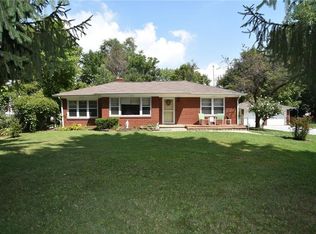
    Welcome to this charming 3 bedroom, 2 bath home located on a corner lot. This property offers a perfect opportunity for investors looking for their next project or those with a creative vision to transform this fixer-upper into their dream home. As you step inside, you'll be greeted by the timeless elegance of the original hardwood floors that flow seamlessly throughout the living room and two of the bedrooms. The tasteful preservation of the original glass doorknobs adds a touch of character and history to this residence. The spacious layout allows for flexible living arrangements, while the ample natural light creates a warm and inviting atmosphere throughout the home. The primary bedroom boasts plenty of space to accommodate your personal style and furnishings along with the basement that is awaiting your personal touch, this home presents an excellent opportunity to create additional living space or a recreational area that suits your individual needs. With a screened porch at the front and a deck at the back, you'll have the perfect spaces to relax and unwind or entertain friends and family. Picture yourself hosting summer BBQs or sipping your morning coffee while enjoying the peaceful neighborhood surroundings. The two-car detached garage provides secure parking and additional storage options, ensuring convenience and functionality for every homeowner. Take advantage of the abundant yard space, where beautiful landscaping possibilities await. Located in a prime location, this property offers easy access to schools, parks, shopping, and dining options, making it an excellent choice for those seeking a convenient lifestyle. Don't miss the chance to make this house your own! A blank canvas awaiting your distinctive touch, this home is being sold as-is, providing endless potential for those ready to roll up their sleeves and transform it into a true gem. Schedule your showing today and bring your creative vision to life!

    Zillow last checked:

    Listing updated:

    Listing Provided by:

    Nancy Warfield 317-409-0016,

    F.C. Tucker Company

    Bought with:

    Eric Wolfe

    Prime Real Estate ERA Powered

    Kenzie Mace

    Prime Real Estate ERA Powered

    Source: MIBOR as distributed by MLS GRID,MLS#: 21961460MLS Logo

    Facts & features

    Interior

    Bedrooms & bathrooms
    • Bedrooms: 3
    • Bathrooms: 2
    • Full bathrooms: 2
    • Main level bathrooms: 2
    • Main level bedrooms: 3
    Primary bedroom
    • Features: Vinyl
    • Level: Main
    • Area: 320 Square Feet
    • Dimensions: 20x16
    Bedroom 2
    • Features: Hardwood
    • Level: Main
    • Area: 99 Square Feet
    • Dimensions: 11x9
    Bedroom 3
    • Features: Hardwood
    • Level: Main
    • Area: 90 Square Feet
    • Dimensions: 10x9
    Dining room
    • Features: Vinyl
    • Level: Main
    • Area: 169 Square Feet
    • Dimensions: 13x13
    Kitchen
    • Features: Vinyl
    • Level: Main
    • Area: 117 Square Feet
    • Dimensions: 13x9
    Living room
    • Features: Hardwood
    • Level: Main
    • Area: 221 Square Feet
    • Dimensions: 17x13
    Heating
    • Forced Air
    Cooling
    • Has cooling: Yes
    Appliances
    • Included: Electric Oven, Refrigerator
    • Laundry: In Basement
    Features
    • Hardwood Floors
    • Flooring: Hardwood
    • Windows: Wood Frames, WoodWorkStain/Painted, Wood Work Stained
    • Basement: Daylight
    Interior area
    • Total structure area: 2,048
    • Total interior livable area: 2,048 sqft
    • Finished area below ground: 0

    Property

    Parking
    • Total spaces: 2
    • Parking features: Detached
    • Garage spaces: 2
    • Details: Garage Parking Other(Service Door)
    Features
    • Levels: One
    • Stories: 1
    • Patio & porch: Deck, Screened
    Lot
    • Size: 0.28 Acres
    • Features: Corner Lot, Mature Trees
    Details
    • Additional structures: Barn Mini
    • Parcel number: 490521126034000900
    • Special conditions: None,As Is
    • Horse amenities: None

    Construction

    Type & style
    • Home type: SingleFamily
    • Architectural style: Ranch
    • Property subtype: Residential, Single Family Residence
    Materials
    • Aluminum Siding, Brick
    • Foundation: Block
    Condition
    • Fixer
    • New construction: No
    • Year built: 1952

    Utilities & green energy

    • Water: Municipal/City

    Community & neighborhood

    Location
    • Region: Indianapolis
    • Subdivision: William J Speer's

    Price history

    DateEventPrice
    3/12/2024Sold$170,000-10.5%$83/sqft
    Source: MIBOR as distributed by MLS GRID #21961460 Report a problem
    2/20/2024Pending sale$189,900$93/sqft
    Source: MIBOR as distributed by MLS GRID #21961460 Report a problem
    1/29/2024Listed for sale$189,900$93/sqft
    Source: MIBOR as distributed by MLS GRID #21961460 Report a problem

    Public tax history

    Tax history is unavailable.

    Neighborhood: Clermont

    Nearby schools

    GreatSchools rating
    Schools provided by the listing agent
    • Elementary: Robey Elementary School
    • Middle: Chapel Hill 7th & 8th Grade Center
    • High: Ben Davis High School

    Source: MIBOR as distributed by MLS GRID. This data may not be complete. We recommend contacting the local school district to confirm school assignments for this home.

    Get a cash offer in 3 minutes
    Find out how much your home could sell for in as little as 3 minutes with a no-obligation cash offer.
    Estimated market value
    $234,500
    Get a cash offer in 3 minutes
    Find out how much your home could sell for in as little as 3 minutes with a no-obligation cash offer.
    Estimated market value
    $234,500