8750 Harrison Ave APT 109, Munster, IN 46321
Home value
$215,900
$201,000 - $231,000
$2,071/mo
Owner options
$2,071/mo
Rent Zestimate®
Find your next renter with Zillow Rental Manager. Plus, with online applications, you can quickly screen prospective tenants – for free.
$2,071/mo
Rent Zestimate®
$1,522/mo
Est. payment
Refinancing to a lower rate could help reduce your monthly payments and save thousands over the life of the loan.
$1,522/mo
Est. payment
Explore your selling options
Work with a Zillow partner agent
Leverage their expertise and Zillow's premium Showcase listings to get your home seen by more buyers.
Get startedList with your own agent
Get your home in front of millions of buyers by listing it on Zillow.
Learn how to do itSell it yourself
Take full control of how buyers see your home on Zillow by listing For Sale by Owner (FSBO).
List your homeWhat's special
Zillow last checked:
Listing updated:
Jennifer Johns,
McColly Real Estate 219-322-5508
Brittnea Tait, RB23001612
Coldwell Banker Realty
Facts & features
Interior
Bedrooms & bathrooms
- Bedrooms: 2
- Bathrooms: 2
- Full bathrooms: 1
- 3/4 bathrooms: 1
Rooms
- Room types: Bedroom 2, Primary Bedroom, Other Room, Kitchen, Dining Room, Family Room
Primary bedroom
- Description: Notably spacious master suite with 3 large closets and separate dressing area.
- Area: 201.72
- Dimensions: 12.3 x 16.4
Bedroom 2
- Description: Nicely sized 2nd bedroom/ office/ work out room...
- Area: 132.84
- Dimensions: 12.3 x 10.8
Dining room
- Description: Spacious open concept flex space. There is much flexibility in the 3 living, dining, and flex/office spaces in this open concept floorplan.
- Area: 98.28
- Dimensions: 10.8 x 9.1
Family room
- Description: Spacious open concept flex space. There is much flexibility in the 3 living, dining, and flex/office spaces in this open concept floorplan.
- Area: 375
- Dimensions: 25.0 x 15.0
Kitchen
- Description: Updated kitchen with newer stainless steel appliances as well as newer granite countertops & cabinets.
- Area: 119.7
- Dimensions: 12.6 x 9.5
Other
- Description: Lovely open foyer that opens to the kitchen, family room, and hallway to bedrooms.
- Area: 77
- Dimensions: 11.0 x 7.0
Other
- Description: 6'x6' dressing area connected to master bedroom, outside of ensuite bathroom & adjacent to 3rd master bedroom closet.
- Area: 36
- Dimensions: 6.0 x 6.0
Heating
- Electric
Appliances
- Included: Dishwasher, Range, Washer/Dryer Stacked, Washer, Stainless Steel Appliance(s), Refrigerator, Microwave, Free-Standing Refrigerator, Free-Standing Electric Range, Electric Range, Electric Oven, Electric Cooktop, Dryer, Disposal
- Laundry: Electric Dryer Hookup, Washer Hookup, Multiple Locations, Main Level, Laundry Room, Laundry Closet, Inside, In Unit
Features
- Breakfast Bar, Primary Downstairs, Open Floorplan, Pantry, Granite Counters, His and Hers Closets, Elevator, Entrance Foyer
- Has basement: No
- Has fireplace: No
Interior area
- Total structure area: 1,400
- Total interior livable area: 1,400 sqft
- Finished area above ground: 1,400
Property
Parking
- Total spaces: 1
- Parking features: Assigned, Electric Gate, Storage, Gated, Garage Door Opener, Enclosed, Deeded, Attached
- Attached garage spaces: 1
Features
- Levels: One
- Patio & porch: Patio, Porch
- Exterior features: Tennis Court(s), Outdoor Grill, Lighting, Garden, Gas Grill, Barbecue
- Pool features: Association, In Ground, Outdoor Pool, Community
- Has view: Yes
- View description: Garden, Trees/Woods, Neighborhood
Lot
- Features: Back Yard, Paved, Landscaped, Near Public Transit, Many Trees, Level, Front Yard, Close to Clubhouse
Details
- Parcel number: 45062445200900027
- Zoning description: Residential
- Special conditions: Trust
Construction
Type & style
- Home type: Condo
- Architectural style: Ranch
- Property subtype: Condominium
Condition
- New construction: No
- Year built: 1974
Utilities & green energy
- Sewer: Public Sewer
- Water: Public
- Utilities for property: Cable Available, Phone Available, Water Connected, Underground Utilities, Sewer Connected, Sewer Available, Electricity Available, Electricity Connected
Community & HOA
Community
- Features: Clubhouse, Street Lights, Tennis Court(s), Pool, Other, Curbs
- Security: Building Security, Fire Sprinkler System, Secured Garage/Parking, Gated Community
- Subdivision: Harrison Heights
HOA
- Has HOA: Yes
- Amenities included: Barbecue, Trash, Tennis Court(s), Snow Removal, Security, Pool, Picnic Area, Parking, Management, Maintenance Grounds, Maintenance, Laundry, Landscaping, Insurance, Elevator(s), Clubhouse
- Services included: Gas, Water, Trash, Snow Removal, Sewer, Pest Control, Maintenance Structure, Maintenance Grounds, Insurance
- HOA fee: $290 monthly
- HOA name: PPNW, Inc.
Location
- Region: Munster
Financial & listing details
- Price per square foot: $134/sqft
- Tax assessed value: $191,200
- Annual tax amount: $2,019
- Date on market: 8/8/2024
- Listing agreement: Exclusive Right To Sell
- Listing terms: Cash,Conventional
- Road surface type: Paved
Price history
| Date | Event | Price |
|---|---|---|
| 8/22/2024 | Sold | $188,000-2.3%$134/sqft |
Source: | ||
| 8/12/2024 | Contingent | $192,500$138/sqft |
Source: | ||
| 8/8/2024 | Listed for sale | $192,500+66.7%$138/sqft |
Source: | ||
| 8/16/2016 | Sold | $115,500-3.7%$83/sqft |
Source: | ||
| 7/13/2016 | Pending sale | $119,900$86/sqft |
Source: T.J. Boyle Real Estate, Inc. #394459 Report a problem | ||
| 6/15/2016 | Price change | $119,900-4%$86/sqft |
Source: T.J. Boyle Real Estate, Inc. #394459 Report a problem | ||
| 5/25/2016 | Listed for sale | $124,900$89/sqft |
Source: T.J. Boyle Real Estate, Inc. #394459 Report a problem | ||
Public tax history
| Year | Property taxes | Tax assessment |
|---|---|---|
| 2025 | $2,048 +3.7% | $191,200 +6.2% |
| 2024 | $1,974 -6.7% | $180,000 +4.5% |
| 2023 | $2,116 +7% | $172,300 +3.7% |
| 2022 | $1,978 +8.4% | $166,100 +7.2% |
| 2021 | $1,824 +32.8% | $155,000 +5.2% |
| 2020 | $1,374 +3.9% | $147,300 +28.2% |
| 2019 | $1,323 +0.4% | $114,900 +5.1% |
| 2018 | $1,318 +22.6% | $109,300 +1.7% |
| 2017 | $1,075 | $107,500 -4.2% |
| 2016 | $1,075 -16.2% | $112,200 +1.8% |
| 2014 | $1,283 -12.3% | $110,200 -9.1% |
| 2013 | $1,463 -11.5% | $121,200 -7.8% |
| 2012 | $1,654 -8.9% | $131,400 -3.7% |
| 2011 | $1,814 +5.6% | $136,400 |
| 2010 | $1,719 | $136,400 |
| 2009 | -- | $136,400 |
Neighborhood: 46321
Nearby homes
- $195,0002 bd2 ba1.1k sqft8750 Harrison Ave APT 402, Munster, IN 46321Sold
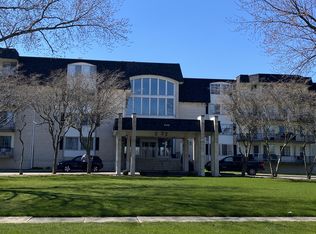
- $178,0002 bd2 ba1.1k sqft8750 Harrison Ave APT 308, Munster, IN 46321Sold

- $148,9001 bd1 ba950 sqft8750 Harrison Ave APT 107, Munster, IN 46321Off Market
- $232,600-- bd-- ba111k sqft8750 Harrison Ave APT 101, Munster, IN 46321Off Market
- $212,000-- bd-- ba-- sqft8750 Harrison Ave APT 404, Munster, IN 46321Off Market
- $2,0002 bd2 ba1.4k sqft8750 Harrison Ave APT 411, Munster, IN 46321For Rent
- $189,6002 bd2 ba1.1k sqft8750 Harrison Ave APT 203, Munster, IN 46321Off Market
- $179,9002 bd2 ba1.4k sqft8750 Harrison Ave APT 211, Munster, IN 46321Pending
Nearby schools
GreatSchools rating
- 8/10James B Eads Elementary SchoolGrades: K-5Distance: 1 mi
- 9/10Wilbur Wright Middle SchoolGrades: 6-8Distance: 0.8 mi
- 10/10Munster High SchoolGrades: 9-12Distance: 0.7 mi
Schools provided by the listing agent
- Elementary: Eads Elementary School
- Middle: Wilbur Wright Middle School
- High: Munster High School
Source: NIRA as distributed by MLS GRID. This data may not be complete. We recommend contacting the local school district to confirm school assignments for this home.
Get a cash offer in 3 minutes
- Indiana
- Lake County
- Munster
- 46321
- 8750 Harrison Ave Apartment 109