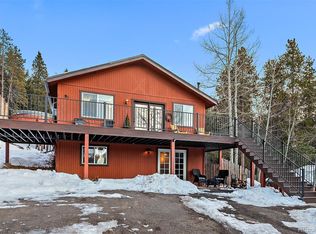
WONDERFUL CONIFER MOUNTAIN HOME. GREAT FOR MULTI-FAMILY LIVING ARRANGEMENTS, Multiple Family Members Working from Home, or JUST YOU WANTING AN ABUNDANCE OF LIVING SPACE. Fantastic option for VRBO or Air BNB too. 7 BEDROOMS which includes a SPACIOUS LOFT, plus hobby room, 4 BATHROOMS, 3 FULL KITCHENS. PRIVATE GROUND LEVEL IN-LAW or GUEST SUITE w/ exterior door. PRIVATE & QUIET. MOUNTAIN VIEWS. NEAR NATIONAL FOREST. Light & Bright, High Ceilings. Located on over an acre. Mature Aspen & Pine Trees. 896 square ft Attached Heated Garage Workshop AND 600 square ft Detached Garage Workshop. Wonderful Large Picture Windows. Lovely Mountain Views. 2 Staircases with 2 Lofts. Upper, Lower and Back Decks. This attractive home is one of a kind. Are you planning on having your parent(s) live w/you ~ or your adult children? Often have guests ~or perhaps you just like spacious living space for life, work & your hobbies! This home offers 3 private living quarters for your family- or you can use all areas on your own! Each area features: a full kitchen, dining area, living area, bedroom (s) bathroom (s), closet(s) and storage. You will love the private exterior door access ~for the large living quarters on *ground level which includes: a full kitchen, living room, bedroom, full bathroom and abundance of windows. Plenty of space for guests- Fall in love w/ the sparkling picture windows -throughout the home. Private operational well and septic system. Metal roof ~ Minutes to National Forest to hike & explore. Just over 5 miles to Aspen Park for shopping & dining. Also a 7 mile drive to Evergreen Lake & Evergreen Main Street for Baskin Robbins, Beau Jo's Pizza, Little Bear, Java Groove Coffee Shop, Saigon Landing & more! Easily access the property from 285, or from I -70. Easy 45-minute commute to Denver Metro Sellers are including housewarming gifts of 3 TVs, Office desk & more. NEW DRIVEWAY. Buyer Possession Closing Day. Contact agent for your private tour.
Sold for $1,019,000
Zillow last checked:
Listing updated:
Bought with:
Ed Paulson, 40015457
Irontree Real Estate
Source: IRES as distributed by MLS GRID,MLS#: 992864
Price history
| Date | Event | Price |
|---|---|---|
| 2/28/2024 | Sold | $1,019,000-5.6%$242/sqft |
Source:  IRES as distributed by MLS GRID #992864 Report a problem IRES as distributed by MLS GRID #992864 Report a problem | ||
| 9/14/2023 | Pending sale | $1,079,000$256/sqft |
Source:  REcolorado as distributed by MLS GRID #4438699 Report a problem REcolorado as distributed by MLS GRID #4438699 Report a problem | ||
| 8/21/2023 | Price change | $1,079,000-1.5%$256/sqft |
Source: IRES as distributed by MLS GRID #992864 Report a problem | ||
| 8/12/2023 | Price change | $1,095,000-0.5%$260/sqft |
Source: REcolorado as distributed by MLS GRID #4438699 Report a problem | ||
| 7/21/2023 | Listed for sale | $1,100,000+84.9%$261/sqft |
Source: REcolorado as distributed by MLS GRID #4438699 Report a problem | ||
| 3/23/2018 | Sold | $595,000$141/sqft |
Source: Public Record Report a problem | ||
| 3/1/2018 | Pending sale | $595,000$141/sqft |
Source: Berkshire Hathaway Homeservices Elevated Living Re #3204287 Report a problem | ||
| 2/23/2018 | Price change | $595,000-3.3%$141/sqft |
Source: Berkshire Hathaway Homeservices Elevated Living Re #3204287 Report a problem | ||
| 1/27/2018 | Listed for sale | $615,000+7%$146/sqft |
Source: Berkshire Hathaway HomeServices Elevated Living RE #3204287 Report a problem | ||
| 9/14/2017 | Listing removed | $575,000$136/sqft |
Source: RE/MAX ALLIANCE #1541230 Report a problem | ||
| 8/28/2017 | Price change | $575,000-4%$136/sqft |
Source: RE/MAX ALLIANCE #1541230 Report a problem | ||
| 8/16/2017 | Price change | $599,000-4.2%$142/sqft |
Source: RE/MAX ALLIANCE #1541230 Report a problem | ||
| 8/11/2017 | Price change | $625,000-1.6%$148/sqft |
Source: RE/MAX ALLIANCE #1541230 Report a problem | ||
| 8/1/2017 | Price change | $635,000-2.3%$151/sqft |
Source: RE/MAX ALLIANCE #1541230 Report a problem | ||
| 7/25/2017 | Price change | $650,000-0.8%$154/sqft |
Source: RE/MAX ALLIANCE #1541230 Report a problem | ||
| 7/18/2017 | Price change | $655,000-3%$155/sqft |
Source: RE/MAX ALLIANCE #1541230 Report a problem | ||
| 7/14/2017 | Listed for sale | $675,000+5.5%$160/sqft |
Source: RE/MAX ALLIANCE #1541230 Report a problem | ||
| 6/9/2017 | Listing removed | $640,000$152/sqft |
Source: RE/MAX ALLIANCE #1541230 Report a problem | ||
| 5/3/2017 | Listed for sale | $640,000+329.5%$152/sqft |
Source: RE/MAX ALLIANCE #1541230 Report a problem | ||
| 7/3/1995 | Sold | $149,000$35/sqft |
Source: Public Record Report a problem | ||

Get a cash offer in 3 minutes
Find out how much your home could sell for in as little as 3 minutes with a no-obligation cash offer.
Estimated market value
$1,099,800
