Skip main navigation
Off market
Street View
  • $4,143,000

    8750 Montgomery Ave, Wyndmoor, PA 19038

    5beds
    5baths
    6,068sqft
    SingleFamily
    Built in 1924
    1.68 Acres Lot
    $4,143,000 Zestimate®
    $683/sqft
    $6,520 Estimated rent

    Home value

    $4,143,000

    $3.73M - $4.68M

    $6,520/mo

    Zestimate® history
    Loading
    Loading...

    Owner options

    List your home for rent

    $6,520/mo

    Rent Zestimate®

    Find your next renter with Zillow Rental Manager. Plus, with online applications, you can quickly screen prospective tenants – for free.

    Learn more

    $6,520/mo

    Rent Zestimate®

    Refinance and save

    $21,865/mo

    Est. payment

    Refinancing to a lower rate could help reduce your monthly payments and save thousands over the life of the loan.

    See today's rates

    $21,865/mo

    Est. payment

    Explore your selling options

    Work with a Zillow partner agent

    Leverage their expertise and Zillow's premium Showcase listings to get your home seen by more buyers.

    Get started

    List with your own agent

    Get your home in front of millions of buyers by listing it on Zillow.

    Learn how to do it

    Sell it yourself

    Take full control of how buyers see your home on Zillow by listing For Sale by Owner (FSBO).

    List your home

    What's special

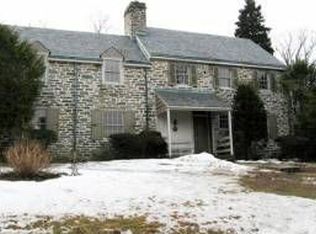
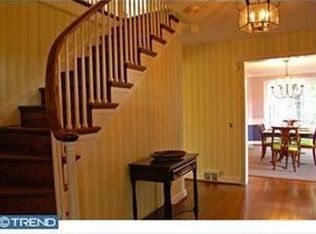
    Upon entering the gates to this impressive property, you feel as if you have been transported into a private and secluded country estate, yet you are just minutes to Chestnut Hill and Center City Philadelphia. This beautiful five bedroom home is located on one of the most desirable streets in Wyndmoor, encompassing 1.68 acres of mature plantings, perennial gardens, period stone walls, and including a one bedroom carriage/guest house. The home was designed by renowned Philadelphia architect Frank Rushmore Watson in 1924. The first floor begins with an unbelievable entry vestibule highlighting the arched solid front door, which upon opening invites guests down a beautiful brick paved center hall opening to the large, step down beamed great room with gas fireplace and original stained glass window. The first floor also includes sun room with gas fireplace, large sun-filled paneled dining room with custom built-ins, gas fireplace and large windows overlooking a beautiful wisteria framed slate patio and gardens, large updated eat-in kitchen with granite counters, Sub-Zero and Wolf appliances, large center island and open sitting area/den, formal powder room, and mudroom/laundry room. The second floor includes an updated master suite with gas fireplace, walk-in closet and dressing area, balcony overlooking grounds, large full bath with double vanity, walk-in glass framed shower and large soaking tub, study/office with built-ins, two additional large en-suite bedrooms with walk-in closets and updated full baths, and bonus room, perfect for a reading room, study or yoga room. Third floor includes two bedrooms with full hall bath and oversized media room/game room with built-ins and oversized walk in cedar storage closet. All this and a wonderful one bedroom carriage house with full bath, kitchenette and interior and exterior entrance, attached two-car garage, updated systems, walk to Chestnut Hill and just a short drive to Center City. 2018-09-08

    This property is off market, which means it's not currently listed for sale or rent on Zillow. This may be different from what's available on other websites or public sources.

    Facts & features

    Interior

    Bedrooms & bathrooms
    • Bedrooms: 5
    • Bathrooms: 5
    Heating
    • Other, Gas
    Cooling
    • Central
    Features
    • Master Bath(s), Wood Stove, 2nd Kitchen, Kitchen - Eat-In, Kitchen - Island
    • Flooring: Tile, Other, Hardwood
    • Has fireplace: Yes
    Interior area
    • Total interior livable area: 6,068 sqft

    Property

    Parking
    • Total spaces: 2
    • Parking features: Garage - Attached
    Features
    • Exterior features: Stone
    Lot
    • Size: 1.68 Acres
    Details
    • Parcel number: 520011902007

    Construction

    Type & style
    • Home type: SingleFamily
    • Architectural style: Colonial
    Materials
    • Roof: Slate
    Condition
    • Year built: 1924

    Community & HOA

    Location
    • Region: Wyndmoor

    Financial & listing details

    • Price per square foot: $683/sqft
    • Tax assessed value: $865,980
    • Annual tax amount: $42,248

    Price history

    DateEventPrice
    8/17/2024Listing removed--
    Source: Bright MLS #PAMC2091352 Report a problem
    3/15/2024Listing removed--
    Source: Bright MLS #PAMC2091352 Report a problem
    1/4/2024Listed for sale$4,500,000+28.8%$742/sqft
    Source: Bright MLS #PAMC2091352 Report a problem
    9/30/2022Sold$3,495,000$576/sqft
    Source: Bright MLS #PAMC2022242 Report a problem
    8/14/2022Pending sale$3,495,000$576/sqft
    Source: Bright MLS #PAMC2022242 Report a problem
    5/26/2022Listed for sale$3,495,000$576/sqft
    Source: Bright MLS #PAMC2022242 Report a problem
    5/17/2022Contingent$3,495,000$576/sqft
    Source: Bright MLS #PAMC2022242 Report a problem
    4/25/2022Listed for sale$3,495,000+203.9%$576/sqft
    Source: Bright MLS #PAMC2022242 Report a problem
    7/9/2020Sold$1,150,000-26.7%$190/sqft
    Source: Public Record Report a problem
    10/5/2018Listing removed$1,569,000$259/sqft
    Source: BHHS Fox & Roach - Chestnut Hill #1000474698 Report a problem
    8/1/2018Price change$1,569,000-1.9%$259/sqft
    Source: BHHS Fox & Roach - Chestnut Hill #1000474698 Report a problem
    5/2/2018Listed for sale$1,599,900+3.2%$264/sqft
    Source: BHHS Fox & Roach-Chestnut Hill #1000474698 Report a problem
    11/7/2017Sold$1,550,000-7.5%$255/sqft
    Source: Public Record Report a problem
    10/2/2017Pending sale$1,675,000$276/sqft
    Source: Coldwell Banker Preferred - Blue Bell Office #6995184 Report a problem
    6/5/2017Listed for sale$1,675,000-4.3%$276/sqft
    Source: Coldwell Banker Preferred - Blue Bell Office #6995184 Report a problem
    1/16/2015Listing removed$1,750,000$288/sqft
    Source: Berkshire Hathaway HomeServices Fox & Roach, Realtors #6388884 Report a problem
    9/24/2014Price change$1,750,000-4.1%$288/sqft
    Source: Berkshire Hathaway HomeServices Fox & Roach, Realtors #6388884 Report a problem
    5/14/2014Listed for sale$1,825,000+25.9%$301/sqft
    Source: BHHS Fox & Roach-Chestnut Hill #6388884 Report a problem
    7/31/2001Sold$1,450,000$239/sqft
    Source: Public Record Report a problem

    Public tax history

    YearProperty taxesTax assessment
    2025$42,248 +8.1%$865,980 +3.1%
    2024$39,090 $839,710
    2023$39,090 +13.8%$839,710 +7.9%
    2022$34,358 +2.9%$778,040
    2021$33,402 +2.2%$778,040
    2020$32,677 +1.6%$778,040
    2019$32,175 +2.9%$778,040
    2018$31,281 +2.9%$778,040
    2017$30,412 +2.3%$778,040
    2016$29,730 +2.8%$778,040
    2015$28,907 +1.2%$778,040
    2014$28,553 +2%$778,040
    2013$27,998 +2%$778,040
    2012$27,439 +2.5%$778,040
    2011$26,775 +3.3%$778,040
    2010$25,927 +1.6%$778,040
    2009$25,511 +4.6%$778,040
    2008$24,390 +4.6%--
    2007$23,314 +2.5%--
    2006$22,750 +4.7%--
    2005$21,723 +5%--
    2004$20,690 -0.1%--
    2003$20,704 +10%--
    2002$18,816 +9.6%--
    2000$17,167 +6.9%--
    1999$16,056 --
    Find assessor info on the county website

    Neighborhood: Wyndmoor

    Nearby schools

    GreatSchools rating
    Schools provided by the listing agent
    • Middle: Springfield Township
    • High: SPRINGFLD
    • District: Springfield Mont

    Source: The MLS. This data may not be complete. We recommend contacting the local school district to confirm school assignments for this home.

    Get a cash offer in 3 minutes
    Find out how much your home could sell for in as little as 3 minutes with a no-obligation cash offer.
    Estimated market value
    $4,143,000
    Get a cash offer in 3 minutes
    Find out how much your home could sell for in as little as 3 minutes with a no-obligation cash offer.
    Estimated market value
    $4,143,000