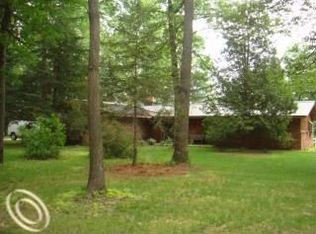
This beautiful custom built 4 bedroom, 2 bath brick ranch on 5+ acres awaits you in Brighton!
This outstanding property is a haven for wildlife enthusiasts and a gardeners dream with gorgeous flowers, trees and landscaping.
Meticulous craftsmanship is evident throughout the residence, which has already undergone thoughtful updates for your convenience. From the stunning floors to the inviting natural fireplace, every detail has been carefully considered. The addition of a sunroom and a 4 seasons room provides extra spaces to relax and soak in the picturesque views. Notable recent improvements include a new roof in 2020, a remodeled front porch in the same year, as well as upgraded bathrooms, kitchen, and flooring in 2019. Additionally, a water softener and R/O system was installed in 2016, further enhancing the quality of the home. Complementing the main dwelling is a superbly built two-story 40x30 outbuilding, exemplifying the same level of craftsmanship. The ground floor area is thoughtfully divided, with one section designated for storing yard tools and equipment, while a separate space equipped with heating and air conditioning is perfect for pursuing your hobbies. Ascend to the upper-level loft, which offers ample storage capacity, ensuring that all your belongings are well-organized. Despite its tranquil up north ambiance, this property is conveniently located within easy reach of shopping centers, expressways, and a variety of excellent dining options. Prepare to seize the opportunity to make this remarkable home your very own.
Showings begin Saturday, June 17, 2023 after the open house. Open House Saturday 12-2 pm.
Sold for $525,000
$525,000
8750 Norwegian Wood Ln, Brighton, MI 48114
4beds
2,910sqft
Single Family Residence
Built in 1975
5.1 Acres Lot
$575,100 Zestimate®
$180/sqft
$3,625 Estimated rent
Home value
$575,100
$546,000 - $604,000
$3,625/mo
Zestimate® history
Owner options
List your home for rent
$3,625/mo
Rent Zestimate®
Find your next renter with Zillow Rental Manager. Plus, with online applications, you can quickly screen prospective tenants – for free.
$3,625/mo
Rent Zestimate®
Refinance and save
$3,301/mo
Est. payment
Refinancing to a lower rate could help reduce your monthly payments and save thousands over the life of the loan.
$3,301/mo
Est. payment
Explore your selling options
Work with a Zillow partner agent
Leverage their expertise and Zillow's premium Showcase listings to get your home seen by more buyers.
Get startedList with your own agent
Get your home in front of millions of buyers by listing it on Zillow.
Learn how to do itSell it yourself
Take full control of how buyers see your home on Zillow by listing For Sale by Owner (FSBO).
List your homeWhat's special
Gorgeous flowersRemodeled front porchNew roofAmple storage capacitySeparate spaceYard toolsAir conditioning
Zillow last checked:
Listing updated:
Listed by:
Rachel Warren 248-880-7707,
Remerica United Realty-Brighton
Bought with:
Kristina M Moellering, 6501390396
Real Estate One-Milford
Source: Realcomp II,MLS#: 20230047356
Facts & features
Interior
Bedrooms & bathrooms
- Bedrooms: 4
- Bathrooms: 2
- Full bathrooms: 2
Primary bedroom
- Level: Entry
- Dimensions: 13 x 11
Bedroom
- Level: Entry
- Dimensions: 10 x 18
Bedroom
- Level: Entry
- Dimensions: 16 x 10
Bedroom
- Level: Entry
- Dimensions: 11 x 13
Primary bathroom
- Level: Entry
- Dimensions: 6 x 8
Other
- Level: Entry
- Dimensions: 8 x 5
Dining room
- Level: Entry
- Dimensions: 10 x 12
Flex room
- Level: Basement
- Dimensions: 12 x 30
Other
- Level: Entry
- Dimensions: 15 x 13
Kitchen
- Level: Entry
- Dimensions: 10 x 17
Laundry
- Level: Entry
- Dimensions: 9 x 7
Living room
- Level: Entry
- Dimensions: 27 x 22
Other
- Level: Entry
- Dimensions: 15 x 13
Heating
- Hot Water, Natural Gas, Radiant
Cooling
- Ceiling Fans, Central Air, Heat Pump
Appliances
- Included: Dishwasher, Disposal, Dryer, Free Standing Gas Range, Free Standing Refrigerator, Microwave, Washer, Water Softener Owned
- Laundry: Laundry Room
Features
- Windows: Energy Star Qualified Windows
- Basement: Finished,Interior Entry,Partial
- Has fireplace: Yes
- Fireplace features: Family Room, Wood Burning
Interior area
- Total interior livable area: 2,910 sqft
- Finished area above ground: 2,160
- Finished area below ground: 750
Property
Parking
- Total spaces: 2.5
- Parking features: Twoand Half Car Garage, Attached, Direct Access, Electricityin Garage, Garage Faces Front, Garage Door Opener
- Attached garage spaces: 2.5
Features
- Levels: One
- Stories: 1
- Entry location: GroundLevel
- Patio & porch: Covered, Enclosed, Patio, Porch
- Exterior features: E NE RG YS TA RQualified Solar Light Tubes
- Pool features: None
Lot
- Size: 5.1 Acres
- Dimensions: 300.00 x 751.00
- Features: Dead End Street, Wooded
Details
- Additional structures: Pole Barn
- Parcel number: 1206200025
- Special conditions: Short Sale No,Standard
Construction
Type & style
- Home type: SingleFamily
- Architectural style: Ranch
- Property subtype: Single Family Residence
Materials
- Brick
- Foundation: Basement, Block
- Roof: Asphalt
Condition
- New construction: No
- Year built: 1975
- Major remodel year: 2019
Utilities & green energy
- Sewer: Septic Tank
- Water: Well
Community & HOA
HOA
- Has HOA: No
Location
- Region: Brighton
Financial & listing details
- Price per square foot: $180/sqft
- Tax assessed value: $113,535
- Annual tax amount: $3,166
- Date on market: 6/17/2023
- Cumulative days on market: 7 days
- Listing agreement: Exclusive Right To Sell
- Listing terms: Cash,Conventional,FHA,Va Loan
Price history
| Date | Event | Price |
|---|---|---|
| 8/3/2023 | Sold | $525,000$180/sqft |
Source:  Realcomp II #20230047356 Report a problem Realcomp II #20230047356 Report a problem | ||
| 7/24/2023 | Pending sale | $525,000$180/sqft |
Source: Realcomp II #20230047356 Report a problem | ||
| 6/17/2023 | Listed for sale | $525,000$180/sqft |
Source: Realcomp II #20230047356 Report a problem | ||
Public tax history
| Year | Property taxes | Tax assessment |
|---|---|---|
| 2025 | $5,727 +74.6% | $217,400 +7.9% |
| 2024 | $3,281 +3.7% | $201,400 +23% |
| 2023 | $3,166 +4.5% | $163,800 +0.9% |
| 2022 | $3,030 | $162,300 +6.6% |
| 2021 | -- | $152,200 +9.3% |
| 2020 | -- | $139,300 +22.4% |
| 2019 | $2,801 +111.7% | $113,800 -4.5% |
| 2018 | $1,323 +5.5% | $119,100 +4.7% |
| 2017 | $1,254 | $113,800 +1.6% |
| 2016 | $1,254 | $112,000 +17% |
| 2014 | $1,254 -46.9% | $95,710 +2.7% |
| 2012 | $2,362 | $93,190 -6.1% |
| 2011 | -- | $99,220 -8.7% |
| 2010 | -- | $108,625 -8.9% |
| 2009 | -- | $119,241 -1.9% |
| 2008 | -- | $121,528 +2.2% |
| 2007 | $952 +17.9% | $118,855 -15.8% |
| 2006 | $808 +19.6% | $141,119 +7% |
| 2005 | $675 -60.1% | $131,879 +2.8% |
| 2003 | $1,693 | $128,237 |
| 2002 | -- | -- |
| 2001 | -- | -- |
| 2000 | $1,912 | $78,189 |
Find assessor info on the county website
Neighborhood: 48114
Nearby homes
- $482,7003 bd1 ba1.9k sqft8782 Norwegian Wood Ln, Brighton, MI 48114Off Market
- $613,6004 bd2 ba2k sqft8751 Norwegian Wood Ln, Brighton, MI 48114Off Market
- $175,4803 bd2 ba2.2k sqft8782 Norwegian Wood Ln, Brighton, MI 48114Off Market
- $48,000-- bd-- ba-- sqft8782 Norwegian Wood Ln, Brighton, MI 48114Off Market
- $602,0003 bd3 ba1.9k sqft8680 Norwegian Wood Ln, Brighton, MI 48114Off Market
- $488,8002 bd2 ba1.4k sqft8671 Norwegian Wood Ln, Brighton, MI 48114Off Market
- $456,2003 bd2 ba1.3k sqft414 Tracey Ln, Brighton, MI 48114Off Market
- $455,4004 bd2 ba2.1k sqft556 Tracey Ln, Brighton, MI 48114Off Market
Nearby schools
GreatSchools rating
- 7/10Three Fires ElementaryGrades: K-5Distance: 5.3 mi
- 6/10Parker Middle SchoolGrades: K-8Distance: 7.8 mi
- 7/10Howell High SchoolGrades: 9-12Distance: 8.6 mi
Get a cash offer in 3 minutes
Find out how much your home could sell for in as little as 3 minutes with a no-obligation cash offer.
Estimated market value
$575,100
Get a cash offer in 3 minutes
Find out how much your home could sell for in as little as 3 minutes with a no-obligation cash offer.
Estimated market value
$575,100
- Michigan
- Livingston County
- Brighton
- 48114
- 8750 Norwegian Wood Ln
Nearby cities
Nearby zip codes
Other Brighton Topics
