This beautiful, professionally designed remodeled third floor unit overlooking the pool is in perfect condition. New flooring, tank less hot water heater, double vanity located in this great bathroom and offers a walk-in closet that includes a new washer and dryer. Along with new kitchen cabinets with all new appliances. Also all new plumbing with one central cut off for the unit. The windows and all doors were replaced. The unit comes with one car garage and a large storage area. Conveniently located near Presbyterian Hospital, Top Golf and North Park Mall. Renovations of the building will start soon. Don't miss this one of a kind unit in this complex, nothing was overlooked!
For sale
$179,000
8750 Park Ln APT 132, Dallas, TX 75231
1beds
701sqft
Condominium
Built in 1982
-- sqft lot
$172,600 Zestimate®
$255/sqft
$346/mo HOA
What's special
- 143 days
- 25
- 3
Zillow last checked:
Listing updated:
Listed by:
Shequita Armstrong 0790562 214-303-1133,
Dave Perry Miller Real Estate 214-303-1133
Source: NTREIS,MLS#: 21231796
Facts & features
Interior
Bedrooms & bathrooms
- Bedrooms: 1
- Bathrooms: 1
- Full bathrooms: 1
Primary bedroom
- Features: Ceiling Fan(s)
- Level: First
- Dimensions: 13 x 11
Primary bathroom
- Features: Dual Sinks, En Suite Bathroom
- Level: First
- Dimensions: 11 x 5
Dining room
- Level: First
- Dimensions: 8 x 7
Kitchen
- Features: Built-in Features, Granite Counters
- Level: First
- Dimensions: 7 x 6
Living room
- Features: Ceiling Fan(s), Fireplace
- Level: First
- Dimensions: 13 x 11
Heating
- Central, Electric
Cooling
- Central Air, Electric
Appliances
- Included: Dryer, Dishwasher, Electric Cooktop, Electric Oven, Electric Range, Disposal, Microwave, Refrigerator, Tankless Water Heater, Washer
Features
- Decorative/Designer Lighting Fixtures, Double Vanity, Cable TV, Walk-In Closet(s)
- Has basement: No
- Number of fireplaces: 1
- Fireplace features: Other
Interior area
- Total interior livable area: 701 sqft
Video & virtual tour
Property
Parking
- Total spaces: 2
- Parking features: Additional Parking, Garage
- Attached garage spaces: 1
- Carport spaces: 1
- Covered spaces: 2
Features
- Levels: One
- Stories: 1
- Pool features: Fenced, In Ground, Pool
Lot
- Size: 701 Square Feet
Details
- Parcel number: INT202300196866 DD09252023 CODC
Construction
Type & style
- Home type: Condo
- Property subtype: Condominium
- Attached to another structure: Yes
Condition
- Year built: 1982
Utilities & green energy
- Sewer: Public Sewer
- Water: Public
- Utilities for property: Electricity Available, Sewer Available, Water Available, Cable Available
Community & HOA
Community
- Subdivision: park lane
HOA
- Has HOA: Yes
- Services included: Insurance, Maintenance Grounds, Water
- HOA fee: $346 monthly
- HOA name: GOODWIN MANAGEMENT INC
- HOA phone: 855-289-6007
Location
- Region: Dallas
Financial & listing details
- Price per square foot: $255/sqft
- Date on market: 4/13/2026
- Cumulative days on market: 150 days
- Electric utility on property: Yes
Estimated market value
$172,600
$164,000 - $181,000
$1,144/mo
Price history
| Date | Event | Price |
|---|---|---|
| 7/28/2026 | Listing removed | $1,400$2/sqft |
Source: Zillow Rentals #21305785 Report a problem | ||
| 6/18/2026 | Listed for rent | $1,400$2/sqft |
Source: Zillow Rentals Report a problem | ||
| 5/6/2026 | Price change | $179,000-5.3%$255/sqft |
Source: NTREIS #21231796 Report a problem | ||
| 4/13/2026 | Listed for sale | $189,000$270/sqft |
Source: NTREIS #21231796 Report a problem | ||
Public tax history
Tax history is unavailable.
Monthly payment
Est. payment
Payment breakdown
Explore the cost of this home by adjusting the details. Changes won't be saved.Climate risks
Neighborhood: Vickery Meadow
Nearby schools
Schools provided by the listing agent
- Elementary: Hotchkiss
- Middle: Tasby
- High: Conrad
- District: Dallas ISD
Source: NTREIS. This data may not be complete. We recommend contacting the local school district to confirm school assignments for this home.


Similar homes
- $161,0001 bd1 ba787 sqft7525 Holly Hill Dr APT 3, Dallas, TX 75231For Sale
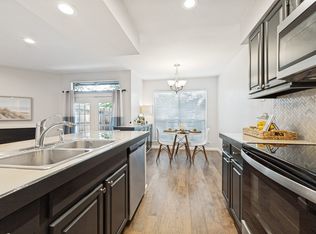 MLS ID #21280461, Cheryl Bowers. NTREIS
 - $199,5002 bd2 ba964 sqft6900 Skillman St APT 305, Dallas, TX 75231For Sale
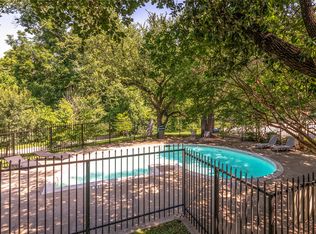 MLS ID #21313316, Lin Xu. NTREIS
 - $154,0001 bd1 ba565 sqft6900 Skillman St APT 407, Dallas, TX 75231For Sale
 MLS ID #21229309, KARLA Boehk. NTREIS
 - $135,0001 bd2 ba893 sqft6503 Ridgecrest Rd #109-I, Dallas, TX 75231For Sale
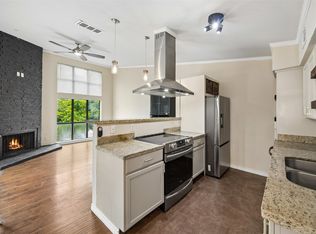 MLS ID #21310687, Randall Potz. NTREIS
