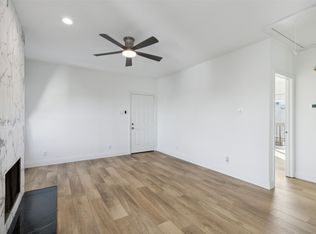
Stunning, fully REMODELED 2-bedroom, 2.5-bath condo with a 2-car garage in a prime Dallas location. This beautifully updated residence features brand-new flooring throughout, granite countertops, breakfast bar, modern lighting, new windows and doors, and all-new appliances. Every bathroom has been completely remodeled with stylish, contemporary finishes. The thoughtfully re-designed living space includes the removal of the fireplace to create a more open, spacious layout—perfect for modern living and entertaining as well as opening up the stairwell in the downstairs bath to add more ceiling height, creating a more open space. Additional upgrades include a hot water heater recirculating pump, providing near-instant hot water, improved energy efficiency, and added daily convenience. The HOA offers exceptional value by including all water for residents (personal use as well as the pool), trash, sewer, all grounds maintenance - including the pool and common area electric for lighting and security cameras. A short 50 yard walk to White Rock Trail, this home is ideally located just minutes from Topgolf, Greenville Avenue, and Downtown Dallas as well. This home offers unbeatable access to dining, shopping, recreation, and major highways. Whether you’re looking for a turnkey personal residence or a strong investment opportunity, this property has a proven rental history and is positioned in one of Dallas’s most desirable and convenient areas. Move-in ready, low maintenance, and perfectly located—this is urban living at its best.
For sale
Price cut: $16K (6/24)
$199,000
8750 Park Ln APT 157, Dallas, TX 75231
2beds
1,211sqft
Condominium
Built in 1982
-- sqft lot
$189,600 Zestimate®
$164/sqft
$543/mo HOA
What's special
Modern lightingBrand-new flooring throughoutAll-new appliancesNew windows and doorsGranite countertopsBreakfast barMore open spacious layout
- 210 days |
- 269 |
- 31 |
Zillow last checked:
Listing updated:
Listed by:
Jaclyn Castano 0645546 469-554-0430,
Dallas Property Advisors, LLC 469-554-0430
Source: NTREIS,MLS#: 21111172
Facts & features
Interior
Bedrooms & bathrooms
- Bedrooms: 2
- Bathrooms: 3
- Full bathrooms: 2
- 1/2 bathrooms: 1
Primary bedroom
- Features: Ceiling Fan(s), Walk-In Closet(s)
- Level: Second
- Dimensions: 14 x 14
Primary bedroom
- Features: Ceiling Fan(s), Walk-In Closet(s)
- Level: Second
- Dimensions: 12 x 15
Dining room
- Level: First
- Dimensions: 9 x 8
Other
- Features: Dual Sinks, Double Vanity, Stone Counters
- Level: Second
- Dimensions: 10 x 8
Other
- Level: Second
- Dimensions: 5 x 8
Half bath
- Level: First
- Dimensions: 3 x 7
Kitchen
- Features: Breakfast Bar, Built-in Features, Galley Kitchen, Stone Counters
- Level: First
- Dimensions: 8 x 8
Living room
- Level: First
- Dimensions: 17 x 14
Heating
- Central, Electric
Cooling
- Central Air, Electric
Appliances
- Included: Dryer, Dishwasher, Electric Cooktop, Electric Oven, Electric Water Heater, Disposal, Microwave, Refrigerator, Washer
- Laundry: In Hall, Stacked
Features
- Decorative/Designer Lighting Fixtures, Eat-in Kitchen, Granite Counters, High Speed Internet, Open Floorplan, Cable TV, Vaulted Ceiling(s), Walk-In Closet(s)
- Flooring: Engineered Hardwood
- Windows: Bay Window(s), Window Coverings
- Has basement: No
- Has fireplace: No
Interior area
- Total interior livable area: 1,211 sqft
Video & virtual tour
Property
Parking
- Total spaces: 2
- Parking features: Drive Through
- Attached garage spaces: 2
Features
- Levels: Two
- Stories: 2
- Patio & porch: Covered, Balcony
- Exterior features: Balcony, Courtyard, Outdoor Grill
- Pool features: In Ground, Pool, Community
Lot
- Size: 2.13 Acres
Details
- Parcel number: 00C29100000E00057
Construction
Type & style
- Home type: Condo
- Architectural style: Traditional
- Property subtype: Condominium
- Attached to another structure: Yes
Materials
- Brick, Stucco
- Foundation: Slab
- Roof: Composition,Shingle
Condition
- Year built: 1982
Utilities & green energy
- Sewer: Public Sewer
- Water: Public
- Utilities for property: Sewer Available, Water Available, Cable Available
Community & HOA
Community
- Features: Pool, Sidewalks
- Security: Smoke Detector(s)
- Subdivision: Hill On Park Lane Condo
HOA
- Has HOA: Yes
- Amenities included: Maintenance Front Yard
- Services included: Association Management, Maintenance Grounds, Maintenance Structure, Pest Control, Sewer, Security, Trash, Water
- HOA fee: $543 monthly
- HOA name: Goodwin
- HOA phone: 214-445-2700
Location
- Region: Dallas
Financial & listing details
- Price per square foot: $164/sqft
- Date on market: 12/23/2025
- Cumulative days on market: 210 days
Estimated market value
$189,600
$180,000 - $199,000
$2,077/mo
Price history
| Date | Event | Price |
|---|---|---|
| 6/24/2026 | Price change | $199,000-7.4%$164/sqft |
Source: NTREIS #21111172 Report a problem | ||
| 5/22/2026 | Price change | $214,950-1.8%$177/sqft |
Source: NTREIS #21111172 Report a problem | ||
| 12/23/2025 | Listed for sale | $219,000+99.3%$181/sqft |
Source: NTREIS #21111172 Report a problem | ||
| 11/28/2018 | Sold | -- |
Source: Agent Provided Report a problem | ||
| 10/12/2018 | Listed for sale | $109,900+57%$91/sqft |
Source: Century 21 Alicia Trevino, Rea #13952711 Report a problem | ||
| 6/8/2012 | Listing removed | $70,000$58/sqft |
Source: Ebby Halliday Realtors #11141126 Report a problem | ||
| 5/30/2012 | Listed for sale | $70,000$58/sqft |
Source: Ebby Halliday Realtors #11141126 Report a problem | ||
| 3/10/2012 | Listing removed | $70,000$58/sqft |
Source: Ebby Halliday Realtors #11141126 Report a problem | ||
| 2/25/2012 | Listed for sale | $70,000+64.7%$58/sqft |
Source: Ebby Halliday Realtors #11141126 Report a problem | ||
| 7/18/2011 | Listing removed | $42,500$35/sqft |
Source: AVIGNON REALTY #11611251 Report a problem | ||
| 6/18/2011 | Listed for sale | $42,500-39.3%$35/sqft |
Source: AVIGNON REALTY #11611251 Report a problem | ||
| 10/9/2010 | Listing removed | $70,000$58/sqft |
Source: Ebby Halliday Realtors #11141126 Report a problem | ||
| 10/8/2010 | Listed for sale | $70,000$58/sqft |
Source: Ebby Halliday Realtors #11141126 Report a problem | ||
Public tax history
Tax history is unavailable.
Monthly payment
Est. payment
Payment breakdown
Explore the cost of this home by adjusting the details. Changes won't be saved.Climate risks
Neighborhood: Vickery Meadow
Nearby schools
GreatSchools rating
- 5/10L L Hotchkiss Elementary SchoolGrades: PK-8Distance: 0.9 mi
- 5/10Emmett J Conrad High SchoolGrades: 9-12Distance: 0.6 mi
- 4/10Sam Tasby Middle SchoolGrades: 6-8Distance: 0.7 mi
Schools provided by the listing agent
- Elementary: Hotchkiss
- Middle: Tasby
- High: Conrad
- District: Dallas ISD
Source: NTREIS. This data may not be complete. We recommend contacting the local school district to confirm school assignments for this home.
- $--2 bd2 ba1.2k sqft8750 Park Ln #7, Dallas, TX 75231Sold

- $--1 bd1 ba701 sqft8750 Park Ln #15, Dallas, TX 75231Sold

- $179,0001 bd1 ba701 sqft8750 Park Ln APT 132, Dallas, TX 75231For Sale
- $--2 bd2 ba1.2k sqft8750 Park Ln APT 159, Dallas, TX 75231Sold

- $135,0002 bd2 ba992 sqft8750 Park Ln APT 147, Dallas, TX 75231For Sale
- $--2 bd2 ba982 sqft8750 Park Ln APT 145, Dallas, TX 75231Sold
- $138,9002 bd2 ba960 sqft8750 Park Ln #26, Dallas, TX 75231Off Market
- $--1 bd1 ba701 sqft8750 Park Ln #32, Dallas, TX 75231Sold
A local agent can set up tours, give advice and negotiate with sellers.
Similar homes
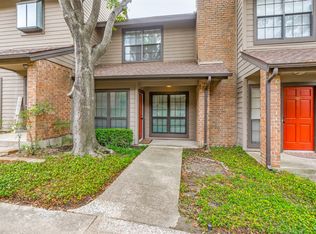
- $179,5002 bd2 ba1k sqft9910 Royal Ln APT 1006, Dallas, TX 75231For Sale
 MLS ID #21246179, Donald Wright. NTREIS
 - $185,0002 bd2 ba955 sqft6065 Milton St APT 133, Dallas, TX 75206For Sale
 MLS ID #21331137, Taylor Wilson. NTREIS
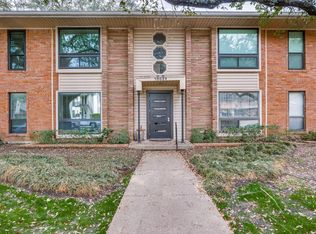
 - $200,0002 bd2 ba1.3k sqft10029 Regal Park Ln APT 212, Dallas, TX 75230For Sale
 MLS ID #21213814, Bobby Fletcher. NTREIS
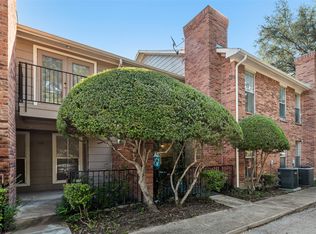
 - $185,5002 bd3 ba1.1k sqft7510 Holly Hill Dr APT 111, Dallas, TX 75231For Sale
 MLS ID #21296092, Tiffany Todd. NTREIS
 - $199,0002 bd2 ba903 sqft10211 Regal Oaks Dr APT 120, Dallas, TX 75230For SaleMLS ID #21215853, Chandler Ferguson. NTREIS
- $185,0001 bd2 ba1.1k sqft9910 Royal Ln APT 208, Dallas, TX 75231For SaleMLS ID #21171782, Brynn Rogers. NTREIS
- $135,0002 bd2 ba992 sqft8750 Park Ln APT 147, Dallas, TX 75231For SaleMLS ID #21072903, Lisa Richardson. NTREIS
- $180,0002 bd2 ba1.2k sqft10201 Regal Oaks Dr APT 103, Dallas, TX 75230For SaleMLS ID #21201555, Bobby Fletcher. NTREIS
- $185,0002 bd2 ba1k sqft8600 Coppertowne Ln APT 1601, Dallas, TX 75243For SaleMLS ID #21305316, Ji Hwang. NTREIS
- $225,0002 bd2 ba1.2k sqft7031 Holly Hill Dr APT 10, Dallas, TX 75231For SaleMLS ID #21280311, Hector Gonzalez. NTREIS
- $250,0003 bd2 ba1.1k sqft7340 Skillman St APT 808, Dallas, TX 75231For SaleMLS ID #21284676, Tod Franklin. NTREIS
- $165,0001 bd1 ba787 sqft7525 Holly Hill Dr APT 3, Dallas, TX 75231For SaleMLS ID #21280461, Cheryl Bowers. NTREIS
- $155,0002 bd1 ba884 sqft8601 Park Ln APT 323, Dallas, TX 75231For SaleMLS ID #21281779, Margaret Cerchione. NTREIS
- $125,0002 bd2 ba1k sqft5750 Phoenix Dr APT 39, Dallas, TX 75231For SaleMLS ID #21285362, Ofir Bugana. NTREIS
- $224,9002 bd2 ba1k sqft4800 Northway Dr APT 2C, Dallas, TX 75206For SaleMLS ID #21286100, Patty Tafoya Valenzuela. NTREIS
- $167,0001 bd1 ba863 sqft7525 Holly Hill Dr APT 1, Dallas, TX 75231For SaleMLS ID #21223651, Barbara Schneider. NTREIS
- $294,9902 bd3 ba1.4k sqft6610 Eastridge Dr APT 114, Dallas, TX 75231For SaleMLS ID #21189008, Ryan McLemore. NTREIS
- $149,0001 bd1 ba794 sqft8601 Park Ln APT 737, Dallas, TX 75231For SaleMLS ID #21282179, Alva Watson. NTREIS
- $212,5002 bd2 ba840 sqft4800 W Lovers Ln APT 501, Dallas, TX 75209For SaleMLS ID #21258973, Ken Bennett. NTREIS
- $199,0002 bd2 ba995 sqft5981 Arapaho Rd #802, Dallas, TX 75248For SaleMLS ID #21321609, Sandy Sutton. NTREIS
