Immaculately renovated from top to bottom, this charming 3 bedroom, 2 bathroom home offers modern living with a country setting on 0.27- acre corner lot. With a generously large 2 car garage and outdoor shed you have ample storage which also compliments the seamless blend of contemporary design with suburban comfort. Welcome to your perfect oasis! Updates include new a/c & all duct work, new double pane insulated windows (whole house), crawl space has been encapsulated & comes with a 10 year warranty. All new electrical & wiring (200 amp). All new plumbing from the supply through the entire house. Too many updates to mention! Reach out today for a full list and a private tour!
Sold for $292,500
$292,500
8750 S 5th St, Tipp City, OH 45371
3beds
1,639sqft
Single Family Residence
Built in 1956
0.27 Acres Lot
$212,500 Zestimate®
$178/sqft
$1,914 Estimated rent
Home value
$212,500
$187,000 - $236,000
$1,914/mo
Zestimate® history
Owner options
List your home for rent
$1,914/mo
Rent Zestimate®
Find your next renter with Zillow Rental Manager. Plus, with online applications, you can quickly screen prospective tenants – for free.
$1,914/mo
Rent Zestimate®
Refinance and save
$1,830/mo
Est. payment
Refinancing to a lower rate could help reduce your monthly payments and save thousands over the life of the loan.
$1,830/mo
Est. payment
Explore your selling options
Work with a Zillow partner agent
Leverage their expertise and Zillow's premium Showcase listings to get your home seen by more buyers.
Get startedList with your own agent
Get your home in front of millions of buyers by listing it on Zillow.
Learn how to do itSell it yourself
Take full control of how buyers see your home on Zillow by listing For Sale by Owner (FSBO).
List your homeWhat's special
Zillow last checked:
Listing updated:
Listed by:
Jeannie Fudge (937)322-0352,
Coldwell Banker Heritage
Bought with:
Andrea Gifford, 2010003010
Coldwell Banker Heritage
Source: DABR MLS,MLS#: 907553 Originating MLS: Dayton Area Board of REALTORS
Originating MLS: Dayton Area Board of REALTORSFacts & features
Interior
Bedrooms & bathrooms
- Bedrooms: 3
- Bathrooms: 2
- Full bathrooms: 2
- Main level bathrooms: 1
Bedroom
- Level: Main
- Dimensions: 12 x 14
Bedroom
- Level: Second
- Dimensions: 12 x 15
Bedroom
- Level: Second
- Dimensions: 12 x 10
Heating
- Electric, Heat Pump
Cooling
- Central Air
Appliances
- Included: Dishwasher, Disposal, Microwave, Range, Refrigerator, Electric Water Heater
Features
- Kitchen Island, Laminate Counters, Remodeled
- Windows: Double Pane Windows, Insulated Windows
- Basement: Crawl Space,Full
Interior area
- Total structure area: 1,639
- Total interior livable area: 1,639 sqft
Property
Parking
- Total spaces: 2
- Parking features: Attached, Garage, Two Car Garage, Garage Door Opener
- Attached garage spaces: 2
Features
- Levels: One
- Stories: 1
- Patio & porch: Deck, Porch
- Exterior features: Deck, Porch, Storage
Lot
- Size: 0.27 Acres
- Dimensions: 60*198
Details
- Additional structures: Shed(s)
- Parcel number: A01086121
- Zoning: Residential
- Zoning description: Residential
Construction
Type & style
- Home type: SingleFamily
- Architectural style: Other
- Property subtype: Single Family Residence
Materials
- Other
Condition
- Year built: 1956
Utilities & green energy
- Water: Public
- Utilities for property: Sewer Available, Water Available
Community & HOA
Community
- Subdivision: Village/Brand
HOA
- Has HOA: No
Location
- Region: Tipp City
Financial & listing details
- Price per square foot: $178/sqft
- Tax assessed value: $95,500
- Annual tax amount: $1,369
- Date on market: 3/25/2024
- Date available: 03/25/2024
- Listing terms: Conventional,FHA,USDA Loan,VA Loan
Price history
| Date | Event | Price |
|---|---|---|
| 5/3/2024 | Sold | $292,500$178/sqft |
Source:  DABR MLS #907553 Report a problem DABR MLS #907553 Report a problem | ||
| 4/4/2024 | Pending sale | $292,500$178/sqft |
Source: DABR MLS #907553 Report a problem | ||
| 3/25/2024 | Listed for sale | $292,500+312.5%$178/sqft |
Source: DABR MLS #907553 Report a problem | ||
| 5/13/2022 | Sold | $70,911$43/sqft |
Source: Public Record Report a problem | ||
Public tax history
| Year | Property taxes | Tax assessment |
|---|---|---|
| 2025 | $1,369 +8.1% | $33,430 +31% |
| 2024 | $1,267 +0.7% | $25,520 |
| 2023 | $1,258 +2.3% | $25,520 |
| 2022 | $1,230 +11.7% | $25,520 +19.9% |
| 2021 | $1,101 +0.6% | $21,290 |
| 2020 | $1,095 -78.8% | $21,290 |
| 2019 | $5,155 +704.8% | $21,290 +5.9% |
| 2018 | $641 -0.1% | $20,100 |
| 2017 | $641 +10.6% | $20,100 |
| 2016 | $580 +11.1% | $20,100 +8.1% |
| 2015 | $522 | $18,590 |
| 2014 | $522 +17.1% | $18,590 |
| 2013 | $446 -42.1% | $18,590 -29.7% |
| 2012 | $770 +3.5% | $26,430 |
| 2011 | $744 +2.4% | $26,430 |
| 2010 | $727 +2.1% | $26,430 |
| 2009 | $711 -32.7% | $26,430 |
| 2008 | $1,056 -46.9% | $26,430 |
| 2007 | $1,990 +6.2% | -- |
| 2006 | $1,875 -0.5% | -- |
| 2005 | $1,884 -0.2% | -- |
| 2004 | $1,888 +4.6% | -- |
| 2003 | $1,805 +5% | -- |
| 2002 | $1,720 +0.7% | -- |
| 2001 | $1,708 -10.1% | -- |
| 2000 | $1,899 | -- |
Find assessor info on the county website
Neighborhood: 45371
Nearby homes
- $141,1002 bd1 ba1k sqft8733 S 5th St, Tipp City, OH 45371Off Market
- $107,4002 bd1 ba1.1k sqft8755 S 5th St, Tipp City, OH 45371Off Market
- $9,5002 bd1 ba960 sqft6585 E Walnut St, Tipp City, OH 45371Off Market
- $290,6004 bd2 ba2.1k sqft6665 E Walnut St, Tipp City, OH 45371Sold
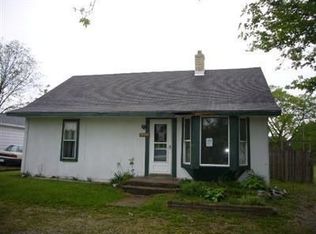
- $290,6004 bd2 ba2.1k sqft6665 Walnut St, Tipp City, OH 45371Sold
- $105,0003 bd1 ba1.3k sqft6622 E Walnut St, Tipp City, OH 45371Sold
- $105,0003 bd2 ba1.3k sqft6622 Walnut St, Tipp City, OH 45371Sold
- $409,7003 bd2 ba2.5k sqft6575 E Walnut St, Tipp City, OH 45371Off Market
Nearby schools
GreatSchools rating
- 7/10Bethel Junior High SchoolGrades: 5-8Distance: 1.3 mi
- 7/10Bethel High SchoolGrades: 9-12Distance: 1.3 mi
- 6/10Bethel Elementary SchoolGrades: K-5Distance: 1.7 mi
Schools provided by the listing agent
- District: Bethel
Source: DABR MLS. This data may not be complete. We recommend contacting the local school district to confirm school assignments for this home.
Get a cash offer in 3 minutes
Find out how much your home could sell for in as little as 3 minutes with a no-obligation cash offer.
Estimated market value
$212,500
Get a cash offer in 3 minutes
Find out how much your home could sell for in as little as 3 minutes with a no-obligation cash offer.
Estimated market value
$212,500
- Ohio
- Miami County
- Tipp City
- 45371
- 8750 S 5th St
Nearby cities
Nearby zip codes
Other Tipp City Topics
