Skip main navigation
Off market
  • $543,200

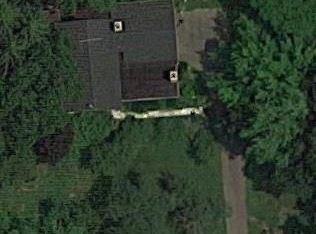
    8750 S Dutchess Dr, Bruce Township, MI 48065

    3beds
    3,587sqft
    Single Family Residence
    Built in 1978
    1.14 Acres Lot
    $543,200 Zestimate®
    $151/sqft
    $2,262 Estimated rent

    Home value

    $543,200

    $516,000 - $576,000

    $2,262/mo

    Zestimate® history
    Loading
    Loading...

    Owner options

    List your home for rent

    $2,262/mo

    Rent Zestimate®

    Find your next renter with Zillow Rental Manager. Plus, with online applications, you can quickly screen prospective tenants – for free.

    Learn more

    $2,262/mo

    Rent Zestimate®

    Refinance and save

    $3,598/mo

    Est. payment

    Refinancing to a lower rate could help reduce your monthly payments and save thousands over the life of the loan.

    See today's rates

    $3,598/mo

    Est. payment

    Explore your selling options

    Work with a Zillow partner agent

    Leverage their expertise and Zillow's premium Showcase listings to get your home seen by more buyers.

    Get started

    List with your own agent

    Get your home in front of millions of buyers by listing it on Zillow.

    Learn how to do it

    Sell it yourself

    Take full control of how buyers see your home on Zillow by listing For Sale by Owner (FSBO).

    List your home

    What's special

    Maytag waterStone patioHardwood floorsFinished family roomOversized showerPrimary bathroomDoor wall

    STUNNING UPDATED CUSTOM RANCH 3 BEDROOM, 2 BATH (2687 sq ft) LOCATED IN HIGHLY DESIRABLE ORCHARD HILLS SUB! This unique, bright, airy home features extensive updates throughout, including but not limited to the vast kitchen, spacious great room, exterior, and more. Great room features floor to ceiling stone gas fireplace and recessed lighting. Family room with fireplace and door wall to low maintenance deck with step down to stone patio and fire pit. Gourmet kitchen has granite countertops and island, custom cabinets, hardwood floors and stainless-steel appliances. Primary bedroom with large closet, balcony and primary bathroom with jetted tub, oversized shower and double sink granite countertops. Large 1st floor laundry with pantry closet. Maytag water and dryer included. Anderson door walls and windows throughout and custom front door. Lennox (2018) 90% GFA furnace with programmable thermostat. Lennox central air and humidifier. Basement includes finished family room and storage area. Oversized two and half side entry heated garage. Roof replaced (2013) complete tear off and gutters installed Shed 10x12. Award winning Romeo Schools and IMMEDIATE OCCUPANCY!

    This property is off market, which means it's not currently listed for sale or rent on Zillow. This may be different from what's available on other websites or public sources.

    Zillow last checked:

    Listing updated:

    Listed by:

    Robert Katner 248-379-1717,

    Brookstone, Realtors LLC

    Bought with:

    Peter Toering, 6501389935

    Coldwell Banker Realty-Clarkston

    Source: Realcomp II,MLS#: 20221053223MLS Logo

    Facts & features

    Interior

    Bedrooms & bathrooms
    • Bedrooms: 3
    • Bathrooms: 2
    • Full bathrooms: 2
    Heating
    • Forced Air, Natural Gas
    Cooling
    • Ceiling Fans, Central Air
    Appliances
    • Included: Dishwasher, Disposal, Dryer, Free Standing Gas Oven, Free Standing Refrigerator, Range Hood, Self Cleaning Oven, Washer
    • Laundry: Electric Dryer Hookup, Laundry Room, Washer Hookup
    Features
    • High Speed Internet, Jetted Tub, Programmable Thermostat
    • Basement: Partially Finished
    • Has fireplace: Yes
    • Fireplace features: Double Sided, Family Room, Gas, Great Room, Wood Burning
    Interior area
    • Total interior livable area: 3,587 sqft
    • Finished area above ground: 2,687
    • Finished area below ground: 900

    Property

    Parking
    • Total spaces: 2.5
    • Parking features: Twoand Half Car Garage, Attached, Driveway, Garage Door Opener, Oversized, Side Entrance, Workshop In Garage
    • Attached garage spaces: 2.5
    Features
    • Levels: One
    • Stories: 1
    • Entry location: GroundLevel
    • Patio & porch: Covered, Deck, Patio
    • Exterior features: Balcony, Lighting
    • Pool features: None
    Lot
    • Size: 1.14 Acres
    • Dimensions: 221.00 x 225.00
    • Features: Wooded
    Details
    • Additional structures: Sheds
    • Parcel number: 0134176010
    • Special conditions: Short Sale No,Standard

    Construction

    Type & style
    • Home type: SingleFamily
    • Architectural style: Ranch
    • Property subtype: Single Family Residence
    Materials
    • Stone, Wood Siding
    • Foundation: Basement, Block, Sump Pump
    • Roof: Asphalt
    Condition
    • New construction: No
    • Year built: 1978
    • Major remodel year: 2016

    Utilities & green energy

    • Sewer: Septic Tank
    • Water: Well
    • Utilities for property: Cable Available

    Community & HOA

    Community
    • Subdivision: ORCHARD HILLS
    HOA
    • Has HOA: No
    Location
    • Region: Bruce Township

    Financial & listing details

    • Price per square foot: $151/sqft
    • Tax assessed value: $147,229
    • Annual tax amount: $4,669
    • Date on market: 10/22/2022
    • Cumulative days on market: 248 days
    • Listing agreement: Exclusive Agency
    • Listing terms: Cash,Conventional
    • Exclusions: Exclusion(s) Do Not Exist

    Price history

    DateEventPrice
    6/27/2023Pending sale$459,899+4.5%$128/sqft
    Source: Realcomp II #20221053223 Report a problem
    6/26/2023Sold$440,000-4.3%$123/sqft
    Source: Realcomp II #20221053223 Report a problem
    5/16/2023Contingent$459,899$128/sqft
    Source: Realcomp II #20221053223 Report a problem
    4/29/2023Price change$459,899-3.2%$128/sqft
    Source: Realcomp II #20221053223 Report a problem
    1/22/2023Price change$474,899-1%$132/sqft
    Source: Realcomp II #20221053223 Report a problem
    11/19/2022Price change$479,899-4%$134/sqft
    Source: Realcomp II #20221053223 Report a problem
    10/22/2022Listed for sale$499,899+108.3%$139/sqft
    Source: Realcomp II #20221053223 Report a problem
    1/9/2014Sold$240,000-4%$67/sqft
    Source: Public Record Report a problem
    10/10/2013Listed for sale$249,900+19%$70/sqft
    Source: Keller Williams - Lakeside #31168928 Report a problem
    9/7/1995Sold$210,000$59/sqft
    Source: Public Record Report a problem

    Public tax history

    YearProperty taxesTax assessment
    2025$7,788 -2.3%$252,200 +0.8%
    2024$7,971 +67.1%$250,300 +7.2%
    2023$4,770 +2.2%$233,400 +19.8%
    2022$4,669 $194,900 +8.6%
    2021-- $179,500 +9.8%
    2020-- $163,500 +9.1%
    2019$2,782 -30.9%$149,800 +2.6%
    2018$4,029 $145,980 -0.6%
    2017-- $146,872 +1.1%
    2016-- $145,300 +8.6%
    2015-- $133,760 -0.6%
    2014-- $134,630 +27.8%
    2011-- $105,370 +3.9%
    2010-- $101,420 -18.4%
    2009-- $124,300 -7.2%
    2008-- $133,900 -31.4%
    2007-- $195,200 +6.2%
    2006-- $183,800
    2005-- $183,800 +1.7%
    2004-- $180,800 +66.9%
    2001$3,154 +3.8%$108,300 +3.1%
    2000$3,037 $105,000
    Find assessor info on the county website

    Neighborhood: 48065

    Nearby schools

    GreatSchools rating
    Get a cash offer in 3 minutes
    Find out how much your home could sell for in as little as 3 minutes with a no-obligation cash offer.
    Estimated market value
    $543,200
    Get a cash offer in 3 minutes
    Find out how much your home could sell for in as little as 3 minutes with a no-obligation cash offer.
    Estimated market value
    $543,200