Skip main navigation
Off market
  • Price Unknown

    8750 SE 155th Ave, Happy Valley, OR 97086

    2beds
    0baths
    1,296sqft
    MobileManufactured
    Built in 2013
    -- sqft lot
    $-- Zestimate®
    $--/sqft
    $-- Estimated rent

    Home value

    Not available

    Estimated sales range

    Not available

    Not available

    Zestimate® history
    Loading
    Loading...

    Owner options

    List your home for rent

    Find your next renter with Zillow Rental Manager. Plus, with online applications, you can quickly screen prospective tenants – for free.

    Learn more
    Refinance and save

    $450/mo

    Est. payment

    Refinancing to a lower rate could help reduce your monthly payments and save thousands over the life of the loan.

    See today's rates

    $450/mo

    Est. payment

    Explore your selling options

    Work with a Zillow partner agent

    Leverage their expertise and Zillow's premium Showcase listings to get your home seen by more buyers.

    Get started

    List with your own agent

    Get your home in front of millions of buyers by listing it on Zillow.

    Learn how to do it

    Sell it yourself

    Take full control of how buyers see your home on Zillow by listing For Sale by Owner (FSBO).

    List your home

    What's special

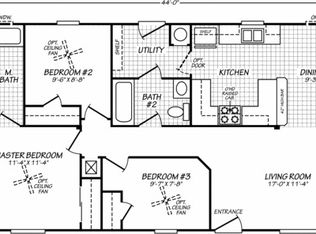
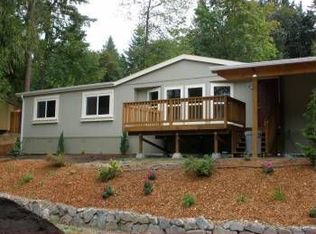
    Accepted Offer with Contingencies. Backup offer welcomed. May need. Priceless View! Need feeling of peace, serenity & country living yet in the city? This is it! This home sits in the very back of the park, w/spectacular view of the woods. Private land next door. Huge covered deck w/outdoor living w/view & wildlife. 2-bed, 1-large office w/double doors, 2-bath. Vaulted living room & master bedroom. Kitchen w/updated counters, walk-in pantry. Covered carport parking. Large storage shed w/electricity, workbench. Space rent $695.Welcome!

    This property is not currently displayed as for sale or rent on Zillow. This may be different from what's on other websites or public sources.

    Facts & features

    Interior

    Bedrooms & bathrooms
    • Bedrooms: 2
    • Bathrooms: 0
    Heating
    • Heat pump
    Appliances
    • Included: Dishwasher, Microwave, Range / Oven
    Features
    • Flooring: Tile, Carpet, Linoleum / Vinyl
    Interior area
    • Total interior livable area: 1,296 sqft

    Property

    Parking
    • Parking features: Off-street
    Features
    • Exterior features: Wood
    • Has view: Yes
    • View description: Territorial
    Details
    • Parcel number: 04001706

    Construction

    Type & style
    • Home type: MobileManufactured
    Materials
    • Roof: Composition
    Condition
    • Year built: 2013

    Community & HOA

    HOA
    • Has HOA: Yes
    • HOA fee: $450 monthly
    Location
    • Region: Happy Valley

    Price history

    DateEventPrice
    10/6/2022Listing removed--
    Source: John L Scott Real Estate Report a problem
    8/17/2022Price change$192,500-1.2%$149/sqft
    Source: John L Scott Real Estate #795373 Report a problem
    8/10/2022Price change$194,900-2.5%$150/sqft
    Source: John L Scott Real Estate #795373 Report a problem
    7/24/2022Listed for sale$199,900+284.4%$154/sqft
    Source: John L Scott Real Estate #795373 Report a problem
    6/24/2016Sold$52,000$40/sqft
    Source: RMLS (OR) #16657016 Report a problem
    6/12/2016Pending sale$52,000$40/sqft
    Source: John L Scott Real Estate #16657016 Report a problem
    6/4/2016Listed for sale$52,000-32%$40/sqft
    Source: John L Scott Real Estate #16657016 Report a problem
    3/30/2016Listing removed$76,500$59/sqft
    Source: Zillow Rental Manager Report a problem
    3/29/2016Listed for sale$76,500$59/sqft
    Source: Zillow Rental Manager Report a problem

    Public tax history

    Tax history is unavailable.
    Find assessor info on the county website

    Neighborhood: 97086

    Nearby schools

    GreatSchools rating
    Schools provided by the listing agent
    • Elementary: Pleasant Valley
    • High: Centennial

    Source: The MLS. This data may not be complete. We recommend contacting the local school district to confirm school assignments for this home.