Mid-Century Modern remodeled two bedroom, two bath home. Features include natural wood ceilings, beams and doors, hardwood floors, stainless steel appliances, kitchen center island, quartz counters, recessed LED lighting, custom light fixtures, artistic tile and storage galore. Beautiful pastoral views of Laurel Canyon and covered parking for two cars. There is a lower-level basement accessible by staircase.
Sold for $1,275,000
Tax assessed value
$1,275,000
8750 Skyline Dr, Los Angeles, CA 90046
2beds
1,000sqft
Residential
Built in 1956
7,139 Square Feet Lot
$1,396,900 Zestimate®
$1,275/sqft
$5,207 Estimated rent
Home value
$1,396,900
$1.29M - $1.52M
$5,207/mo
Zestimate® history
Owner options
List your home for rent
$5,207/mo
Rent Zestimate®
Find your next renter with Zillow Rental Manager. Plus, with online applications, you can quickly screen prospective tenants – for free.
$5,207/mo
Rent Zestimate®
Refinance and save
$8,166/mo
Est. payment
Refinancing to a lower rate could help reduce your monthly payments and save thousands over the life of the loan.
$8,166/mo
Est. payment
Explore your selling options
Work with a Zillow partner agent
Leverage their expertise and Zillow's premium Showcase listings to get your home seen by more buyers.
Get startedList with your own agent
Get your home in front of millions of buyers by listing it on Zillow.
Learn how to do itSell it yourself
Take full control of how buyers see your home on Zillow by listing For Sale by Owner (FSBO).
List your homeWhat's special
Zillow last checked:
Listing updated:
Listed by:
Patrick Norman DRE # 01196769 213-304-0281,
Rodeo Realty 310-724-7100
Bought with:
Patrick Norman, DRE # 01196769
Rodeo Realty
Source: CLAW,MLS#: 24-385741
Facts & features
Interior
Bedrooms & bathrooms
- Bedrooms: 2
- Bathrooms: 2
- Full bathrooms: 1
- 1/2 bathrooms: 1
Rooms
- Room types: Breakfast Bar, Powder, Living Room, Patio Enclosed, Center Hall, Basement, Patio Open, Patio Covered, Dining Area
Bedroom
- Level: Upper
Bathroom
- Features: Dual Entry (Jack & Jill) Bath, Shower Over Tub, Low Flow Toilet(s), Powder Room, Remodeled
Kitchen
- Features: Kitchen Island, Remodeled
Heating
- Central
Cooling
- Air Conditioning, Central Air
Appliances
- Included: Built-In Gas, Gas Grill, Microwave, Range Hood, Range, Dishwasher, Dryer, Disposal, Exhaust Fan, Ice Maker, Refrigerator, Range/Oven, Washer, Water Line to Refrigerator, Gas Water Heater
- Laundry: Inside, Laundry Area, Laundry Closet Stacked, Laundry - Closet Stacked
Features
- Beamed Ceilings, Living Room Balcony, Living Room Deck Attached, Turnkey, Open Floorplan, Recessed Lighting, Storage, Breakfast Counter / Bar, Dining Area, Kitchen Island
- Flooring: Hardwood
- Windows: Double Pane Windows, Screens
- Basement: Partial
- Number of fireplaces: 1
- Fireplace features: Free Standing, Wood Burning, Living Room, Gas and Wood
Interior area
- Total structure area: 1,000
- Total interior livable area: 1,000 sqft
Property
Parking
- Total spaces: 2
- Parking features: Carport, Attached Carport, Direct Access
- Carport spaces: 2
Features
- Levels: One
- Stories: 1
- Entry location: Ground Level - no steps
- Patio & porch: Deck, Wood, Covered Porch, Front Porch, Patio
- Exterior features: Balcony, Living Room Balcony
- Pool features: None
- Spa features: None
- Fencing: Chain Link
- Has view: Yes
- View description: Canyon, Park/Greenbelt, Hills
Lot
- Size: 7,139 Square Feet
- Dimensions: 87 x 80
- Features: Curbs, Hilltop, Hillside
Details
- Additional structures: None
- Parcel number: 5564010005
- Zoning: LARE15
- Special conditions: Standard
- Other equipment: Cable
Construction
Type & style
- Home type: SingleFamily
- Architectural style: Mid-Century
- Property subtype: Residential
Materials
- Concrete, Stucco, Vertical Siding, Wood Siding, Block Walls
- Foundation: Pillar/Post/Pier
- Roof: Composition
Condition
- Updated/Remodeled
- Year built: 1956
Utilities & green energy
- Sewer: In Street
- Water: District
- Utilities for property: Cable Available
Community & HOA
Community
- Security: Carbon Monoxide Detector(s), Smoke Detector(s)
HOA
- Has HOA: No
Location
- Region: Los Angeles
Financial & listing details
- Price per square foot: $1,275/sqft
- Tax assessed value: $1,275,000
- Annual tax amount: $15,547
- Date on market: 12/10/2025
Price history
| Date | Event | Price |
|---|---|---|
| 8/19/2024 | Sold | $1,275,000-1.8%$1,275/sqft |
Source:  CLAW #24-385741 Report a problem CLAW #24-385741 Report a problem | ||
| 8/19/2024 | Pending sale | $1,299,000$1,299/sqft |
Source: CLAW #24-385741 Report a problem | ||
| 7/5/2024 | Contingent | $1,299,000$1,299/sqft |
Source: CLAW #24-385741 Report a problem | ||
| 6/24/2024 | Price change | $1,299,000-5.5%$1,299/sqft |
Source: CLAW #24-385741 Report a problem | ||
| 5/17/2024 | Listed for sale | $1,375,000$1,375/sqft |
Source: CLAW #24-385741 Report a problem | ||
Public tax history
| Year | Property taxes | Tax assessment |
|---|---|---|
| 2025 | $15,547 +1027.4% | $1,275,000 +1362.5% |
| 2024 | $1,379 +1.3% | $87,182 +2% |
| 2023 | $1,362 +1.9% | $85,473 +2% |
| 2022 | $1,337 +1.6% | $83,798 +2% |
| 2021 | $1,316 +4.7% | $82,156 +1% |
| 2020 | $1,256 | $81,315 +2% |
| 2019 | $1,256 +6.4% | $79,722 +2% |
| 2018 | $1,181 | $78,160 +2% |
| 2017 | $1,181 +1.8% | $76,628 +2% |
| 2016 | $1,161 +6.3% | $75,126 +1.5% |
| 2015 | $1,092 -0.2% | $73,998 +2% |
| 2014 | $1,095 | $72,550 +2.5% |
| 2012 | -- | $70,808 +2% |
| 2011 | -- | $69,421 +0.8% |
| 2010 | -- | $68,903 -0.2% |
| 2009 | -- | $69,067 +2% |
| 2008 | -- | $67,714 +2% |
| 2007 | -- | $66,387 +2% |
| 2006 | -- | $65,086 |
| 2005 | -- | $65,086 +4% |
| 2004 | -- | $62,560 +1.9% |
| 2003 | -- | $61,415 +2% |
| 2002 | -- | $60,212 +4% |
| 2000 | -- | $57,876 |
Find assessor info on the county website
Neighborhood: Beverly Crest
Nearby homes
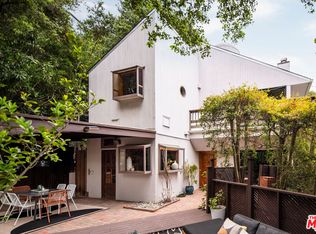
- $1,900,0003 bd3 ba2k sqft8757 Arlene Ter, Los Angeles, CA 90046Sold
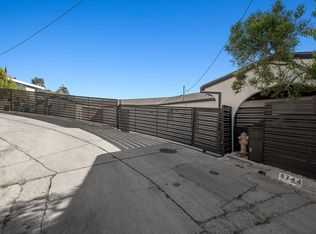
- $2,604,1004 bd4 ba3.6k sqft8744 Skyline Dr, Los Angeles, CA 90046Off Market
- $2,171,5004 bd3 ba2.1k sqft2416 Greenvalley Rd, Los Angeles, CA 90046Off Market

- $2,454,7004 bd3 ba2.5k sqft8758 Skyline Dr, Los Angeles, CA 90046Off Market
- $1,616,0004 bd3 ba2k sqft8749 Arlene Ter, Los Angeles, CA 90046Off Market
- $1,942,6003 bd3 ba1.7k sqft2426 Greenvalley Rd, Los Angeles, CA 90046Off Market
- $1,878,3003 bd3 ba2.2k sqft8741 Arlene Ter, Los Angeles, CA 90046Off Market
- $1,513,5003 bd2 ba1.5k sqft8766 Arlene Ter, Los Angeles, CA 90046Off Market
Nearby schools
GreatSchools rating
- 10/10Wonderland Avenue Elementary SchoolGrades: K-5Distance: 0.3 mi
- 5/10Hubert Howe Bancroft Middle SchoolGrades: 6-8Distance: 3.4 mi
- 5/10Fairfax Senior High SchoolGrades: 9-12Distance: 2.7 mi
Get a cash offer in 3 minutes
Find out how much your home could sell for in as little as 3 minutes with a no-obligation cash offer.
Estimated market value
$1,396,900
Get a cash offer in 3 minutes
Find out how much your home could sell for in as little as 3 minutes with a no-obligation cash offer.
Estimated market value
$1,396,900
- California
- Los Angeles County
- Los Angeles
- 90046
- Beverly Crest
- 8750 Skyline Dr
Nearby cities
Nearby neighborhoods
Nearby zip codes
Other Los Angeles Topics
