Skip main navigation
Sold for $355,000
  • $355,000

    8750 Springwater Dr, Henrico, VA 23228

    3beds
    2,017sqft
    Townhouse, Single Family Residence
    Built in 2006
    1,746.76 Square Feet Lot
    $368,300 Zestimate®
    $176/sqft
    $2,439 Estimated rent

    Home value

    $368,300

    $339,000 - $401,000

    $2,439/mo

    Zestimate® history
    Loading
    Loading...

    Owner options

    List your home for rent

    $2,439/mo

    Rent Zestimate®

    Find your next renter with Zillow Rental Manager. Plus, with online applications, you can quickly screen prospective tenants – for free.

    Learn more

    $2,439/mo

    Rent Zestimate®

    Refinance and save

    $2,259/mo

    Est. payment

    Refinancing to a lower rate could help reduce your monthly payments and save thousands over the life of the loan.

    See today's rates

    $2,259/mo

    Est. payment

    Explore your selling options

    Work with a Zillow partner agent

    Leverage their expertise and Zillow's premium Showcase listings to get your home seen by more buyers.

    Get started

    List with your own agent

    Get your home in front of millions of buyers by listing it on Zillow.

    Learn how to do it

    Sell it yourself

    Take full control of how buyers see your home on Zillow by listing For Sale by Owner (FSBO).

    List your home

    What's special

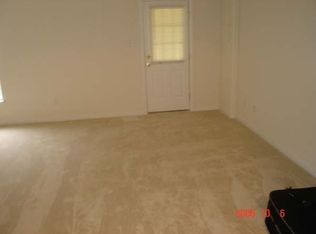
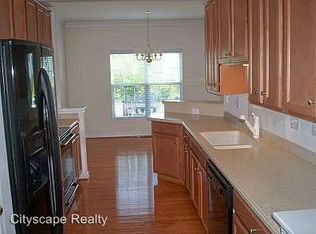
    Welcome to Millspring Townes. This is a rare opportunity to own a beautiful three-level townhome located near the Glen Allen area. This 2100 sq ft, three-bedroom, three and half bath home has been fully updated. The primary level has all hardwood floors. The modern kitchen with 2024/2025 updated appliances comes with a large island, pantry and lots of counter space. The ground level also contains three distinct areas in which to spread out, relax, and entertain. Large kitchen windows look out onto woodlands and from here you can walk out to the newly updated deck, perfect for that early morning coffee. In 2023 the roof was replaced and this included installing new skylights with remote-control blinds in the cathedral ceiling of the primary bedroom. The primary suite walk-in closet has been updated with an Easy Track closet system and the primary shower is brand new with a multifunction shower spa. The 2nd level has two additional, large bedrooms with fans. In the basement level you’ll find newly installed carpet, a full bathroom, closet and a recreation living area with a gas fireplace; this flexible space could easily be used as a fourth bedroom. This level includes the large utility room with a new (2024) HVAC unit and water heater. The washer & dryer purchased in 2019 will be conveyed with the home. The HOA fee includes the roof, exterior maintenance (including pressure washing the siding, gutter cleaning and trim painting), and trash and snow removal. The unit has two assigned parking spots. The community also has a great clubhouse for your use. Come enjoy all the convenience of being close to shopping, dining, and major interstates. Welcome home!

    Zillow last checked:

    Listing updated:

    Listed by:

    Michael Halloran 804-304-8716,

    NextHome Advantage

    Bought with:

    Hemant Naphade, 0225059777

    Choice 1 Real Estate

    Source: CVRMLS,MLS#: 2518556MLS LogoOriginating MLS: Central Virginia Regional MLS

    Facts & features

    Interior

    Bedrooms & bathrooms
    • Bedrooms: 3
    • Bathrooms: 4
    • Full bathrooms: 3
    • 1/2 bathrooms: 1
    Primary bedroom
    • Description: Carpet, ensuite bath,WIC, skylights
    • Level: First
    • Dimensions: 15.0 x 14.0
    Bedroom 2
    • Description: Carpet, fan, closet
    • Level: Second
    • Dimensions: 13.0 x 10.0
    Bedroom 3
    • Description: Carpet, fan, closet
    • Level: Second
    • Dimensions: 9.0 x 8.0
    Additional room
    • Description: Multi use room/possible 4th bedroom, Gas FP
    • Level: Basement
    • Dimensions: 18.0 x 16.0
    Dining room
    • Description: Hardwood floor
    • Level: First
    • Dimensions: 15.0 x 9.0
    Other
    • Description: Shower
    • Level: Basement
    Other
    • Description: Tub & Shower
    • Level: Second
    Half bath
    • Level: First
    Kitchen
    • Description: Hardwood floors, appliances convey
    • Level: First
    • Dimensions: 15.0 x 9.0
    Laundry
    • Description: New HVAC/water tank. Newer washer /dryer convey.
    • Level: Basement
    • Dimensions: 14.0 x 11.0
    Living room
    • Description: Hardwood floor, Bay Window
    • Level: First
    • Dimensions: 12.0 x 11.0
    Sitting room
    • Description: Hardwood floor
    • Level: First
    • Dimensions: 9.0 x 8.0
    Heating
    • Forced Air, Natural Gas
    Cooling
    • Central Air, Electric
    Appliances
    • Included: Double Oven, Dryer, Dishwasher, Disposal, Gas Water Heater, Microwave, Refrigerator, Smooth Cooktop, Stove, Washer
    Features
    • Bay Window, Ceiling Fan(s), Cathedral Ceiling(s), Dining Area, Fireplace, High Ceilings, Kitchen Island, Pantry, Skylights, Cable TV, Walk-In Closet(s)
    • Flooring: Carpet, Wood
    • Windows: Skylight(s)
    • Basement: Full,Finished,Walk-Out Access
    • Attic: Pull Down Stairs
    • Number of fireplaces: 1
    • Fireplace features: Gas
    Interior area
    • Total interior livable area: 2,017 sqft
    • Finished area above ground: 1,440
    • Finished area below ground: 577

    Property

    Parking
    • Parking features: Assigned, No Garage
    Features
    • Levels: Three Or More
    • Stories: 3
    • Patio & porch: Rear Porch, Patio, Deck
    • Exterior features: Deck
    • Pool features: None
    • Fencing: Fenced,None
    Lot
    • Size: 1,746 sqft
    Details
    • Parcel number: 7667582534
    • Zoning description: RTHC

    Construction

    Type & style
    • Home type: Townhouse
    • Architectural style: Row House
    • Property subtype: Townhouse, Single Family Residence
    • Attached to another structure: Yes
    Materials
    • Drywall, Frame, Vinyl Siding
    • Roof: Composition
    Condition
    • Resale
    • New construction: No
    • Year built: 2006

    Utilities & green energy

    • Sewer: Public Sewer
    • Water: Public

    Community & neighborhood

    Community
    • Community features: Clubhouse, Home Owners Association
    Location
    • Region: Henrico
    • Subdivision: Millspring Townes

    HOA & financial

    HOA
    • Has HOA: Yes
    • HOA fee: $175 monthly
    • Services included: Clubhouse, Maintenance Grounds, Maintenance Structure, Snow Removal, Trash

    Other

    Other facts
    • Ownership: Individuals
    • Ownership type: Sole Proprietor

    Price history

    DateEventPrice
    8/14/2025Sold$355,000+1.4%$176/sqft
    Source: CVRMLS #2518556 Report a problem
    7/16/2025Pending sale$349,950$174/sqft
    Source: CVRMLS #2518556 Report a problem
    7/10/2025Listed for sale$349,950+62%$174/sqft
    Source: CVRMLS #2518556 Report a problem
    11/30/2017Sold$216,000+29.3%$107/sqft
    Source: Public Record Report a problem
    8/13/2010Sold$167,000-11.6%$83/sqft
    Source: Public Record Report a problem
    3/29/2010Sold$189,000-32.7%$94/sqft
    Source: Public Record Report a problem
    5/17/2006Sold$281,040$139/sqft
    Source: Public Record Report a problem

    Public tax history

    YearProperty taxesTax assessment
    2025$2,731 +3.9%$329,000 +6.4%
    2024$2,627 +10.1%$309,100 +10.1%
    2023$2,387 +11%$280,800 +11%
    2022$2,151 +6.7%$253,000 +9.2%
    2021$2,016 +9.8%$231,700 +7.1%
    2020$1,837 +8%$216,300 +2.5%
    2019$1,701 $211,100 +8%
    2018$1,701 +107.3%$195,500 +3.7%
    2017$820 -50%$188,600
    2016$1,641 +8%$188,600 +2.8%
    2015$1,520 $183,400 +5%
    2014$1,520 $174,700
    2013-- $174,700 -6.5%
    2012-- $186,900 -8.7%
    2011-- $204,600
    2010-- $204,600 -7.2%
    2009-- $220,500
    2008-- --
    2006-- --
    2005-- --
    2004-- --

    Find assessor info on the county website

    Neighborhood: Laurel

    Nearby schools

    GreatSchools rating
    Schools provided by the listing agent
    • Elementary: Dumbarton
    • Middle: Brookland
    • High: Hermitage

    Source: CVRMLS. This data may not be complete. We recommend contacting the local school district to confirm school assignments for this home.

    Get a cash offer in 3 minutes
    Find out how much your home could sell for in as little as 3 minutes with a no-obligation cash offer.
    Estimated market value
    $368,300
    Get a cash offer in 3 minutes
    Find out how much your home could sell for in as little as 3 minutes with a no-obligation cash offer.
    Estimated market value
    $368,300