Skip main navigation
Sold for $727,500
Street View
  • $727,500

    8750 W Dakota Avenue, Lakewood, CO 80226

    3beds
    2,936sqft
    Single Family Residence
    Built in 1955
    0.34 Acres Lot
    $731,300 Zestimate®
    $248/sqft
    $2,976 Estimated rent

    Home value

    $731,300

    $695,000 - $768,000

    $2,976/mo

    Zestimate® history
    Loading
    Loading...

    Owner options

    List your home for rent

    $2,976/mo

    Rent Zestimate®

    Find your next renter with Zillow Rental Manager. Plus, with online applications, you can quickly screen prospective tenants – for free.

    Learn more

    $2,976/mo

    Rent Zestimate®

    Refinance and save

    $4,229/mo

    Est. payment

    Refinancing to a lower rate could help reduce your monthly payments and save thousands over the life of the loan.

    See today's rates

    $4,229/mo

    Est. payment

    Explore your selling options

    Work with a Zillow partner agent

    Leverage their expertise and Zillow's premium Showcase listings to get your home seen by more buyers.

    Get started

    List with your own agent

    Get your home in front of millions of buyers by listing it on Zillow.

    Learn how to do it

    Sell it yourself

    Take full control of how buyers see your home on Zillow by listing For Sale by Owner (FSBO).

    List your home

    What's special

    Double sided gas fireplaceMountain viewsMultiple carsAdditional living spaceSeparate roomRooftop patioOpen kitchen
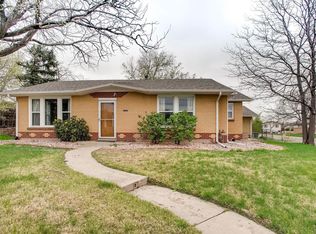
    CALLING ALL CAR ENTHUSIASTS!! LARGE, HEATED, DETACHED 4 CAR GARAGE W/ROOFTOP PATIO ON OVER 1/3 ACRE LOT. PARK YOUR RV OR MULTIPLE CARS ON THE EXTENDED FENCED IN DRIVEWAY...BUT DON’T FORGET THE HOUSE...WELL LOVED RANCH STYLE HOME IN THE HEART OF LAKEWOOD. As you walk into this beautiful home, you’re welcomed with a breakfast nook and open kitchen with granite countertops, gas stove w/hood, island, large sink. All stainless steel appliances stay. Enjoy your coffee and basket in the morning sun in your enclosed tile/heated sunroom with the view of the back patio. Dining room is open to the living room with a double sided gas fireplace, hardwood floors, and large picture windows. Check out the mountain views! The main level primary and secondary bedrooms are large, w/ cedar closets!, and plenty of natural light. Nearby is a three-quarter bathroom with a beautifully tiled, large shower w/bench, built-in vanity with lighted mirror. The basement has an additional wood-burning fireplace and is currently set up as a large rec room, but can easily be conformed back into a large bedroom with additional living space. Great for guests or in-laws You’ll find another three-quarter bathroom with shower, Bonus area with a wet bar, and laundry room includes the washer and dryer. Attached one car garage has a separate room extended off the front of the garage which can be used as storage or workshop. The large well landscaped backyard with a patio makes this a beautiful oasis. DON’T FORGET TO CHECK OUT THE 4-CAR GARAGE W/ROOFTOP PATIO. (PLEASE DO NOT TOUCH ANYTHING IN THE GARAGE.) Tons of storage w/3 sheds. Close to 6th Ave, Belmar shopping, plethora of restaurants and parks. Home is sold with a 2-10 Supreme Home Warranty. Cameras on premises. Schedule your showing today.

    Zillow last checked:

    Listing updated:

    Listed by:

    Danette Fossceco 720-505-6789 Danette@danettesellshomesCO.com,

    HomeSmart

    Bought with:

    Kathryn Miller, 100040908

    Keller Williams Realty Downtown LLC

    Source: REcolorado as distributed by MLS GRID,MLS#: 5018306MLS Logo

    Facts & features

    Interior

    Bedrooms & bathrooms
    • Bedrooms: 3
    • Bathrooms: 2
    • 3/4 bathrooms: 2
    • Main level bathrooms: 1
    • Main level bedrooms: 2
    Bedroom
    • Description: Mountain Views, Cedar Closet, Reading Nook
    • Level: Main
    Bedroom
    • Description: Currently Used As Rec Room But Easily Converted Back To Bedroom, In-Law Suite. Exterior Exit
    • Level: Basement
    Bathroom
    • Description: Large Tiled Shower With Bench, Built In Lighted Make-Up Vanity
    • Level: Main
    Bathroom
    • Description: Tiled Shower
    • Level: Basement
    Other
    • Description: Large With Plenty Of Natural Light. Cedar Closets
    • Level: Main
    Bonus room
    • Description: Wet Bar, Open To Rec Room
    • Level: Basement
    Dining room
    • Description: Corner Windows, Hardwood Floors, Double-Sided Gas Fireplace
    • Level: Main
    Kitchen
    • Description: Gas Stove W/Hood, Island, All Appliances Stay, Granite Counters, Breakfast Nook
    • Level: Main
    Laundry
    • Description: Washer And Dryer Included
    • Level: Basement
    Living room
    • Description: Hardwood Floors, Double-Sided Gas Fireplace, Large Picture Window W/Mountain Views
    • Level: Main
    Sun room
    • Description: Heated, Tile Floors, Open To Back Yard
    • Level: Main
    Heating
    • Forced Air
    Cooling
    • Central Air
    Appliances
    • Included: Disposal, Dryer, Freezer, Gas Water Heater, Humidifier, Range, Range Hood, Refrigerator, Self Cleaning Oven, Washer
    Features
    • Built-in Features, Granite Counters, Kitchen Island, Open Floorplan, Smoke Free, Wet Bar
    • Flooring: Carpet, Tile, Wood
    • Windows: Window Coverings
    • Basement: Exterior Entry,Finished,Full
    • Number of fireplaces: 2
    • Fireplace features: Basement, Family Room, Gas, Living Room, Recreation Room, Wood Burning
    • Common walls with other units/homes: No Common Walls
    Interior area
    • Total structure area: 2,936
    • Total interior livable area: 2,936 sqft
    • Finished area above ground: 1,573
    • Finished area below ground: 1,363

    Property

    Parking
    • Total spaces: 13
    • Parking features: Concrete, Dry Walled, Exterior Access Door, Heated Garage, Insulated Garage, Oversized
    • Attached garage spaces: 5
    • Details: Off Street Spaces: 8
    Features
    • Levels: One
    • Stories: 1
    • Patio & porch: Deck, Patio, Rooftop
    • Exterior features: Fire Pit, Garden, Private Yard, Rain Gutters
    • Fencing: Full
    • Has view: Yes
    • View description: Mountain(s)
    Lot
    • Size: 0.34 Acres
    • Features: Landscaped, Level
    • Residential vegetation: Grassed
    Details
    • Parcel number: 060276
    • Special conditions: Standard

    Construction

    Type & style
    • Home type: SingleFamily
    • Architectural style: Traditional
    • Property subtype: Single Family Residence
    Materials
    • Brick, Frame
    • Foundation: Concrete Perimeter
    • Roof: Composition
    Condition
    • Year built: 1955
    Details
    • Warranty included: Yes

    Utilities & green energy

    • Electric: 110V, 220 Volts, 220 Volts in Garage
    • Sewer: Public Sewer
    • Water: Well
    • Utilities for property: Electricity Connected, Natural Gas Connected

    Community & HOA

    Community
    • Security: Carbon Monoxide Detector(s), Smoke Detector(s)
    • Subdivision: Sun Valley Estates
    HOA
    • Has HOA: No
    Location
    • Region: Lakewood

    Financial & listing details

    • Price per square foot: $248/sqft
    • Tax assessed value: $693,570
    • Annual tax amount: $3,995
    • Date on market: 5/4/2024
    • Listing terms: Cash,Conventional,FHA,VA Loan
    • Exclusions: Seller’s Personal Property. All Garage Items To Include All Signs, Tools And Tool Benches. All Patio Furniture To Include Front Fountain.
    • Ownership: Individual
    • Electric utility on property: Yes
    • Road surface type: Paved

    Price history

    DateEventPrice
    6/7/2024Sold$727,500-6.1%$248/sqft
    Source: REcolorado as distributed by MLS GRID #5018306 Report a problem
    5/6/2024Contingent$775,000$264/sqft
    Source: HomeSmart #5018306 Report a problem
    5/6/2024Pending sale$775,000$264/sqft
    Source: REcolorado as distributed by MLS GRID #5018306 Report a problem
    5/4/2024Listed for sale$775,000$264/sqft
    Source: REcolorado as distributed by MLS GRID #5018306 Report a problem
    9/22/2023Listing removed--
    Source: HomeSmart Report a problem
    9/6/2023Price change$775,000-3%$264/sqft
    Source: HomeSmart #4528265 Report a problem
    8/20/2023Price change$799,000-3.2%$272/sqft
    Source: HomeSmart #4528265 Report a problem
    8/7/2023Price change$825,000-1.1%$281/sqft
    Source: HomeSmart #4528265 Report a problem
    7/27/2023Price change$834,000-0.1%$284/sqft
    Source: HomeSmart #4528265 Report a problem
    7/14/2023Price change$835,000-1.6%$284/sqft
    Source: HomeSmart #4528265 Report a problem
    6/30/2023Price change$849,000-0.1%$289/sqft
    Source: HomeSmart #4528265 Report a problem
    6/11/2023Listed for sale$849,999+142.9%$290/sqft
    Source: HomeSmart #4528265 Report a problem
    3/30/2016Sold$350,000$119/sqft
    Source: Public Record Report a problem
    12/4/2015Sold$350,000$119/sqft
    Source: Public Record Report a problem

    Public tax history

    YearProperty taxesTax assessment
    2025$4,015 +0.5%$43,348 -1%
    2024$3,995 +27.3%$43,785
    2023$3,139 -1.4%$43,785 +28.7%
    2022$3,184 +5%$34,025 -2.8%
    2021$3,031 $35,004 +4.6%
    2020$3,031 +1.3%$33,473
    2019$2,992 +6.1%$33,473 +9.7%
    2018$2,820 $30,510
    2017$2,820 +72.7%$30,510 +15%
    2016$1,633 $26,537
    2015$1,633 +21.9%$26,537 +20.3%
    2014$1,339 +6.5%$22,056
    2013$1,258 -36%$22,056 +3.4%
    2012$1,966 +6.2%$21,333
    2011$1,852 +0.2%$21,333 +5.6%
    2010$1,848 +58%$20,210
    2009$1,170 +0.2%$20,210 -2.5%
    2008$1,167 +0%$20,720
    2007$1,166 -37.2%$20,720 +0.6%
    2006$1,857 0%$20,600 +2.3%
    2005$1,858 +10.6%$20,140
    2004$1,680 +123.7%$20,140 +1.3%
    2003$751 -49.2%$19,880 +13.5%
    2002$1,479 +25.3%$17,520 +42.9%
    2001$1,181 -0.8%$12,260
    2000$1,190 $12,260
    Find assessor info on the county website

    Neighborhood: 80226

    Nearby schools

    GreatSchools rating
    Schools provided by the listing agent
    • Elementary: Belmar
    • Middle: Creighton
    • High: Lakewood
    • District: Jefferson County R-1

    Source: REcolorado as distributed by MLS GRID. This data may not be complete. We recommend contacting the local school district to confirm school assignments for this home.

    Get a cash offer in 3 minutes
    Find out how much your home could sell for in as little as 3 minutes with a no-obligation cash offer.
    Estimated market value
    $731,300
    Get a cash offer in 3 minutes
    Find out how much your home could sell for in as little as 3 minutes with a no-obligation cash offer.
    Estimated market value
    $731,300