Skip main navigation
Sold for $380,000
  • $380,000

    8751 Baton Rouge Avenue NW, Carolina Shores, NC 28467

    3beds
    1,749sqft
    Single Family Residence
    Built in 2024
    6,969.6 Square Feet Lot
    $379,800 Zestimate®
    $217/sqft
    $2,293 Estimated rent

    Home value

    $379,800

    $346,000 - $418,000

    $2,293/mo

    Zestimate® history
    Loading
    Loading...

    Owner options

    List your home for rent

    $2,293/mo

    Rent Zestimate®

    Find your next renter with Zillow Rental Manager. Plus, with online applications, you can quickly screen prospective tenants – for free.

    Learn more

    $2,293/mo

    Rent Zestimate®

    Refinance and save

    $2,218/mo

    Est. payment

    Refinancing to a lower rate could help reduce your monthly payments and save thousands over the life of the loan.

    See today's rates

    $2,218/mo

    Est. payment

    Explore your selling options

    Work with a Zillow partner agent

    Leverage their expertise and Zillow's premium Showcase listings to get your home seen by more buyers.

    Get started

    List with your own agent

    Get your home in front of millions of buyers by listing it on Zillow.

    Learn how to do it

    Sell it yourself

    Take full control of how buyers see your home on Zillow by listing For Sale by Owner (FSBO).

    List your home

    What's special

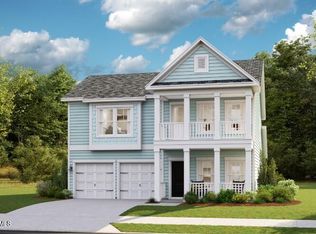
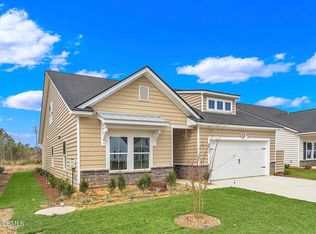
    Welcome to your dream home! This stunning new construction 3-bedroom, 2-bathroom home is nestled within a gated community, offering the perfect blend of privacy, comfort, and modern design. With its serene, wooded backyard and exclusive location, this home provides a peaceful retreat while keeping you close to all the conveniences you need. Enjoy a thoughtfully designed open-concept floor plan with solid flooring in the common areas and plenty of natural light. The expansive living room flows seamlessly into the dining area and kitchen, ideal for entertaining or everyday living. Cook with ease in the stylish kitchen, complete with granite countertops, stainless steel appliances, a large island, and ample cabinetry. The home features three generously sized bedrooms, including a luxurious master suite with a private en-suite bathroom and walk-in closet. This bathroom features a tiled shower and flooring. Relax and unwind in your backyard oasis, bordered by lush trees for added privacy and tranquility. The space behind the home is HOA maintained, offering a large open space before the wooded area. This grass area may be turned into a pond, but that has not be finalized. In either case, this lot is uniquely situated, offering more privacy and openness than found throughout this community. Brunswick Plantation is a gated community with security onsite. The amenity rich community includes the clubhouse, residents facility, dining, fitness facility, community pool, tennis and pickleball courts, and more. This home is in the Hamptons section which includes a pool and tennis courts separate from the main amenities at the golf course. They are building a brand new clubhouse at this pool as well.

    Zillow last checked:

    Listing updated:

    Listed by:

    Eric. A Shenberger 717-676-7043,

    INNOVATE Real Estate

    Bought with:

    Sarah L McPherson, 315318

    The Saltwater Agency

    Source: Hive MLS,MLS#: 100480892MLS LogoOriginating MLS: Brunswick County Association of Realtors

    Facts & features

    Interior

    Bedrooms & bathrooms
    • Bedrooms: 3
    • Bathrooms: 2
    • Full bathrooms: 2
    Primary bedroom
    • Level: Primary Living Area
    Dining room
    • Features: Combination, Formal
    Heating
    • Heat Pump, Electric
    Cooling
    • Central Air
    Appliances
    • Included: Gas Oven, Built-In Microwave, Refrigerator, Dishwasher
    • Laundry: Dryer Hookup, Washer Hookup
    Features
    • Master Downstairs, Walk-in Closet(s), Tray Ceiling(s), High Ceilings, Entrance Foyer, Walk-in Shower, Walk-In Closet(s)
    • Flooring: Carpet, LVT/LVP, Tile
    • Attic: Pull Down Stairs
    • Has fireplace: No
    • Fireplace features: None
    Interior area
    • Total structure area: 1,749
    • Total interior livable area: 1,749 sqft

    Property

    Parking
    • Total spaces: 4
    • Parking features: Attached, Garage Door Opener, Off Street, Paved
    • Has attached garage: Yes
    • Uncovered spaces: 4
    Features
    • Levels: One
    • Stories: 1
    • Patio & porch: Screened
    • Fencing: None
    • Waterfront features: None
    Lot
    • Size: 6,969 sqft
    • Dimensions: 46 x 119 x 72 x 120
    • Features: Wooded
    Details
    • Parcel number: 210hf035
    • Zoning: R75
    • Special conditions: Standard

    Construction

    Type & style
    • Home type: SingleFamily
    • Property subtype: Single Family Residence
    Materials
    • Vinyl Siding, Stone Veneer
    • Foundation: Slab
    • Roof: Shingle
    Condition
    • New construction: No
    • Year built: 2024

    Utilities & green energy

    • Sewer: Public Sewer
    • Water: Public
    • Utilities for property: Sewer Available, Underground Utilities, Water Available
    Green energy
    • Energy efficient items: Lighting

    Community & neighborhood

    Security
    • Security features: Security System, Smoke Detector(s)
    Location
    • Region: Carolina Shor
    • Subdivision: Brunswick Plantation

    HOA & financial

    HOA
    • Has HOA: Yes
    • HOA fee: $1,176 monthly
    • Amenities included: Clubhouse, Pool, Fitness Center, Gated, Golf Course, Indoor Pool, Maintenance Common Areas, Maintenance Roads, Management, Master Insure, Meeting Room, Restaurant, Tennis Court(s)
    • Association name: Waccamaw Management
    • Association phone: 843-903-9551

    Other

    Other facts
    • Listing agreement: Exclusive Right To Sell
    • Listing terms: Cash,Conventional,FHA,VA Loan
    • Road surface type: Paved

    Price history

    DateEventPrice
    4/17/2025Sold$380,000-1.2%$217/sqft
    Source: Hive MLS #100480892 Report a problem
    3/7/2025Pending sale$384,500$220/sqft
    Source: Hive MLS #100480892 Report a problem
    12/20/2024Listed for sale$384,500+15.3%$220/sqft
    Source: Hive MLS #100480892 Report a problem
    10/18/2024Sold$333,500-7%$191/sqft
    Source: Public Record Report a problem
    8/21/2024Price change$358,500-7.7%$205/sqft
    Source: Lennar Homes Report a problem
    8/6/2024Price change$388,500+11.5%$222/sqft
    Source: Lennar Homes Report a problem
    7/31/2024Price change$348,500-2.8%$199/sqft
    Source: Lennar Homes Report a problem
    7/23/2024Price change$358,500-2.2%$205/sqft
    Source: Lennar Homes Report a problem
    7/17/2024Price change$366,500-0.5%$210/sqft
    Source: Lennar Homes Report a problem
    7/12/2024Price change$368,500-2.6%$211/sqft
    Source: Lennar Homes Report a problem
    7/10/2024Price change$378,500-2.6%$216/sqft
    Source: Lennar Homes Report a problem
    7/2/2024Listed for sale$388,500$222/sqft
    Source: Lennar Homes Report a problem

    Public tax history

    YearProperty taxesTax assessment
    2025$1,369 +792.2%$341,670 +776.1%
    2024$153 $39,000

    Find assessor info on the county website

    Neighborhood: 28467

    Nearby schools

    GreatSchools rating
    Schools provided by the listing agent
    • Elementary: Jessie Mae Monroe Elementary
    • Middle: Shallotte Middle
    • High: West Brunswick

    Source: Hive MLS. This data may not be complete. We recommend contacting the local school district to confirm school assignments for this home.

    Get a cash offer in 3 minutes
    Find out how much your home could sell for in as little as 3 minutes with a no-obligation cash offer.
    Estimated market value
    $379,800
    Get a cash offer in 3 minutes
    Find out how much your home could sell for in as little as 3 minutes with a no-obligation cash offer.
    Estimated market value
    $379,800