Located in the heart of the Pinckney State Recreation area and the Half Moon/Patterson Chain of Lakes this gorgeous Craftsman style home is available. Steps away to 11,000 acre rec area and the Potawatomi Trail gives opportunity for boating/kayaking, fishing, hunting, hiking, trail biking, abundant wildlife and bird observation. Stunning wood work through out, solid wood doors and custom trim. Kitchen boasts multi level breakfast bar with stone, custom cabinetry, stainless steel appliances, corian counters and prep area. Oversized great room with dining area has wall to wall windows for streaming light and veiws of the back grounds. Two sets of doorwalls to patio and back yard afford for easy entertaining. Tranquil oasis type setting to enjoy the evenings and nature while cooking out. Primary ensuite with dual sinks, large tiled soaking tub/Shower and oversized walk in closet. Two other bedrooms, one being non conforming open loft with dressing unit, are serviced by second full bath. Baths have heated floors. Large upper deck off loft has direct veiws of state land. Canal frontage w/ private dock leads to best kept secret swimming hole & Half Moon Lake. Steps away is additional lake front dedicated access on Half Moon Lake w/ dock for day usage to enjoy all 7 lakes on the Patterson Chain. Blind Lake with crystal blue water and white sand minutes away. Access by water or road to 2 state parks including Half Moon day use park with boat launch or Bruin Lake campground. Garage has drive through doors for lake toys!
Be in before summer is over and enjoy the sunsets! New furnace,a/c & more updates. Call us for private showing. Batvai and dedicated lot usage.
15 minutes to Chelsea, Dexter and I-94, 10 minutes to Pinckney, 25 minutes to downtown Ann Arbor.
Located in Dexter Twp. and school district is top rated Chelsea Schools.
Chelsea home to Jeff Daniels Purple Rose Theater. James Beard nominated Common Grill and the recipient of Best Small Town Library in America.
Sold for $544,000
$544,000
8751 Beechwood Dr, Gregory, MI 48137
3beds
2,100sqft
Single Family Residence
Built in 1945
0.48 Acres Lot
$-- Zestimate®
$259/sqft
$2,175 Estimated rent
Home value
Not available
Estimated sales range
Not available
$2,175/mo
Zestimate® history
Owner options
List your home for rent
$2,175/mo
Rent Zestimate®
Find your next renter with Zillow Rental Manager. Plus, with online applications, you can quickly screen prospective tenants – for free.
$2,175/mo
Rent Zestimate®
Refinance and save
$3,646/mo
Est. payment
Refinancing to a lower rate could help reduce your monthly payments and save thousands over the life of the loan.
$3,646/mo
Est. payment
Explore your selling options
Work with a Zillow partner agent
Leverage their expertise and Zillow's premium Showcase listings to get your home seen by more buyers.
Get startedList with your own agent
Get your home in front of millions of buyers by listing it on Zillow.
Learn how to do itSell it yourself
Take full control of how buyers see your home on Zillow by listing For Sale by Owner (FSBO).
List your homeWhat's special
Zillow last checked:
Listing updated:
Listed by:
Robin Powers 517-861-0593,
RE/MAX Platinum
Bought with:
Connie S McDowell, 6501369797
KW Professionals
Source: Realcomp II,MLS#: 20251026664
Facts & features
Interior
Bedrooms & bathrooms
- Bedrooms: 3
- Bathrooms: 2
- Full bathrooms: 2
Primary bedroom
- Level: Entry
- Area: 252
- Dimensions: 18 X 14
Bedroom
- Level: Entry
- Area: 306
- Dimensions: 18 X 17
Bedroom
- Level: Second
- Area: 286
- Dimensions: 22 X 13
Primary bathroom
- Level: Entry
- Area: 100
- Dimensions: 10 X 10
Other
- Level: Entry
- Area: 63
- Dimensions: 9 X 7
Dining room
- Level: Entry
- Area: 90
- Dimensions: 10 X 9
Flex room
- Level: Entry
- Area: 91
- Dimensions: 13 X 7
Great room
- Level: Entry
- Area: 340
- Dimensions: 20 X 17
Kitchen
- Level: Entry
- Area: 224
- Dimensions: 16 X 14
Laundry
- Level: Entry
- Area: 96
- Dimensions: 12 X 8
Heating
- Forced Air, Natural Gas
Cooling
- Ceiling Fans, Central Air
Appliances
- Included: Dishwasher, Dryer, Free Standing Gas Range, Free Standing Refrigerator, Microwave, Stainless Steel Appliances, Washer, Water Softener Owned
- Laundry: Laundry Room
Features
- Entrance Foyer
- Has basement: No
- Has fireplace: Yes
- Fireplace features: Gas, Great Room
Interior area
- Total interior livable area: 2,100 sqft
- Finished area above ground: 2,100
Property
Parking
- Total spaces: 1.5
- Parking features: Oneand Half Car Garage, Attached, Direct Access, Drive Through, Electricityin Garage
- Attached garage spaces: 1.5
Features
- Levels: One And One Half
- Stories: 1.5
- Entry location: GroundLevelwSteps
- Patio & porch: Covered, Porch
- Exterior features: Balcony
- Pool features: None
- On waterfront: Yes
- Waterfront features: All Sports Lake, Canal Front, Lake Front, Lake Privileges, Waterfront
- Body of water: Half Moon
Lot
- Size: 0.48 Acres
- Dimensions: 118 x 137 x 125 x 95
- Features: Adjacentto Public Land, Level
Details
- Parcel number: D00406390003
- Special conditions: Short Sale No,Standard
Construction
Type & style
- Home type: SingleFamily
- Architectural style: Craftsman
- Property subtype: Single Family Residence
Materials
- Stone, Vinyl Siding
- Foundation: Block, Crawl Space, Slab
- Roof: Asphalt
Condition
- New construction: No
- Year built: 1945
- Major remodel year: 2010
Utilities & green energy
- Sewer: Public Sewer
- Water: Well
Community & HOA
Community
- Subdivision: HALF MOON LAKE HILLS SUB
HOA
- Has HOA: No
Location
- Region: Gregory
Financial & listing details
- Price per square foot: $259/sqft
- Tax assessed value: $115,814
- Annual tax amount: $4,242
- Date on market: 8/15/2025
- Cumulative days on market: 54 days
- Listing agreement: Exclusive Right To Sell
- Listing terms: Cash,Conventional
Price history
| Date | Event | Price |
|---|---|---|
| 10/24/2025 | Sold | $544,000$259/sqft |
Source:  Realcomp II #20251026664 Report a problem Realcomp II #20251026664 Report a problem | ||
| 10/15/2025 | Pending sale | $544,000$259/sqft |
Source: Realcomp II #20251026664 Report a problem | ||
| 10/2/2025 | Price change | $544,000-0.9%$259/sqft |
Source: Realcomp II #20251026664 Report a problem | ||
| 8/29/2025 | Listed for sale | $549,000$261/sqft |
Source: Realcomp II #20251026664 Report a problem | ||
| 8/26/2025 | Contingent | $549,000$261/sqft |
Source: Realcomp II #20251026664 Report a problem | ||
| 8/26/2025 | Pending sale | $549,000$261/sqft |
Source: Realcomp II #20251026664 Report a problem | ||
| 8/15/2025 | Listed for sale | $549,000+188.9%$261/sqft |
Source: Realcomp II #20251026664 Report a problem | ||
| 5/27/1999 | Sold | $190,000$90/sqft |
Source: Agent Provided Report a problem | ||
Public tax history
| Year | Property taxes | Tax assessment |
|---|---|---|
| 2023 | -- | -- |
| 2022 | -- | -- |
| 2021 | -- | -- |
| 2020 | $3,885 | $200,100 +32.8% |
| 2019 | -- | $150,700 -6.1% |
| 2018 | -- | $160,500 -3.1% |
| 2017 | -- | $165,700 +74.4% |
| 2016 | -- | $95,012 +0.3% |
| 2015 | -- | $94,728 +3.2% |
| 2014 | -- | $91,769 |
| 2013 | -- | $91,769 +2.4% |
| 2012 | -- | $89,619 +2.7% |
| 2011 | -- | $87,263 +1.7% |
| 2010 | -- | $85,805 -0.3% |
| 2009 | -- | $86,064 +4.4% |
| 2008 | -- | $82,437 +2.3% |
| 2007 | -- | $80,584 -8.6% |
| 2005 | -- | $88,200 +6.5% |
| 2004 | -- | $82,800 +48.4% |
| 2003 | -- | $55,800 +11.2% |
| 2002 | $1,477 +10.5% | $50,200 +13.1% |
| 2001 | $1,337 | $44,400 |
| 2000 | -- | $44,400 +5% |
| 1999 | $989 | $42,300 |
Find assessor info on the county website
Neighborhood: 48137
Nearby homes
- $544,000-- bd-- ba-- sqft8751 Beechwood Dr, Gregory, MI 48137Sold
- $345,6002 bd1 ba1.4k sqft8750 Beechwood Dr, Gregory, MI 48137Off Market
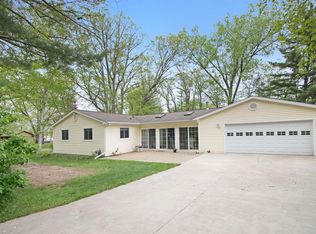
- $339,9003 bd2 ba1.2k sqft14091 Edgewater Dr, Gregory, MI 48137Sold
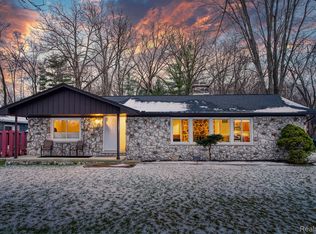
- $590,3002 bd1 ba1.8k sqft14104 Edgewater Dr, Gregory, MI 48137Off Market
- $---- bd-- ba-- sqft14104 Edgewater Dr, Gregory, MI 48137Off Market
- $335,400-- bd-- ba-- sqft14104 Edgewater Dr, Gregory, MI 48137Off Market
- $30,200-- bd-- ba-- sqft14104 Edgewater Dr, Gregory, MI 48137Off Market
- $516,3002 bd1 ba1.3k sqft14112 Edgewater Dr, Gregory, MI 48137Off Market
Nearby schools
GreatSchools rating
- NANorth Creek Elementary SchoolGrades: PK-2Distance: 6.1 mi
- 10/10Beach Middle SchoolGrades: 6-8Distance: 6.6 mi
- 9/10Chelsea High SchoolGrades: 9-12Distance: 7.1 mi


Get pre-qualified for a loan
At Zillow Home Loans, we can pre-qualify you in as little as 5 minutes with no impact to your credit score.An equal housing lender. NMLS #10287.
- Michigan
- Washtenaw County
- Gregory
- 48137
- 8751 Beechwood Dr
Nearby cities
Nearby zip codes
Other Gregory Topics
