This beautifully designed 3-bedroom, 2 full and 2 half-bath Ranch style townhome offers an elegant open floor plan with 12-foot ceilings in the foyer and living room. The formal dining room, conveniently located next to the kitchen, features a wet bar-perfect for entertaining. The spacious living room offers a gas fireplace and abundant natural light, with electronic drapes providing privacy or revealing a lush, landscaped backyard and patio. The large eat-in kitchen includes a center island with stunning new granite counters with water fall effect on end, pantry closet, newer stainless steel appliances 6 burner gas cooktop, dishwasher, microwave combo convec,air fryer, and refrigerator), double oven, Moen handsfree faucet . A breakfast nook seamlessly connects the kitchen, sunroom, and living room for a bright and airy feel. The main-level laundry room features a utility sink with new LG thinQ front loaders washer and dryer for added convenience. The primary suite offers a trey ceiling, new carpet, new silhouette window treatments, ceiling fan, private backyard access, two closets (including a walk-in), and a luxurious en-suite bath. The spa-like bathroom includes a walk-in Jacuzzi tub, separate shower, dual vanities with granite countertops, a private water closet with a heated bidet toilet seat, a skylight, and a spacious linen closet. Two additional bedrooms are located on the main level-one with French doors and the other with its own full bath. The fully finished basement is an entertainer's dream, featuring a custom-built wet bar with three mini refrigerators and ample storage space. A spacious 2.5-car attached garage completes this exceptional home. Don't miss this rare opportunity-schedule your showing today! New Roof and skylights, Nest thermostat included.
Closed
$592,000
8751 Berkley Ct, Orland Park, IL 60462
3beds
2,291sqft
Duplex, Single Family Residence
Built in 2001
-- sqft lot
$636,300 Zestimate®
$258/sqft
$2,176 Estimated rent
Home value
$636,300
$566,000 - $713,000
$2,176/mo
Zestimate® history
Owner options
List your home for rent
$2,176/mo
Rent Zestimate®
Find your next renter with Zillow Rental Manager. Plus, with online applications, you can quickly screen prospective tenants – for free.
$2,176/mo
Rent Zestimate®
Refinance and save
$4,558/mo
Est. payment
Refinancing to a lower rate could help reduce your monthly payments and save thousands over the life of the loan.
$4,558/mo
Est. payment
Explore your selling options
Work with a Zillow partner agent
Leverage their expertise and Zillow's premium Showcase listings to get your home seen by more buyers.
Get startedList with your own agent
Get your home in front of millions of buyers by listing it on Zillow.
Learn how to do itSell it yourself
Take full control of how buyers see your home on Zillow by listing For Sale by Owner (FSBO).
List your homeWhat's special
Gas fireplaceFully finished basementEn-suite bathSilhouette window treatmentsAbundant natural lightBreakfast nookNew carpet
Zillow last checked:
Listing updated:
Listed by:
Sheila Yakutis 708-259-6416,
RE/MAX 10
Bought with:
Jim Bechtold
Baird & Warner Fox Valley - Geneva
Source: MRED as distributed by MLS GRID,MLS#: 12316712
Facts & features
Interior
Bedrooms & bathrooms
- Bedrooms: 3
- Bathrooms: 4
- Full bathrooms: 2
- 1/2 bathrooms: 2
Rooms
- Room types: Breakfast Room, Heated Sun Room, Game Room, Play Room, Walk In Closet, Other Room
Primary bedroom
- Features: Flooring (Carpet), Bathroom (Full, Double Sink, Whirlpool & Sep Shwr)
- Level: Main
- Area: 252 Square Feet
- Dimensions: 18X14
Bedroom 2
- Features: Flooring (Hardwood)
- Level: Main
- Area: 180 Square Feet
- Dimensions: 15X12
Bedroom 3
- Features: Flooring (Hardwood)
- Level: Main
- Area: 143 Square Feet
- Dimensions: 13X11
Bar entertainment
- Features: Flooring (Vinyl)
- Level: Basement
- Area: 176 Square Feet
- Dimensions: 16X11
Breakfast room
- Features: Flooring (Ceramic Tile)
- Level: Main
- Area: 140 Square Feet
- Dimensions: 14X10
Dining room
- Features: Flooring (Hardwood)
- Level: Main
- Area: 169 Square Feet
- Dimensions: 13X13
Game room
- Features: Flooring (Vinyl)
- Level: Basement
- Area: 345 Square Feet
- Dimensions: 23X15
Other
- Features: Flooring (Ceramic Tile)
- Level: Main
- Area: 112 Square Feet
- Dimensions: 14X8
Kitchen
- Features: Kitchen (Eating Area-Table Space, Island, Pantry-Closet), Flooring (Ceramic Tile)
- Level: Main
- Area: 364 Square Feet
- Dimensions: 26X14
Laundry
- Features: Flooring (Ceramic Tile)
- Level: Main
- Area: 56 Square Feet
- Dimensions: 8X7
Living room
- Features: Flooring (Hardwood)
- Level: Main
- Area: 352 Square Feet
- Dimensions: 22X16
Other
- Features: Flooring (Vinyl)
- Level: Basement
- Area: 95 Square Feet
- Dimensions: 19X5
Play room
- Features: Flooring (Vinyl)
- Level: Basement
- Area: 432 Square Feet
- Dimensions: 24X18
Walk in closet
- Features: Flooring (Carpet)
- Level: Main
- Area: 42 Square Feet
- Dimensions: 7X6
Heating
- Natural Gas, Forced Air
Cooling
- Central Air
Appliances
- Included: Double Oven, Microwave, Dishwasher, Refrigerator, Washer, Dryer, Stainless Steel Appliance(s), Cooktop, Oven
- Laundry: Washer Hookup, Main Level, Gas Dryer Hookup, In Unit, Sink
Features
- Cathedral Ceiling(s), Wet Bar, 1st Floor Bedroom, 1st Floor Full Bath, Storage, Built-in Features, Walk-In Closet(s), Open Floorplan, Granite Counters, Separate Dining Room, Pantry
- Flooring: Hardwood, Carpet
- Windows: Screens, Skylight(s)
- Basement: Finished,Rec/Family Area,Storage Space,Full
- Number of fireplaces: 1
- Fireplace features: Gas Starter, Living Room
- Common walls with other units/homes: End Unit
Interior area
- Total structure area: 2,291
- Total interior livable area: 2,291 sqft
Property
Parking
- Total spaces: 2.5
- Parking features: Concrete, Garage Door Opener, On Site, Garage Owned, Attached, Garage
- Attached garage spaces: 2.5
- Has uncovered spaces: Yes
Accessibility
- Accessibility features: No Disability Access
Features
- Patio & porch: Patio
Lot
- Size: 4,924 Square Feet
- Dimensions: 45.6 X 10⁸
- Features: Cul-De-Sac
Details
- Parcel number: 27023190350000
- Special conditions: None
- Other equipment: Ceiling Fan(s)
Construction
Type & style
- Home type: MultiFamily
- Property subtype: Duplex, Single Family Residence
Materials
- Brick
- Roof: Asphalt
Condition
- New construction: No
- Year built: 2001
Details
- Builder model: RANCH
Utilities & green energy
- Electric: Circuit Breakers
- Sewer: Public Sewer
- Water: Lake Michigan
Community & HOA
Community
- Features: Sidewalks, Street Lights
- Subdivision: Evergreen View
HOA
- Has HOA: Yes
- Services included: Insurance, Exterior Maintenance, Lawn Care, Snow Removal
- HOA fee: $350 monthly
Location
- Region: Orland Park
Financial & listing details
- Price per square foot: $258/sqft
- Tax assessed value: $430,000
- Annual tax amount: $8,109
- Date on market: 3/20/2025
- Listing terms: Cash
- Ownership: Fee Simple w/ HO Assn.
Price history
| Date | Event | Price |
|---|---|---|
| 5/5/2025 | Sold | $592,000-0.5%$258/sqft |
Source:  MRED as distributed by MLS GRID #12316712 Report a problem MRED as distributed by MLS GRID #12316712 Report a problem | ||
| 4/7/2025 | Contingent | $595,000$260/sqft |
Source: MRED as distributed by MLS GRID #12316712 Report a problem | ||
| 3/20/2025 | Listed for sale | $595,000$260/sqft |
Source: MRED as distributed by MLS GRID #12316712 Report a problem | ||
| 3/19/2025 | Listing removed | $595,000$260/sqft |
Source: MRED as distributed by MLS GRID #12308721 Report a problem | ||
| 3/19/2025 | Listed for sale | $595,000$260/sqft |
Source: MRED as distributed by MLS GRID #12308721 Report a problem | ||
| 3/18/2025 | Contingent | $595,000$260/sqft |
Source: MRED as distributed by MLS GRID #12308721 Report a problem | ||
| 3/14/2025 | Listed for sale | $595,000+7.2%$260/sqft |
Source: MRED as distributed by MLS GRID #12308721 Report a problem | ||
| 3/10/2023 | Sold | $555,000+5.7%$242/sqft |
Source: MRED as distributed by MLS GRID #11724777 Report a problem | ||
| 2/25/2023 | Contingent | $524,900$229/sqft |
Source: MRED as distributed by MLS GRID #11724777 Report a problem | ||
| 2/23/2023 | Listed for sale | $524,900+55.8%$229/sqft |
Source: MRED as distributed by MLS GRID #11724777 Report a problem | ||
| 5/13/2014 | Sold | $337,000-6.3%$147/sqft |
Source: Public Record Report a problem | ||
| 4/19/2014 | Listed for sale | $359,700+2.9%$157/sqft |
Source: New Directions Realty Center Inc. #08587885 Report a problem | ||
| 9/4/2010 | Listing removed | $349,700$153/sqft |
Source: New Directions Realty Center, Inc. Report a problem | ||
| 8/21/2010 | Listed for sale | $349,700+26%$153/sqft |
Source: New Directions Realty Center, Inc. Report a problem | ||
| 6/22/2010 | Sold | $277,500-27%$121/sqft |
Source: Public Record Report a problem | ||
| 6/17/2010 | Listed for sale | $379,900$166/sqft |
Source: Visual Tour #07407130 Report a problem | ||
| 2/7/2010 | Listing removed | $379,900$166/sqft |
Source: Visual Tour #07407130 Report a problem | ||
| 1/10/2010 | Listed for sale | $379,900-23.9%$166/sqft |
Source: Visual Tour #07407130 Report a problem | ||
| 8/15/2009 | Listing removed | $499,000$218/sqft |
Source: RE/MAX All Properties #07132556 Report a problem | ||
| 5/16/2009 | Price change | $499,000-5.7%$218/sqft |
Source: Homes.com #07132556 Report a problem | ||
| 2/18/2009 | Listed for sale | $529,000$231/sqft |
Source: Homes.com #07132556 Report a problem | ||
Public tax history
| Year | Property taxes | Tax assessment |
|---|---|---|
| 2024 | -- | $43,000 +0% |
| 2023 | $9,268 +14.3% | $42,999 +29.4% |
| 2022 | $8,109 +2.9% | $33,227 |
| 2021 | $7,879 +2.4% | $33,227 |
| 2020 | $7,698 +14.9% | $33,227 +8.6% |
| 2019 | $6,701 +2.9% | $30,587 |
| 2018 | $6,515 +1.9% | $30,587 |
| 2017 | $6,396 -24.9% | $30,587 +0.3% |
| 2016 | $8,512 +18.4% | $30,507 |
| 2015 | $7,188 -5.5% | $30,507 |
| 2014 | $7,606 +19.1% | $30,507 +10.7% |
| 2013 | $6,389 -0.5% | $27,556 |
| 2012 | $6,418 +2.7% | $27,556 |
| 2011 | $6,249 -11.1% | $27,556 -24.8% |
| 2010 | $7,032 -4.5% | $36,636 -9% |
| 2009 | $7,360 -14.3% | $40,271 -5% |
| 2008 | $8,591 +20.4% | $42,391 +23.2% |
| 2007 | $7,137 +0.9% | $34,412 |
| 2006 | $7,071 -1.4% | $34,412 |
| 2005 | $7,172 +31.3% | $34,412 +37.4% |
| 2004 | $5,461 +8.6% | $25,051 |
| 2003 | $5,029 | $25,051 |
Find assessor info on the county website
Neighborhood: Evergreen View
Nearby homes
- $459,0003 bd3 ba2.5k sqft8741 Berkley Ct, Orland Park, IL 60462Off Market
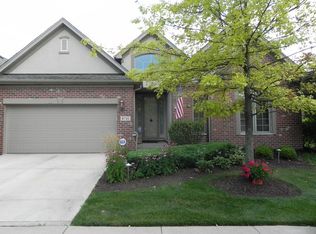
- $502,3002 bd3 ba2.5k sqft8761 Berkley Ct, Orland Park, IL 60462Off Market
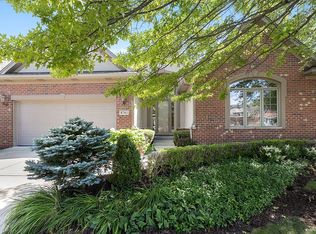
- $488,7002 bd1 ba2.5k sqft8731 Berkley Ct, Orland Park, IL 60462Off Market
- $106,882 Square Feet8730 W 143rd St, Orland Park, IL 60462Off Market
- $103,920 Square Feet8771 Berkley Ct, Orland Park, IL 60462Off Market
- $530,1002 bd2 ba2.5k sqft8760 Berkley Ct, Orland Park, IL 60462Off Market
- $499,4002 bd4 ba2.5k sqft8750 Berkley Ct, Orland Park, IL 60462Off Market
- $522,8002 bd3 ba2.5k sqft8740 Berkley Ct, Orland Park, IL 60462Off Market
Nearby schools
GreatSchools rating
- NAPrairie Elementary SchoolGrades: PK-2Distance: 0.7 mi
- 8/10Jerling Junior High SchoolGrades: 6-8Distance: 1.1 mi
- 10/10Carl Sandburg High SchoolGrades: 9-12Distance: 1.7 mi
Schools provided by the listing agent
- Elementary: Prairie Elementary School
- Middle: Jerling Junior High School
- High: Carl Sandburg High School
- District: 135
Source: MRED as distributed by MLS GRID. This data may not be complete. We recommend contacting the local school district to confirm school assignments for this home.
Get a cash offer in 3 minutes
Find out how much your home could sell for in as little as 3 minutes with a no-obligation cash offer.
Estimated market value
$636,300
Get a cash offer in 3 minutes
Find out how much your home could sell for in as little as 3 minutes with a no-obligation cash offer.
Estimated market value
$636,300
- Illinois
- Cook County
- Orland Park
- 60462
- Evergreen View
- 8751 Berkley Ct
Nearby cities
Nearby neighborhoods
Nearby zip codes
Other Orland Park Topics
