*Multiple offers received. Highest and best due 8/30 at 5pm.* Welcome to 8751 Carlisle Court, a spacious 4-bedroom, 3.5-bath home tucked away on a quiet cul-de-sac in desirable Darien. Set on an expansive 0.42-acre lot, this 3,038-square-foot residence offers an exceptional combination of space, privacy, and potential. The thoughtfully sized floor plan provides generous living and entertaining areas, four comfortable bedrooms, and 3.5 baths, with plenty of flexibility for today's lifestyle. Whether you're looking for room to grow, dedicated home office space, or areas for entertaining family and friends, this home delivers. Outside, the oversized lot creates endless possibilities for outdoor living, play, gardening, or simply enjoying the privacy of a larger property. The peaceful cul-de-sac setting adds to the appeal while still offering convenient access to Darien's shopping, dining, parks, schools, and major roadways. Offered as-is, this is a wonderful opportunity to bring your vision to a substantial home in an established neighborhood and create something truly your own. With its generous footprint, exceptional lot, and sought-after location, 8751 Carlisle Court is a property worth seeing in person.
Closed
$706,000
8751 Carlisle Ct, Darien, IL 60561
4beds
3,038sqft
Single Family Residence
Built in 1984
0.42 Acres Lot
$706,200 Zestimate®
$232/sqft
$5,066 Estimated rent
Home value
$706,200
$650,000 - $763,000
$5,066/mo
Zestimate® history
Owner options
List your home for rent
$5,066/mo
Rent Zestimate®
Find your next renter with Zillow Rental Manager. Plus, with online applications, you can quickly screen prospective tenants – for free.
$5,066/mo
Rent Zestimate®
Refinance and save
$4,120/mo
Est. payment
Refinancing to a lower rate could help reduce your monthly payments and save thousands over the life of the loan.
$4,120/mo
Est. payment
Explore your selling options
Work with a Zillow partner agent
Leverage their expertise and Zillow's premium Showcase listings to get your home seen by more buyers.
Get startedList with your own agent
Get your home in front of millions of buyers by listing it on Zillow.
Learn how to do itSell it yourself
Take full control of how buyers see your home on Zillow by listing For Sale by Owner (FSBO).
List your homeWhat's special
Four comfortable bedroomsQuiet cul-de-sacOversized lotPeaceful cul-de-sac settingExceptional lot
Zillow last checked:
Listing updated:
Listed by:
Scott Tran stran@fultongrace.com,
Fulton Grace Realty
Bought with:
Jake Wirtz
Wirtz Real Estate Group Inc.
Source: MRED as distributed by MLS GRID,MLS#: 12738508
Facts & features
Interior
Bedrooms & bathrooms
- Bedrooms: 4
- Bathrooms: 4
- Full bathrooms: 3
- 1/2 bathrooms: 1
Rooms
- Room types: Breakfast Room, Foyer, Recreation Room, Sitting Room, Office, Den
Primary bedroom
- Features: Flooring (Carpet), Bathroom (Full)
- Level: Second
- Area: 238 Square Feet
- Dimensions: 14X17
Bedroom 2
- Features: Flooring (Carpet)
- Level: Second
- Area: 165 Square Feet
- Dimensions: 15X11
Bedroom 3
- Features: Flooring (Carpet)
- Level: Second
- Area: 132 Square Feet
- Dimensions: 11X12
Bedroom 4
- Features: Flooring (Carpet)
- Level: Second
- Area: 110 Square Feet
- Dimensions: 11X10
Breakfast room
- Features: Flooring (Hardwood), Window Treatments (Bay Window(s))
- Level: Main
- Area: 144 Square Feet
- Dimensions: 12X12
Den
- Level: Second
- Area: 60 Square Feet
- Dimensions: 6X10
Dining room
- Features: Flooring (Hardwood)
- Level: Main
- Area: 220 Square Feet
- Dimensions: 20X11
Family room
- Features: Flooring (Hardwood)
- Level: Main
- Area: 336 Square Feet
- Dimensions: 16X21
Foyer
- Features: Flooring (Marble)
- Level: Main
- Area: 128 Square Feet
- Dimensions: 16X8
Kitchen
- Features: Kitchen (Eating Area-Table Space, Island, Breakfast Room, Pantry), Flooring (Hardwood)
- Level: Main
- Area: 154 Square Feet
- Dimensions: 14X11
Living room
- Features: Flooring (Hardwood), Window Treatments (Bay Window(s))
- Level: Main
- Area: 252 Square Feet
- Dimensions: 12X21
Office
- Level: Basement
- Area: 160 Square Feet
- Dimensions: 20X8
Recreation room
- Level: Basement
- Area: 972 Square Feet
- Dimensions: 27X36
Sitting room
- Level: Basement
- Area: 196 Square Feet
- Dimensions: 14X14
Heating
- Natural Gas, Electric
Cooling
- Central Air
Appliances
- Included: Range, Microwave, Dishwasher, Refrigerator, Washer, Dryer, Disposal, Wine Refrigerator
- Laundry: Laundry Chute, Laundry Closet
Features
- Cathedral Ceiling(s), Wet Bar, Walk-In Closet(s), Pantry
- Flooring: Hardwood
- Doors: French Doors
- Windows: Skylight(s), Bay Window(s), Window Treatments
- Basement: Finished,Full
- Attic: Pull Down Stair
- Number of fireplaces: 1
- Fireplace features: Double Sided, Family Room, Living Room
Interior area
- Total structure area: 4,496
- Total interior livable area: 3,038 sqft
- Finished area below ground: 1,458
Property
Parking
- Total spaces: 3
- Parking features: Concrete, Tandem, Yes, Garage Owned, Attached, Garage
- Attached garage spaces: 3
Accessibility
- Accessibility features: No Disability Access
Features
- Stories: 2
- Patio & porch: Deck
Lot
- Size: 0.42 Acres
- Features: On Golf Course
Details
- Parcel number: 1004100012
- Special conditions: None
- Other equipment: Sump Pump
Construction
Type & style
- Home type: SingleFamily
- Property subtype: Single Family Residence
Materials
- Brick, Cedar
- Roof: Asphalt
Condition
- New construction: No
- Year built: 1984
Utilities & green energy
- Sewer: Public Sewer
- Water: Lake Michigan
Community & HOA
Community
- Subdivision: Carriage Way West
HOA
- Services included: None
Location
- Region: Darien
Financial & listing details
- Price per square foot: $232/sqft
- Tax assessed value: $215,182
- Annual tax amount: $11,821
- Date on market: 8/25/2026
- Listing terms: Conventional
- Ownership: Fee Simple
Price history
| Date | Event | Price |
|---|---|---|
| 10/1/2026 | Sold | $706,000+17.7%$232/sqft |
Source:  MRED as distributed by MLS GRID #12738508 Report a problem MRED as distributed by MLS GRID #12738508 Report a problem | ||
| 8/31/2026 | Contingent | $600,000$197/sqft |
Source: MRED as distributed by MLS GRID #12738508 Report a problem | ||
| 8/25/2026 | Listed for sale | $600,000+18.8%$197/sqft |
Source: MRED as distributed by MLS GRID #12738508 Report a problem | ||
| 4/22/2003 | Sold | $505,000$166/sqft |
Source: Public Record Report a problem | ||
Public tax history
| Year | Property taxes | Tax assessment |
|---|---|---|
| 2025 | $12,183 +3.1% | $215,182 +7.9% |
| 2024 | $11,821 +4.5% | $199,427 +8.8% |
| 2023 | $11,307 -6.9% | $183,330 -2.4% |
| 2022 | $12,140 +7.7% | $187,840 +1.1% |
| 2021 | $11,271 +1.8% | $185,710 +2% |
| 2020 | $11,073 +3.9% | $182,030 |
| 2019 | $10,652 -0.4% | -- |
| 2018 | $10,694 +2.3% | $178,880 +3.9% |
| 2017 | $10,450 +2.3% | $172,130 +4.8% |
| 2016 | $10,210 +4.3% | $164,280 +6.3% |
| 2015 | $9,791 -12.7% | $154,560 -11% |
| 2014 | $11,209 +3.7% | $173,580 +0.5% |
| 2013 | $10,805 +2.7% | $172,770 -4.3% |
| 2012 | $10,519 +2.7% | $180,550 -4.4% |
| 2011 | $10,246 +8.2% | $188,870 -0.5% |
| 2010 | $9,473 +3.3% | $189,760 -5.2% |
| 2009 | $9,174 +1.3% | $200,220 |
| 2008 | $9,056 +5.5% | $200,220 +5.9% |
| 2007 | $8,584 -1.6% | $189,070 +2% |
| 2006 | $8,720 +4.7% | $185,320 +8.8% |
| 2005 | $8,329 +2.2% | $170,270 +7% |
| 2004 | $8,146 +3% | $159,130 +10% |
| 2003 | $7,909 +1.7% | $144,670 +5.6% |
| 2002 | $7,774 +2.5% | $136,960 +6.8% |
| 2001 | $7,587 +2% | $128,280 +3.5% |
| 2000 | $7,434 | $123,950 |
Find assessor info on the county website
Neighborhood: 60561
Nearby homes
- $979,5004 bd4 ba4k sqft8747 Carlisle Ct, Darien, IL 60561Off Market
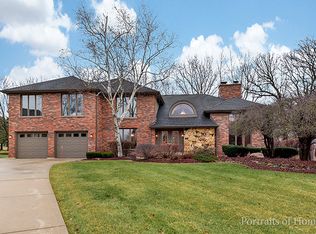
- $650,0005 bd3 ba4.2k sqft8755 Carlisle Ct, Darien, IL 60561Sold
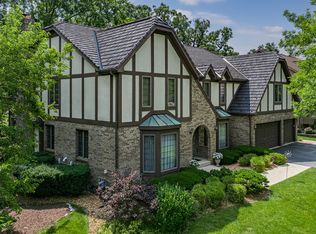
- $1,091,000-- bd2 ba4.7k sqft8743 Carlisle Ct, Darien, IL 60561Off Market
- $719,100-- bd2 ba2.9k sqft8759 Carlisle Ct, Darien, IL 60561Off Market
- $763,900-- bd4 ba3.4k sqft8738 Carlisle Ct, Darien, IL 60561Off Market
- $2,3400.39 acres8700 Carriage Green Dr, Darien, IL 60561Off Market
- $786,600-- bd2 ba3.4k sqft8742 Carlisle Ct, Darien, IL 60561Off Market
- $894,1005 bd3 ba3.3k sqft8739 Carlisle Ct, Darien, IL 60561Off Market
Nearby schools
GreatSchools rating
- 7/10Cass Jr High SchoolGrades: 5-8Distance: 0.7 mi
- 7/10Hinsdale South High SchoolGrades: 9-12Distance: 2.6 mi
- 9/10Concord Elementary SchoolGrades: PK-4Distance: 1.4 mi
Schools provided by the listing agent
- Elementary: Concord Elementary School
- Middle: Cass Junior High School
- High: Hinsdale South High School
- District: 63
Source: MRED as distributed by MLS GRID. This data may not be complete. We recommend contacting the local school district to confirm school assignments for this home.
Get a cash offer in 3 minutes
Find out how much your home could sell for in as little as 3 minutes with a no-obligation cash offer.
Estimated market value
$706,200
Get a cash offer in 3 minutes
Find out how much your home could sell for in as little as 3 minutes with a no-obligation cash offer.
Estimated market value
$706,200
- Illinois
- DuPage County
- Darien
- 60561
- 8751 Carlisle Ct
