Skip main navigation
Sold for $1,120,000
  • $1,120,000

    8751 Cranes Roost Dr, New Port Richey, FL 34654

    5beds
    6,351sqft
    Single Family Residence
    Built in 1984
    1.41 Acres Lot
    $1,183,800 Zestimate®
    $176/sqft
    $5,290 Estimated rent

    Home value

    $1,183,800

    $1.07M - $1.33M

    $5,290/mo

    Zestimate® history
    Loading
    Loading...

    Owner options

    List your home for rent

    $5,290/mo

    Rent Zestimate®

    Find your next renter with Zillow Rental Manager. Plus, with online applications, you can quickly screen prospective tenants – for free.

    Learn more

    $5,290/mo

    Rent Zestimate®

    Refinance and save

    $6,350/mo

    Est. payment

    Refinancing to a lower rate could help reduce your monthly payments and save thousands over the life of the loan.

    See today's rates

    $6,350/mo

    Est. payment

    Explore your selling options

    Work with a Zillow partner agent

    Leverage their expertise and Zillow's premium Showcase listings to get your home seen by more buyers.

    Get started

    List with your own agent

    Get your home in front of millions of buyers by listing it on Zillow.

    Learn how to do it

    Sell it yourself

    Take full control of how buyers see your home on Zillow by listing For Sale by Owner (FSBO).

    List your home

    What's special

    Steam roomSoaring ceilingsIndoor hot tubSoft contemporary tonesPremium appliancesBrilliant natural lightPrivate gulf beach
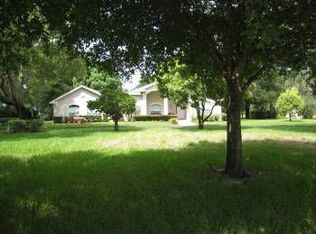
    Rare slice of New Port Richey paradise found on 1.41 acres with the estate boasting 5 large bedrooms, 5 full bathrooms, and 2 half baths. Totaling 6,351 Square feet! Lushly landscaped with privacy and an iron fence surrounding the whole property, with a grand automatic gate. Along with a full sprinkler system. Soaring ceilings and gorgeous porcelain tile floors welcome you inside where a story of contemporary design unfolds. Light and airy, the open-concept floor plan was built to entertain with walls of windows flooding the home with natural light. Designed for quintessential indoor-outdoor living, the wall of french doors flow onto the enormous paver patio, where a 30x60 pool and water slide await. Also having access to two full outdoor bathrooms, a steam room and indoor hot tub. Soft contemporary tones and chic recessed lighting are complemented by brilliant natural light that pours into the expansive great room, fireplace, and wet bar. Off each side of the Grand foyer, entertain in the fabulous open living room, or dining room served by a sleek open chef’s kitchen. More than enough cabinetry, prep sink, and premium appliances including a wall double oven. A welcoming massive 19X34 master bedroom with a luxurious empress tub in the beautiful master bathroom, which from there gives the owners private access to the hottub, and sauna. Allowing them to close it off from both the great room and outside patio. Other highlights include, the tranquil large front porch, spacious laundry room, huge fully mirrored fitness room, and all bedrooms being extraordinarily large. Privately nestled in a neighborhood, you’ll enjoy the peace and quiet of small town living with big city amenities. Exemplary schools, grocery stores, shopping centers, hospitals including the brand new VA outpatient hospital, and local restaurants! There’s no shortage of elegant spaces to unwind here but this paradise doesn’t exclude our boat and water lovers. You are less than five miles from the nearest boat ramp, private gulf beach, and only a 15 minute boat ride from the beautiful Anclote Key and the world famous tarpon springs! Call now to experience the beauty and lifestyle of New Port Richey Paradise!

    Zillow last checked:

    Listing updated:

    Listing Provided by:

    Chance Clauss 904-463-1443,

    UNLOCK REALTY GROUP INC 470-509-3301

    Bought with:

    Tracy Grevert, 3436368

    CHARLES RUTENBERG REALTY INC

    Source: Stellar MLS,MLS#: OM650051MLS LogoOriginating MLS: Ocala - Marion

    Facts & features

    Interior

    Bedrooms & bathrooms
    • Bedrooms: 5
    • Bathrooms: 7
    • Full bathrooms: 5
    • 1/2 bathrooms: 2
    Primary bedroom
    • Level: First
    Bedroom 1
    • Level: Second
    Bedroom 2
    • Level: First
    Bedroom 3
    • Level: Second
    Bedroom 4
    • Level: Second
    Kitchen
    • Level: First
    Living room
    • Level: First
    Heating
    • Central
    Cooling
    • Central Air
    Appliances
    • Included: Oven, Cooktop, Dishwasher, Disposal, Exhaust Fan, Refrigerator, Solar Hot Water
    • Laundry: Laundry Room
    Features
    • Cathedral Ceiling(s), Ceiling Fan(s), Crown Molding, Eating Space In Kitchen, High Ceilings, Primary Bedroom Main Floor, Sauna, Split Bedroom, Stone Counters, Thermostat, Vaulted Ceiling(s), Walk-In Closet(s), Wet Bar
    • Flooring: Carpet, Ceramic Tile, Hardwood
    • Doors: French Doors
    • Has fireplace: Yes
    • Fireplace features: Family Room
    Interior area
    • Total structure area: 7,353
    • Total interior livable area: 6,351 sqft

    Property

    Parking
    • Total spaces: 3
    • Parking features: Circular Driveway, Garage Door Opener
    • Attached garage spaces: 3
    • Has uncovered spaces: Yes
    Features
    • Levels: Two
    • Stories: 2
    • Exterior features: Sauna
    • Has private pool: Yes
    • Pool features: In Ground, Outside Bath Access, Salt Water
    • Has spa: Yes
    • Spa features: In Ground
    • Fencing: Fenced,Other
    Lot
    • Size: 1.41 Acres
    Details
    • Parcel number: 1625260040000000190
    • Zoning: PUD
    • Special conditions: None

    Construction

    Type & style
    • Home type: SingleFamily
    • Property subtype: Single Family Residence
    Materials
    • Block, Stone, Stucco, Wood Siding
    • Foundation: Slab
    • Roof: Shingle
    Condition
    • New construction: No
    • Year built: 1984

    Utilities & green energy

    • Sewer: Septic Tank
    • Water: Well
    • Utilities for property: Public

    Community & neighborhood

    Location
    • Region: New Port Richey
    • Subdivision: CRANES ROOST

    HOA & financial

    HOA
    • Has HOA: No
    Other fees
    • Pet fee: $0 monthly
    Other financial information
    • Total actual rent: 0

    Other

    Other facts
    • Listing terms: Cash,Conventional
    • Ownership: Fee Simple
    • Road surface type: Asphalt

    Price history

    DateEventPrice
    7/13/2023Sold$1,120,000-0.4%$176/sqft
    Source: Stellar MLS #OM650051 Report a problem
    1/20/2023Pending sale$1,125,000$177/sqft
    Source: Stellar MLS #OM650051 Report a problem
    12/10/2022Listed for sale$1,125,000+12.4%$177/sqft
    Source: Stellar MLS #OM650051 Report a problem
    3/28/2022Sold$1,001,000+0.2%$158/sqft
    Source: Public Record Report a problem
    3/1/2022Pending sale$999,000$157/sqft
    Source: Stellar MLS #U8152667 Report a problem
    2/18/2022Listed for sale$999,000+2.5%$157/sqft
    Source: Stellar MLS #U8152667 Report a problem
    11/20/2021Listing removed--
    Source: RE/MAX International Report a problem
    8/9/2021Price change$974,900-2.2%$154/sqft
    Source: Stellar MLS #U8124330 Report a problem
    7/27/2021Listed for sale$997,000$157/sqft
    Source: Stellar MLS #U8124330 Report a problem
    7/5/2021Listing removed--
    Source: RE/MAX International Report a problem
    5/21/2021Listed for sale$997,000$157/sqft
    Source: Stellar MLS #U8124330 Report a problem

    Public tax history

    YearProperty taxesTax assessment
    2024$15,496 +10.2%$899,027 +10.6%
    2023$14,058 +171.1%$812,535 +18.1%
    2022$5,186 +1.7%$688,241 +99.2%
    2021$5,098 +1.5%$345,520 +1.4%
    2020$5,022 +1.5%$340,750 +2.3%
    2019$4,946 $333,090 +1.9%
    2018$4,946 +1.8%$326,882
    2017$4,861 +0.3%$326,882 +4.2%
    2016$4,844 +0.3%$313,574 +0.7%
    2015$4,829 +2.7%$311,394 -3.1%
    2014$4,703 $321,494 +5.6%
    2013-- $304,358 +1.1%
    2012-- $301,090 -0.5%
    2011-- $302,750 -0.3%
    2010-- $303,709 -19.4%
    2009-- $376,837 -24.9%
    2008-- $501,609 -12.1%
    2007-- $570,354 +4%
    2006-- $548,448 +16%
    2005-- $472,948 +6.5%
    2004-- $444,217 +3.2%
    2003-- $430,465 +5.9%
    2002-- $406,566 +26.5%
    2000-- $321,507 +0%
    1999-- $321,423

    Find assessor info on the county website

    Neighborhood: 34654

    Nearby schools

    GreatSchools rating
    Get a cash offer in 3 minutes
    Find out how much your home could sell for in as little as 3 minutes with a no-obligation cash offer.
    Estimated market value
    $1,183,800
    Get a cash offer in 3 minutes
    Find out how much your home could sell for in as little as 3 minutes with a no-obligation cash offer.
    Estimated market value
    $1,183,800