This super cute ranch checks all of the boxes! Updates galore, plus an amazing location. Stepping thru the front door you are greeted by a lovely living space with cathedral ceilings, skylights and stunning walnut feature wall. The spacious kitchen offers lots of storage and a walk in pantry. The primary bedroom suite has updated bath and soaring ceilings. Bedroom 2 has tray ceiling and Murphy Bed, and Bedroom 3 has great built in storage, perfect for nursery or home office. The backyard is an entertainers paradise! Massive stamped concrete patio with new pergola, built in grill and fire table. The huge fenced backyard with mature trees adds to the ambience. Giant shed with electricity offers flexible space for storage or mancave.
Sold
$300,000
8751 Ginnylock Dr, Indianapolis, IN 46256
3beds
1,373sqft
Residential, Single Family Residence
Built in 1989
0.36 Acres Lot
$317,700 Zestimate®
$218/sqft
$1,832 Estimated rent
Home value
$317,700
$302,000 - $334,000
$1,832/mo
Zestimate® history
Owner options
List your home for rent
$1,832/mo
Rent Zestimate®
Find your next renter with Zillow Rental Manager. Plus, with online applications, you can quickly screen prospective tenants – for free.
$1,832/mo
Rent Zestimate®
Refinance and save
$1,955/mo
Est. payment
Refinancing to a lower rate could help reduce your monthly payments and save thousands over the life of the loan.
$1,955/mo
Est. payment
Explore your selling options
Work with a Zillow partner agent
Leverage their expertise and Zillow's premium Showcase listings to get your home seen by more buyers.
Get startedList with your own agent
Get your home in front of millions of buyers by listing it on Zillow.
Learn how to do itSell it yourself
Take full control of how buyers see your home on Zillow by listing For Sale by Owner (FSBO).
List your homeWhat's special
New pergolaSoaring ceilingsCathedral ceilingsHuge fenced backyardTray ceilingMurphy bedLots of storage
Zillow last checked:
Listing updated:
Listed by:
Penny Dunn 317-508-4908,
CENTURY 21 Scheetz
Bought with:
Jenn Marlow
Trueblood Real Estate
Source: MIBOR as distributed by MLS GRID,MLS#: 21926812
Facts & features
Interior
Bedrooms & bathrooms
- Bedrooms: 3
- Bathrooms: 2
- Full bathrooms: 2
- Main level bathrooms: 2
- Main level bedrooms: 3
Primary bedroom
- Features: Laminate Hardwood
- Level: Main
- Area: 156 Square Feet
- Dimensions: 13x12
Bedroom 2
- Features: Laminate Hardwood
- Level: Main
- Area: 130 Square Feet
- Dimensions: 13x10
Bedroom 3
- Features: Laminate Hardwood
- Level: Main
- Area: 100 Square Feet
- Dimensions: 10x10
Dining room
- Features: Laminate Hardwood
- Level: Main
- Area: 132 Square Feet
- Dimensions: 12x11
Great room
- Features: Laminate Hardwood
- Level: Main
- Area: 342 Square Feet
- Dimensions: 19x18
Kitchen
- Features: Tile-Ceramic
- Level: Main
- Area: 108 Square Feet
- Dimensions: 12x9
Heating
- Forced Air
Cooling
- Has cooling: Yes
Appliances
- Included: Dishwasher, Dryer, Disposal, Microwave, Electric Oven, Refrigerator, Tankless Water Heater, Washer, Water Softener Owned
- Laundry: Laundry Closet
Features
- Bookcases, Cathedral Ceiling(s), Tray Ceiling(s), Pantry, Walk-In Closet(s)
- Has basement: No
Interior area
- Total structure area: 1,373
- Total interior livable area: 1,373 sqft
- Finished area below ground: 0
Property
Parking
- Total spaces: 2
- Parking features: Attached
- Attached garage spaces: 2
Features
- Levels: One
- Stories: 1
- Patio & porch: Patio
- Fencing: Fence Full Rear
Lot
- Size: 0.36 Acres
Details
- Additional structures: Storage
- Parcel number: 490213118003000400
Construction
Type & style
- Home type: SingleFamily
- Architectural style: Ranch
- Property subtype: Residential, Single Family Residence
Materials
- Vinyl Siding
- Foundation: Block
Condition
- New construction: No
- Year built: 1989
Utilities & green energy
- Water: Municipal/City
Community & HOA
Community
- Features: Curbs, Sidewalks
- Subdivision: Brunson Acres
HOA
- Has HOA: Yes
- HOA fee: $100 annually
Location
- Region: Indianapolis
Financial & listing details
- Price per square foot: $218/sqft
- Tax assessed value: $287,400
- Annual tax amount: $2,466
- Date on market: 6/16/2023
- Cumulative days on market: 20 days
Price history
| Date | Event | Price |
|---|---|---|
| 7/31/2023 | Sold | $300,000+11.2%$218/sqft |
Source:  MIBOR as distributed by MLS GRID #21926812 Report a problem MIBOR as distributed by MLS GRID #21926812 Report a problem | ||
| 6/19/2023 | Pending sale | $269,900$197/sqft |
Source: MIBOR as distributed by MLS GRID #21926812 Report a problem | ||
| 6/16/2023 | Listed for sale | $269,900+71.4%$197/sqft |
Source: MIBOR as distributed by MLS GRID #21926812 Report a problem | ||
| 6/19/2018 | Sold | $157,500+33.6%$115/sqft |
Source: Public Record Report a problem | ||
| 4/18/2008 | Sold | $117,900-9.3%$86/sqft |
Source: MIBOR as distributed by MLS GRID #2815586 Report a problem | ||
| 2/1/2008 | Listed for sale | $130,000+4.9%$95/sqft |
Source: NCI #2764935 Report a problem | ||
| 9/24/2004 | Sold | $123,900$90/sqft |
Source: MIBOR as distributed by MLS GRID #2448420 Report a problem | ||
Public tax history
| Year | Property taxes | Tax assessment |
|---|---|---|
| 2025 | $3,181 +24.6% | $287,400 -1.2% |
| 2024 | $2,554 +8.1% | $290,900 +23.8% |
| 2023 | $2,362 +15.6% | $235,000 +9.6% |
| 2022 | $2,042 +8.3% | $214,500 +16.6% |
| 2021 | $1,886 +17.6% | $184,000 +9% |
| 2020 | $1,604 +6.5% | $168,800 +5.7% |
| 2019 | $1,506 +5.5% | $159,700 +6% |
| 2018 | $1,428 -0.9% | $150,600 +7.9% |
| 2017 | $1,442 +7.3% | $139,600 +3.3% |
| 2016 | $1,343 +13.5% | $135,200 +5.5% |
| 2014 | $1,184 -6.3% | $128,200 +0.7% |
| 2013 | $1,263 | $127,300 -3.3% |
| 2012 | $1,263 | $131,700 +2.1% |
| 2011 | -- | $129,000 |
| 2010 | $1,221 +26.3% | $129,000 +6.2% |
| 2009 | $966 | $121,500 -7% |
| 2007 | -- | $130,700 +0.2% |
| 2006 | -- | $130,400 +17.4% |
| 2005 | -- | $111,100 |
| 2004 | -- | $111,100 |
| 2003 | -- | $111,100 +62% |
| 2002 | -- | $68,600 +200% |
| 2001 | -- | $22,870 |
| 2000 | -- | $22,870 |
Find assessor info on the county website
Neighborhood: Fall Creek
Nearby homes
- $331,200-- bd1 ba1.8k sqft8817 Ginnylock Dr, Indianapolis, IN 46256Off Market
- $373,9004 bd3 ba3k sqft8741 Ginnylock Dr, Indianapolis, IN 46256Off Market
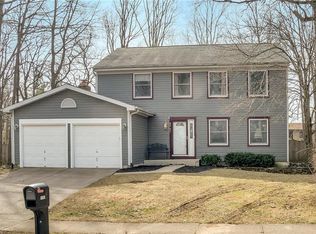
- $350,9004 bd2 ba2.8k sqft8750 Ginnylock Dr, Indianapolis, IN 46256Off Market
- $344,800-- bd1 ba2k sqft8827 Ginnylock Dr, Indianapolis, IN 46256Off Market
- $800-- bd-- ba-- sqft8827 Ginnylock Dr, Indianapolis, IN 46256Off Market
- $294,2003 bd3 ba1.6k sqft8812 Ginnylock Dr, Indianapolis, IN 46256Off Market
- $269,400-- bd-- ba-- sqft8918 Ginnylock Dr #0, Indianapolis, IN 46256Off Market
- $276,300-- bd1 ba1.6k sqft8740 Ginnylock Dr, Indianapolis, IN 46256Off Market
Nearby schools
GreatSchools rating
- 6/10Mary Evelyn Castle Elementary SchoolGrades: 1-6Distance: 0.9 mi
- 5/10Fall Creek Valley Middle SchoolGrades: 7-8Distance: 3.6 mi
- 5/10Lawrence North High SchoolGrades: 9-12Distance: 2.1 mi
Schools provided by the listing agent
- Elementary: Mary Evelyn Castle Elementary Sch
- Middle: Fall Creek Valley Middle School
- High: Lawrence North High School
Source: MIBOR as distributed by MLS GRID. This data may not be complete. We recommend contacting the local school district to confirm school assignments for this home.
Get a cash offer in 3 minutes
Find out how much your home could sell for in as little as 3 minutes with a no-obligation cash offer.
Estimated market value
$317,700
Get a cash offer in 3 minutes
Find out how much your home could sell for in as little as 3 minutes with a no-obligation cash offer.
Estimated market value
$317,700
- Indiana
- Marion County
- Indianapolis
- 46256
- Fall Creek
- 8751 Ginnylock Dr
Nearby cities
Nearby neighborhoods
Nearby zip codes
Other Indianapolis Topics
