Come and visit this wonderfully located 4BR 2BA home adjacent to Cumberland Park. A short drive away from countless retail amenities, restaurants, entertainment options, as well as major freeway access. The area boasts numerous walking & biking trails, including the Purgatory Creek Trail to nearby Staring Lake. The current owner has performed numerous upgrades in the last 4 years totaling over 50k & including: privacy fence, windows, roof, AC, furnace, etc.
Closed
$390,500
8751 Knollwood Dr, Eden Prairie, MN 55347
4beds
1,800sqft
Single Family Residence
Built in 1983
6,534 Square Feet Lot
$405,200 Zestimate®
$217/sqft
$2,601 Estimated rent
Home value
$405,200
$369,000 - $446,000
$2,601/mo
Zestimate® history
Owner options
List your home for rent
$2,601/mo
Rent Zestimate®
Find your next renter with Zillow Rental Manager. Plus, with online applications, you can quickly screen prospective tenants – for free.
$2,601/mo
Rent Zestimate®
Refinance and save
$2,551/mo
Est. payment
Refinancing to a lower rate could help reduce your monthly payments and save thousands over the life of the loan.
$2,551/mo
Est. payment
Explore your selling options
Work with a Zillow partner agent
Leverage their expertise and Zillow's premium Showcase listings to get your home seen by more buyers.
Get startedList with your own agent
Get your home in front of millions of buyers by listing it on Zillow.
Learn how to do itSell it yourself
Take full control of how buyers see your home on Zillow by listing For Sale by Owner (FSBO).
List your homeWhat's special
Privacy fence
Zillow last checked:
Listing updated:
Listed by:
David B Dirkers 619-756-5718,
MRG Realty Partners, LLC
Bought with:
Steve A Wright
Bridge Realty, LLC
Source: NorthstarMLS as distributed by MLS GRID,MLS#: 6605527
Facts & features
Interior
Bedrooms & bathrooms
- Bedrooms: 4
- Bathrooms: 2
- Full bathrooms: 2
Bedroom
- Level: Main
- Area: 168 Square Feet
- Dimensions: 14 x 12
Bedroom 2
- Level: Main
- Area: 100 Square Feet
- Dimensions: 10 x 10
Bedroom 3
- Level: Lower
- Area: 165 Square Feet
- Dimensions: 15 x 11
Bedroom 4
- Level: Lower
- Area: 100 Square Feet
- Dimensions: 10 x 10
Dining room
- Level: Main
- Area: 143 Square Feet
- Dimensions: 13 x 11
Family room
- Level: Lower
- Area: 299 Square Feet
- Dimensions: 13 x 23
Kitchen
- Level: Main
- Area: 96 Square Feet
- Dimensions: 12 x 8
Living room
- Level: Main
- Area: 224 Square Feet
- Dimensions: 14 x 16
Heating
- Forced Air
Cooling
- Central Air
Appliances
- Included: Dishwasher, Dryer, Humidifier, Gas Water Heater, Microwave, Range, Refrigerator, Washer
- Laundry: Lower Level
Features
- Basement: Block,Crawl Space,Daylight,Finished,Full
- Number of fireplaces: 1
- Fireplace features: Wood Burning
Interior area
- Total structure area: 1,800
- Total interior livable area: 1,800 sqft
- Finished area above ground: 938
- Finished area below ground: 862
Property
Parking
- Total spaces: 2
- Parking features: Attached, Asphalt
- Attached garage spaces: 2
Accessibility
- Accessibility features: None
Features
- Levels: Multi/Split
- Fencing: Privacy,Vinyl
Lot
- Size: 6,534 Square Feet
- Dimensions: 6646
Details
- Foundation area: 938
- Parcel number: 2211622210082
- Zoning description: Residential-Single Family
Construction
Type & style
- Home type: SingleFamily
- Property subtype: Single Family Residence
Materials
- Block
- Roof: Age 8 Years or Less,Asphalt
Condition
- New construction: No
- Year built: 1983
Utilities & green energy
- Electric: Circuit Breakers
- Gas: Natural Gas
- Sewer: City Sewer/Connected
- Water: City Water/Connected
Community & HOA
Community
- Subdivision: Ridgewood West 2
HOA
- Has HOA: Yes
- Services included: Professional Mgmt, Snow Removal
- HOA fee: $41 monthly
- HOA name: Sharper Management
- HOA phone: 952-224-4777
Location
- Region: Eden Prairie
Financial & listing details
- Price per square foot: $217/sqft
- Tax assessed value: $396,000
- Annual tax amount: $4,356
- Date on market: 9/19/2024
- Cumulative days on market: 226 days
Price history
| Date | Event | Price |
|---|---|---|
| 2/20/2025 | Sold | $390,500-4.8%$217/sqft |
Source:  NorthstarMLS as distributed by MLS GRID #6605527 Report a problem NorthstarMLS as distributed by MLS GRID #6605527 Report a problem | ||
| 1/16/2025 | Pending sale | $410,000$228/sqft |
Source: NorthstarMLS as distributed by MLS GRID #6605527 Report a problem | ||
| 9/19/2024 | Listed for sale | $410,000-4.7%$228/sqft |
Source: NorthstarMLS as distributed by MLS GRID #6605527 Report a problem | ||
| 8/9/2024 | Listing removed | $430,000$239/sqft |
Source: NorthstarMLS as distributed by MLS GRID #6535229 Report a problem | ||
| 8/9/2024 | Price change | $430,000-1.1%$239/sqft |
Source: NorthstarMLS as distributed by MLS GRID #6535229 Report a problem | ||
| 5/17/2024 | Listed for sale | $435,000+42.5%$242/sqft |
Source: NorthstarMLS as distributed by MLS GRID #6535229 Report a problem | ||
| 5/29/2020 | Sold | $305,250-1.5%$170/sqft |
Source: NorthstarMLS as distributed by MLS GRID #5549796 Report a problem | ||
| 5/8/2020 | Pending sale | $309,900$172/sqft |
Source: RE/MAX Results #5549796 Report a problem | ||
| 4/27/2020 | Price change | $309,900-3.1%$172/sqft |
Source: RE/MAX Results #5549796 Report a problem | ||
| 4/13/2020 | Listed for sale | $319,900+6.7%$178/sqft |
Source: RE/MAX Results #5549796 Report a problem | ||
| 9/20/2019 | Sold | $299,900$167/sqft |
Source: NorthstarMLS as distributed by MLS GRID #5272219 Report a problem | ||
| 8/21/2019 | Pending sale | $299,900$167/sqft |
Source: RE/MAX Advantage Plus #5272219 Report a problem | ||
| 8/10/2019 | Price change | $299,900-4.8%$167/sqft |
Source: RE/MAX Advantage Plus #5272219 Report a problem | ||
| 8/1/2019 | Listed for sale | $314,900+34.6%$175/sqft |
Source: RE/MAX Advantage Plus #5272219 Report a problem | ||
| 6/30/2008 | Sold | $233,900-2.5%$130/sqft |
Source: Public Record Report a problem | ||
| 5/29/2008 | Listed for sale | $239,900-4%$133/sqft |
Source: Prudential Real Estate #3504159 Report a problem | ||
| 4/3/2008 | Listing removed | $249,900$139/sqft |
Source: ListingDomains.com Report a problem | ||
| 4/3/2008 | Listed for sale | $249,900+2.4%$139/sqft |
Source: ListingDomains.com Report a problem | ||
| 3/6/2008 | Sold | $244,000+1.7%$136/sqft |
Source: Public Record Report a problem | ||
| 2/28/2008 | Price change | $239,900-4%$133/sqft |
Source: ListingDomains.com Report a problem | ||
| 1/5/2008 | Price change | $249,900-3.8%$139/sqft |
Source: ListingDomains.com Report a problem | ||
| 11/27/2007 | Price change | $259,900+4%$144/sqft |
Source: ListingDomains.com Report a problem | ||
| 10/29/2007 | Listed for sale | $249,900+13.6%$139/sqft |
Source: ListingDomains.com Report a problem | ||
| 9/19/2003 | Sold | $220,000+23.6%$122/sqft |
Source: Public Record Report a problem | ||
| 6/19/2000 | Sold | $178,000$99/sqft |
Source: Public Record Report a problem | ||
Public tax history
| Year | Property taxes | Tax assessment |
|---|---|---|
| 2025 | $4,577 +4.8% | $396,000 +1% |
| 2024 | $4,367 +0.3% | $392,100 +1% |
| 2023 | $4,356 +16% | $388,400 +1% |
| 2022 | $3,755 +14.4% | $384,700 +23.1% |
| 2021 | $3,281 -2.3% | $312,600 +12.2% |
| 2020 | $3,357 +2.3% | $278,600 +1% |
| 2019 | $3,281 -2.3% | $275,900 +2% |
| 2018 | $3,357 +3% | $270,600 +7% |
| 2017 | $3,260 +1.9% | $252,800 +5.7% |
| 2016 | $3,199 +5.6% | $239,100 +5% |
| 2015 | $3,029 -4.6% | $227,800 +11.9% |
| 2014 | $3,176 +5.1% | $203,500 -3.9% |
| 2013 | $3,021 +1.4% | $211,700 -1.3% |
| 2012 | $2,980 -1.6% | $214,400 -5.1% |
| 2011 | $3,030 +5.9% | $225,900 -2% |
| 2010 | $2,862 +1.8% | $230,500 -8% |
| 2009 | $2,812 +3.8% | $250,500 +6.2% |
| 2006 | $2,710 +9.1% | $235,800 +7.5% |
| 2005 | $2,482 +11.2% | $219,400 +10.6% |
| 2004 | $2,233 +4.5% | $198,300 +12% |
| 2002 | $2,137 -39.6% | $177,100 |
| 2001 | $3,540 | -- |
Find assessor info on the county website
Neighborhood: 55347
Nearby homes
- $481,4003 bd4 ba2k sqft8755 Knollwood Dr, Eden Prairie, MN 55347Off Market
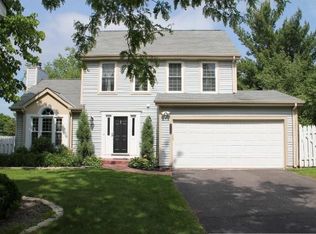
- $429,7003 bd2 ba1.6k sqft8763 Knollwood Dr, Eden Prairie, MN 55347Off Market
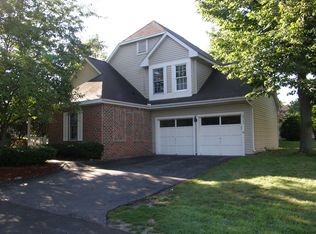
- $416,1003 bd2 ba1k sqft8759 Knollwood Dr, Eden Prairie, MN 55347Off Market
- $408,6004 bd2 ba938 sqft13999 Wellington Dr, Eden Prairie, MN 55347Off Market
- $425,6004 bd2 ba1.8k sqft8754 Hawthorne Dr, Eden Prairie, MN 55347Off Market
- $428,7003 bd2 ba1.4k sqft13997 Wellington Dr, Eden Prairie, MN 55347Off Market
- $455,1004 bd2 ba1.7k sqft8767 Knollwood Dr, Eden Prairie, MN 55347Off Market
- $404,0003 bd2 ba1.8k sqft8758 Hawthorne Drive, Eden Prairie, MN 55347Off Market
Nearby schools
GreatSchools rating
- 9/10Oak Point Elementary SchoolGrades: PK-5Distance: 0.4 mi
- 7/10Central Middle SchoolGrades: 6-8Distance: 1.4 mi
- 10/10Eden Prairie High SchoolGrades: 9-12Distance: 2.7 mi
Get a cash offer in 3 minutes
Find out how much your home could sell for in as little as 3 minutes with a no-obligation cash offer.
Estimated market value
$405,200
Get a cash offer in 3 minutes
Find out how much your home could sell for in as little as 3 minutes with a no-obligation cash offer.
Estimated market value
$405,200
- Minnesota
- Hennepin County
- Eden Prairie
- 55347
- 8751 Knollwood Dr
Nearby cities
Nearby zip codes
Other Eden Prairie Topics
