Step into luxury with this captivating David Weekley Reef home, nestled in the sought-after Laureate Park community. This charming two-story POOL home boasts four bedrooms plus an office, three and a half baths, and a three-car garage, making it the perfect sanctuary for those seeking elegance and comfort. From the moment you arrive, you'll be enchanted by the undeniable curb appeal, highlighted by classic brick columns, sleek cement siding, and inviting wood-trimmed windows. A cozy covered front porch welcomes you, setting the tone for the exquisite interiors that await. As you step inside, you'll be greeted by an interior that exudes warmth and sophistication. The stunning wood flooring throughout the first floor sets a tone of timeless elegance, while the front room offers endless possibilities as a home office, music room, or formal dining area. Additionally, it can easily transform into an extra bedroom to accommodate your needs. The heart of the home lies in the open-concept kitchen, living, and dining areas, where natural light floods the space, creating an inviting ambiance for gatherings. The kitchen is a chef's dream, featuring a large center island with a built-in sink and seating, granite countertops, spacious cabinets, and a tiled backsplash. With a gas cooktop, walk-in closet pantry, and ample prep space, this kitchen is sure to inspire culinary creativity. Luxurious details found throughout the home include coffered ceiling accents in both the Master suite and living room, beautiful lighting fixtures and crown molding. The Master suite, conveniently located on the first floor, offers a peaceful retreat with its spacious walk-in closet and spa-like bathroom complete with a dual sink vanity and a generously tiled shower.Upstairs, the carpeted second floor hosts three additional bedrooms, two full bathrooms, and a bonus room, providing plenty of space for relaxation and entertainment.? Step outside to discover your own private oasis, complete with a sparkling pool, perfect for cooling off on hot summer days or enjoying evening dips under the stars. The outdoor living space also includes a covered lanai at the rear of the home and a covered front porch adorned with brick paving, allowing you to soak in the beauty of Florida's weather year-round.With smart home updates, including locks and light switches, along with a reverse osmosis water purification system in the kitchen, this home effortlessly combines convenience with luxury living.Located in the vibrant Laureate Park community, residents can enjoy resort-style amenities such as a pool, fitness center, marketplace, dog park, and more. Plus, with easy access to all that Orlando has to offer, including parks, playgrounds, and top-rated schools, this home truly offers the best of both worlds. Don't miss your chance to experience the epitome of Florida living. Schedule your viewing today and make this exquisite home yours!
Sold for $920,000
$920,000
8751 Laureate Blvd, Orlando, FL 32827
4beds
3,084sqft
Single Family Residence
Built in 2014
6,966 Square Feet Lot
$993,400 Zestimate®
$298/sqft
$4,709 Estimated rent
Home value
$993,400
$944,000 - $1.05M
$4,709/mo
Zestimate® history
Owner options
List your home for rent
$4,709/mo
Rent Zestimate®
Find your next renter with Zillow Rental Manager. Plus, with online applications, you can quickly screen prospective tenants – for free.
$4,709/mo
Rent Zestimate®
Refinance and save
$6,702/mo
Est. payment
Refinancing to a lower rate could help reduce your monthly payments and save thousands over the life of the loan.
$6,702/mo
Est. payment
Explore your selling options
Work with a Zillow partner agent
Leverage their expertise and Zillow's premium Showcase listings to get your home seen by more buyers.
Get startedList with your own agent
Get your home in front of millions of buyers by listing it on Zillow.
Learn how to do itSell it yourself
Take full control of how buyers see your home on Zillow by listing For Sale by Owner (FSBO).
List your homeWhat's special
Zillow last checked:
Listing updated:
Listed by:
Peter Luu 321-917-7864,
REAL BROKER, LLC 855-450-0442,
Maggie Ciechoski 570-790-3286,
EXP REALTY LLC
Bought with:
Non-Member Agent
STELLAR NON-MEMBER OFFICE
Source: Stellar MLS,MLS#: O6188250 Originating MLS: Orlando Regional
Originating MLS: Orlando Regional
Facts & features
Interior
Bedrooms & bathrooms
- Bedrooms: 4
- Bathrooms: 4
- Full bathrooms: 3
- 1/2 bathrooms: 1
Rooms
- Room types: Utility Room
Primary bedroom
- Features: Ceiling Fan(s), Walk-In Closet(s)
- Level: First
- Dimensions: 15x15
Bedroom 2
- Features: Ceiling Fan(s), Walk-In Closet(s)
- Level: Second
Bedroom 3
- Features: Ceiling Fan(s), Walk-In Closet(s)
- Level: Second
Bedroom 4
- Features: Ceiling Fan(s), Walk-In Closet(s)
- Level: Second
Primary bathroom
- Features: Shower No Tub
- Level: First
- Dimensions: 16x14
Den
- Level: First
- Dimensions: 12x13
Dining room
- Features: Built-In Shelving
- Level: First
- Dimensions: 19x11
Florida room
- Level: First
- Dimensions: 16x9
Kitchen
- Features: Kitchen Island
- Level: First
- Dimensions: 15x16
Living room
- Features: Ceiling Fan(s)
- Level: First
- Dimensions: 16x17
Loft
- Features: Ceiling Fan(s)
- Level: Second
Heating
- Central, Electric, Propane
Cooling
- Central Air
Appliances
- Included: Oven, Cooktop, Dishwasher, Disposal, Microwave, Range Hood, Refrigerator, Water Purifier
- Laundry: Inside, Laundry Room
Features
- Built-in Features, Ceiling Fan(s), Coffered Ceiling(s), Crown Molding, Eating Space In Kitchen, High Ceilings, Kitchen/Family Room Combo, Living Room/Dining Room Combo, Open Floorplan, Pest Guard System, Primary Bedroom Main Floor, Solid Surface Counters, Split Bedroom, Stone Counters, Thermostat, Tray Ceiling(s), Walk-In Closet(s)
- Flooring: Carpet, Ceramic Tile, Tile
- Has fireplace: No
Interior area
- Total structure area: 4,418
- Total interior livable area: 3,084 sqft
Property
Parking
- Total spaces: 3
- Parking features: Alley Access, Covered, Curb Parking, Electric Vehicle Charging Station(s), Garage Door Opener, Garage Faces Rear, Ground Level, On Street
- Attached garage spaces: 3
- Has uncovered spaces: Yes
- Details: Garage Dimensions: 31x22
Features
- Levels: Two
- Stories: 2
- Patio & porch: Covered, Front Porch, Patio, Porch, Rear Porch, Screened, Wrap Around
- Exterior features: Irrigation System, Rain Gutters, Sidewalk
- Has private pool: Yes
- Pool features: Auto Cleaner, In Ground, Salt Water
- Fencing: Fenced
- Has view: Yes
- View description: Park/Greenbelt
Lot
- Size: 6,966 Square Feet
- Features: Sidewalk
Details
- Parcel number: 302431485004550
- Zoning: PD/AN
- Special conditions: None
Construction
Type & style
- Home type: SingleFamily
- Architectural style: Contemporary
- Property subtype: Single Family Residence
Materials
- Cement Siding
- Foundation: Stem Wall
- Roof: Shingle
Condition
- Completed
- New construction: No
- Year built: 2014
Details
- Warranty included: Yes
Utilities & green energy
- Sewer: Public Sewer
- Water: Public
- Utilities for property: BB/HS Internet Available, Cable Available, Cable Connected, Electricity Available, Electricity Connected, Fiber Optics, Phone Available, Public, Sewer Connected, Street Lights, Underground Utilities, Water Available, Water Connected
Community & HOA
Community
- Features: Deed Restrictions, Dog Park, Fitness Center, Irrigation-Reclaimed Water, Park, Playground, Pool, Restaurant, Sidewalks, Special Community Restrictions
- Security: Security System, Smoke Detector(s)
- Pet fee: $0 monthly
- Subdivision: LAUREATE PARK
HOA
- Has HOA: Yes
- Amenities included: Basketball Court, Fence Restrictions, Fitness Center, Park, Playground, Pool, Recreation Facilities, Tennis Court(s)
- Services included: Cable TV, Community Pool, Internet, Recreational Facilities
- HOA fee: $183 monthly
- HOA name: LAUREATE PARK MASTERASSOC c/o Artemis Lifestyles
Location
- Region: Orlando
Financial & listing details
- Price per square foot: $298/sqft
- Tax assessed value: $857,872
- Annual tax amount: $15,741
- Date on market: 4/1/2024
- Cumulative days on market: 87 days
- Listing terms: Cash,Conventional,VA Loan
- Ownership: Fee Simple
- Total actual rent: 0
- Electric utility on property: Yes
- Road surface type: Paved, Asphalt
Price history
| Date | Event | Price |
|---|---|---|
| 7/26/2024 | Sold | $920,000-3.2%$298/sqft |
Source:  Stellar MLS #O6188250 Report a problem Stellar MLS #O6188250 Report a problem | ||
| 7/1/2024 | Pending sale | $949,999$308/sqft |
Source: Stellar MLS #O6188250 Report a problem | ||
| 5/8/2024 | Price change | $949,999-6.4%$308/sqft |
Source: Stellar MLS #O6188250 Report a problem | ||
| 4/1/2024 | Listed for sale | $1,015,000+72%$329/sqft |
Source: Stellar MLS #O6188250 Report a problem | ||
| 3/29/2023 | Listing removed | -- |
Source: Zillow Rentals Report a problem | ||
| 3/15/2023 | Listed for rent | $4,800$2/sqft |
Source: Zillow Rentals Report a problem | ||
| 9/16/2019 | Sold | $590,000-1.7%$191/sqft |
Source: Public Record Report a problem | ||
| 7/31/2019 | Pending sale | $599,990$195/sqft |
Source: Premier Sotheby's International Realty #O5791564 Report a problem | ||
| 6/25/2019 | Listed for sale | $599,990+25.8%$195/sqft |
Source: PREMIER SOTHEBYS INT'L REALTY #O5791564 Report a problem | ||
| 7/29/2014 | Sold | $477,000$155/sqft |
Source: Public Record Report a problem | ||
Public tax history
| Year | Property taxes | Tax assessment |
|---|---|---|
| 2024 | $16,856 +7.1% | $857,872 +7.2% |
| 2023 | $15,741 +51.2% | $800,136 +48% |
| 2022 | $10,413 +1.3% | $540,559 +3% |
| 2021 | $10,276 -1.4% | $524,815 -0.7% |
| 2020 | $10,417 +13.2% | $528,763 +17.1% |
| 2019 | $9,203 +0.6% | $451,533 +1.9% |
| 2018 | $9,144 | $443,114 -3.5% |
| 2017 | $9,144 +1.1% | $459,284 +6.1% |
| 2016 | $9,048 +1% | $433,047 +2.6% |
| 2015 | $8,958 +301.7% | $422,118 +955.3% |
| 2014 | $2,230 +17.5% | $40,000 +60% |
| 2013 | $1,898 | $25,000 |
Find assessor info on the county website
Neighborhood: Lake Nona South
Nearby homes
- $500,0003 bd3 ba2k sqft8763 Laureate Blvd, Orlando, FL 32827Sold

- $904,4004 bd3 ba2.4k sqft8739 Laureate Blvd, Orlando, FL 32827Off Market

- $--1 bd1 ba740 sqft8737 Laureate Blvd, Orlando, FL 32827Off Market
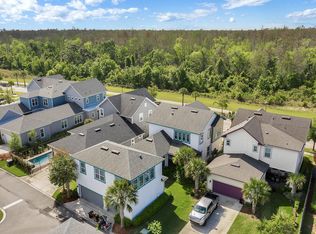
- $510,7003 bd3 ba2k sqft8775 Laureate Blvd, Orlando, FL 32827Off Market

- $738,9004 bd3 ba2.3k sqft8727 Laureate Blvd, Orlando, FL 32827Off Market
- $549,4003 bd3 ba2.1k sqft8787 Laureate Blvd, Orlando, FL 32827Off Market
- $906,3004 bd4 ba2.9k sqft13884 Briand Ave, Orlando, FL 32827Off Market
- $304,4001 bd1 ba910 sqft8728 Reymont St, Orlando, FL 32827Off Market
Nearby schools
GreatSchools rating
- 10/10Laureate Park ElementaryGrades: PK-5Distance: 0.7 mi
- 10/10Lake Nona Middle SchoolGrades: 6-8Distance: 0.7 mi
- 7/10Lake Nona High SchoolGrades: 9-12Distance: 1.1 mi
Schools provided by the listing agent
- Elementary: Laureate Park Elementary
- Middle: Lake Nona Middle School
- High: Lake Nona High
Source: Stellar MLS. This data may not be complete. We recommend contacting the local school district to confirm school assignments for this home.
Get a cash offer in 3 minutes
Find out how much your home could sell for in as little as 3 minutes with a no-obligation cash offer.
Estimated market value
$993,400
Get a cash offer in 3 minutes
Find out how much your home could sell for in as little as 3 minutes with a no-obligation cash offer.
Estimated market value
$993,400
- Florida
- Orange County
- Orlando
- 32827
- Lake Nona South
- 8751 Laureate Blvd
Nearby cities
Nearby neighborhoods
Nearby zip codes
Other Orlando Topics
