Skip main navigation
Off market
  • $863,300

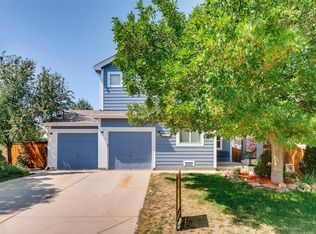
    8751 Little Gull Ct, Littleton, CO 80126

    5beds
    5baths
    3,540sqft
    Detached Single Family
    Built in 2016
    7,753 Square Feet Lot
    $863,300 Zestimate®
    $244/sqft
    $4,214 Estimated rent

    Home value

    $863,300

    $820,000 - $915,000

    $4,214/mo

    Zestimate® history
    Loading
    Loading...

    Owner options

    List your home for rent

    $4,214/mo

    Rent Zestimate®

    Find your next renter with Zillow Rental Manager. Plus, with online applications, you can quickly screen prospective tenants – for free.

    Learn more

    $4,214/mo

    Rent Zestimate®

    Refinance and save

    $4,119/mo

    Est. payment

    Refinancing to a lower rate could help reduce your monthly payments and save thousands over the life of the loan.

    See today's rates

    $4,119/mo

    Est. payment

    Explore your selling options

    Work with a Zillow partner agent

    Leverage their expertise and Zillow's premium Showcase listings to get your home seen by more buyers.

    Get started

    List with your own agent

    Get your home in front of millions of buyers by listing it on Zillow.

    Learn how to do it

    Sell it yourself

    Take full control of how buyers see your home on Zillow by listing For Sale by Owner (FSBO).

    List your home

    What's special

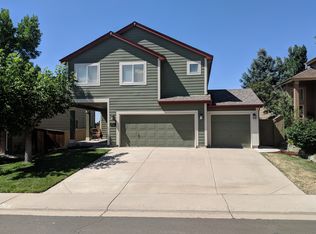
    This new gorgeous home is nestled in a fantastic community. Completely turn key ready... Semi-Custom home, built in 2016. Enjoy the mountain views from the main level deck. The main floor features an Open Floor plan with a gorgeous kitchen and inviting great room area... along with Vaulted ceilings and a gas fireplace. The back entry features a mudroom area with sink/ laundry/ storage. Main floor 1/2 bath. 4 bedrooms upstairs offer Walk-in closets (Bed #4 has private bath). All bathrooms feature custom tile surrounds. Upper Master Bedroom offering a 5 pc Master bath with Clawfoot bathtub (who doesn't love that!) and separate shower featuring a walk-in rain shower. 5th bedroom/office located in the basement. Tons of windows for Natural light. Nice fenced yard with new trees. 2 furnaces/2 A/c units/Solar Panels/ 25 yr impact resistance shingles. 3 car garage. Easy access to Shopping/ highway access/ parks/ Restaurants.

    This property is off market, which means it's not currently listed for sale or rent on Zillow. This may be different from what's available on other websites or public sources.

    Facts & features

    Interior

    Bedrooms & bathrooms
    • Bedrooms: 5
    • Bathrooms: 5
    Heating
    • Forced air, Electric, Gas
    Cooling
    • Central
    Appliances
    • Included: Dishwasher, Garbage disposal, Refrigerator
    • Laundry: W/D Hookups in Unit
    Features
    • Window Coverings, Cable TV, Kitchen Island, Walk-In Closet(s), Double Pane Windows, Master Bath, Open Floorplan, Home Theater, Eating Space / Kitchen, Internet Access (Wired), Vaulted, Five Piece Bath, Heated Basement, Smoke Free, Foyer/Entry
    • Flooring: Tile, Carpet, Laminate
    • Basement: Finished
    • Has fireplace: Yes
    • Fireplace features: Gas/Gas Logs
    Interior area
    • Total interior livable area: 3,540 sqft

    Property

    Parking
    • Total spaces: 3
    • Parking features: Garage - Attached
    Features
    • Exterior features: Cement / Concrete
    • Has view: Yes
    • View description: Mountain
    Lot
    • Size: 7,753 Square Feet
    • Features: Corner Lot, Cul-de-Sac
    Details
    • Parcel number: 223106308026
    • Zoning: PDU

    Construction

    Type & style
    • Home type: SingleFamily
    • Architectural style: Traditional
    • Property subtype: Detached Single Family
    Materials
    • Frame
    • Roof: Composition
    Condition
    • Year built: 2016

    Utilities & green energy

    • Sewer: Public Sewer
    • Water: Public

    Community & HOA

    HOA
    • Has HOA: Yes
    • Amenities included: Recycling, Common Area Grounds Maintenance, Trash Removal
    • Services included: Trash Removal, Recycling, Common Area Grounds Maintenance
    • HOA fee: $23 monthly
    Location
    • Region: Littleton

    Financial & listing details

    • Price per square foot: $244/sqft
    • Tax assessed value: $838,342
    • Annual tax amount: $5,727

    Price history

    DateEventPrice
    10/25/2019Sold$560,000$158/sqft
    Source: Public Record Report a problem
    9/23/2019Pending sale$560,000$158/sqft
    Source: Buy-Out Company Realty, LLC #3206991 Report a problem
    9/20/2019Listed for sale$560,000+5.7%$158/sqft
    Source: Buy-Out Company Realty, LLC #3206991 Report a problem
    7/25/2019Listing removed$530,000$150/sqft
    Source: Buy-Out Company Realty, LLC #2504614 Report a problem
    6/11/2018Pending sale$530,000$150/sqft
    Source: Buy-Out Company Realty, LLC #2504614 Report a problem
    6/7/2018Listed for sale$530,000+636.1%$150/sqft
    Source: Buy-Out Company Realty, LLC #2504614 Report a problem
    3/11/2015Sold$72,000-8.9%$20/sqft
    Source: Public Record Report a problem
    8/9/2013Listing removed$79,000$22/sqft
    Source: REALHome Services and Solutions #1114969 Report a problem
    8/3/2013Listed for sale$79,000-6.9%$22/sqft
    Source: Hubzu #1114969 Report a problem
    8/28/2012Listing removed$84,900$24/sqft
    Source: Altisource Portfolio Solutions #1114969 Report a problem
    8/10/2012Price change$84,900-5.6%$24/sqft
    Source: GoHoming #1114969 Report a problem
    7/27/2012Price change$89,900-5.4%$25/sqft
    Source: GoHoming #1114969 Report a problem
    7/12/2012Listed for sale$95,000-66.1%$27/sqft
    Source: Garard & Associates, LLC #1110482 Report a problem
    6/9/2012Listing removed$280,500$79/sqft
    Source: RE/MAX Leaders Report a problem
    3/31/2012Listed for sale$280,500-5.7%$79/sqft
    Source: RE/MAX Leaders Report a problem
    12/5/2003Sold$297,500+14.5%$84/sqft
    Source: Public Record Report a problem
    6/5/2002Sold$259,900+45%$73/sqft
    Source: Public Record Report a problem
    11/21/1997Sold$179,250+10.7%$51/sqft
    Source: Public Record Report a problem
    9/4/1997Sold$161,900$46/sqft
    Source: Public Record Report a problem

    Public tax history

    YearProperty taxesTax assessment
    2025$5,727 -0.9%$52,400 -10.7%
    2024$5,780 +29.9%$58,690 -1%
    2023$4,449 -3.7%$59,260 +35.1%
    2022$4,620 $43,880 -2.8%
    2021-- $45,130 +5.5%
    2020$4,394 +8.8%$42,770
    2019$4,037 -7.1%$42,770 +2.8%
    2018$4,347 +7.9%$41,610
    2017$4,029 +84.3%$41,610 +91.5%
    2016$2,186 +0.1%$21,730
    2015$2,184 +339%$21,730 +354.6%
    2014$497 $4,780
    2013-- $4,780 -78.7%
    2012-- $22,470
    2011-- $22,470 +0.6%
    2010-- $22,340 -0.7%
    2009$1,129 $22,500
    2008-- $22,500 +3.6%
    2007-- $21,720
    2006$2,157 +8%$21,720 +2.8%
    2004$1,998 -33.5%$21,120 +0.6%
    2003$3,005 $21,000
    2002-- $21,000 +18.6%
    2001$1,744 -2.2%$17,710 0%
    2000$1,784 $17,711
    Find assessor info on the county website

    Neighborhood: 80126

    Nearby schools

    GreatSchools rating
    Schools provided by the listing agent
    • Elementary: Cougar Run
    • Middle: Cresthill
    • High: Highlands Ranch
    • District: Douglas RE-1

    Source: The MLS. This data may not be complete. We recommend contacting the local school district to confirm school assignments for this home.

    Get a cash offer in 3 minutes
    Find out how much your home could sell for in as little as 3 minutes with a no-obligation cash offer.
    Estimated market value
    $863,300
    Get a cash offer in 3 minutes
    Find out how much your home could sell for in as little as 3 minutes with a no-obligation cash offer.
    Estimated market value
    $863,300