Nestled in the sought-after Plantation Landing community in Wilmington's Porters Neck area, this impeccably designed 5-bedroom home, crafted by Hardison, provides an abundance of space to cater to your every lifestyle need. The spacious kitchen features granite countertops, stainless steel appliances, and a generously sized pantry for added convenience. Adjoining the kitchen is the dining room and a cozy sitting area, creating a seamless flow for entertaining. The foyer opens up to the soaring ceilings of the family room, making it an ideal space for gatherings. On the main level, discover the expansive owner's suite, along with two sizable bedrooms and another full bathroom. Ascending to the upper level unveils an additional full bathroom and two versatile bonus rooms that can serve as bedrooms. The walk-in attic offers convenient storage access. Enjoy outdoor living on the screened porch, directly accessible from the kitchen, or relax on the patio in the fully fenced and private backyard oasis.The meticulous care taken by the seller is evident throughout the home. Consult your agent for a list of items completed, before the property hit the market. The residence is located in an ideal neighborhood that boasts numerous amenities, including two pools, a clubhouse, playground, tennis courts, and scenic walking trails. Throughout the community you will see kids of all ages, enjoying the outdoors. All of this is just a short drive away from both Wrightsville Beach and Mayfaire, ensuring a perfect blend of convenience and leisure.
Sold for $563,500
$563,500
8751 New Forest Drive, Wilmington, NC 28411
5beds
2,626sqft
Single Family Residence
Built in 2006
0.25 Acres Lot
$605,800 Zestimate®
$215/sqft
$3,085 Estimated rent
Home value
$605,800
$576,000 - $636,000
$3,085/mo
Zestimate® history
Owner options
List your home for rent
$3,085/mo
Rent Zestimate®
Find your next renter with Zillow Rental Manager. Plus, with online applications, you can quickly screen prospective tenants – for free.
$3,085/mo
Rent Zestimate®
Refinance and save
$3,286/mo
Est. payment
Refinancing to a lower rate could help reduce your monthly payments and save thousands over the life of the loan.
$3,286/mo
Est. payment
Explore your selling options
Work with a Zillow partner agent
Leverage their expertise and Zillow's premium Showcase listings to get your home seen by more buyers.
Get startedList with your own agent
Get your home in front of millions of buyers by listing it on Zillow.
Learn how to do itSell it yourself
Take full control of how buyers see your home on Zillow by listing For Sale by Owner (FSBO).
List your homeWhat's special
Zillow last checked:
Listing updated:
Listed by:
Adam L Upchurch 910-248-3232,
Marvel Realty Group LLC
Bought with:
Team Gale
Coldwell Banker Sea Coast Advantage
Source: Hive MLS,MLS#: 100424961 Originating MLS: Topsail Island Association of Realtors
Originating MLS: Topsail Island Association of RealtorsFacts & features
Interior
Bedrooms & bathrooms
- Bedrooms: 5
- Bathrooms: 3
- Full bathrooms: 3
Rooms
- Room types: Living Room, Master Bedroom, Bedroom 1, Bedroom 2, Bedroom 3, Bedroom 4, Other, Dining Room
Primary bedroom
- Description: 16x15 Level: Down- 1st Floor
- Level: First
- Dimensions: 16 x 15
Bedroom 1
- Description: 13x12 Level: Down- 1st Floor
- Level: First
- Dimensions: 13 x 12
Bedroom 2
- Description: 12x12 Level:
- Dimensions: 12 x 12
Bedroom 3
- Description: 12x20 Level:
- Dimensions: 12 x 20
Bedroom 4
- Description: 12x17 Level:
- Dimensions: 12 x 17
Living room
- Description: 17x18 Level:
- Dimensions: 17 x 18
Other
- Description: 10x9 Level:
- Dimensions: 10 x 9
Heating
- Forced Air, Electric
Cooling
- Central Air
Appliances
- Included: Built-In Microwave, Disposal, Dishwasher
- Laundry: Laundry Room
Features
- Master Downstairs, Walk-in Closet(s), High Ceilings, Solid Surface, Ceiling Fan(s), Gas Log, Walk-In Closet(s)
- Flooring: Carpet, Tile, Wood
- Basement: None
- Attic: Floored
- Has fireplace: Yes
- Fireplace features: Gas Log
Interior area
- Total structure area: 2,626
- Total interior livable area: 2,626 sqft
Property
Parking
- Total spaces: 2
- Parking features: Paved
Features
- Levels: Two
- Stories: 2
- Patio & porch: Patio, Porch, Screened
- Exterior features: Irrigation System
- Fencing: Back Yard
Lot
- Size: 0.25 Acres
- Dimensions: 80 x 133 x 80 x 141
Details
- Parcel number: R02900003294000
- Zoning: R-15
- Special conditions: Standard
Construction
Type & style
- Home type: SingleFamily
- Property subtype: Single Family Residence
Materials
- Brick Veneer
- Foundation: Slab
- Roof: Shingle
Condition
- New construction: No
- Year built: 2006
Utilities & green energy
- Sewer: Public Sewer
- Water: Public
- Utilities for property: Sewer Available, Water Available
Community & HOA
Community
- Subdivision: Plantation Landing
HOA
- Has HOA: Yes
- Amenities included: Clubhouse, Pool, Management, Playground, Taxes, Tennis Court(s), Trash
- HOA fee: $1,100 monthly
- HOA name: Premier Management
- HOA phone: 910-679-3012
Location
- Region: Wilmington
Financial & listing details
- Price per square foot: $215/sqft
- Tax assessed value: $378,600
- Annual tax amount: $1,978
- Date on market: 10/8/2025
- Cumulative days on market: 9 days
- Listing agreement: Exclusive Right To Sell
- Listing terms: Cash,Conventional
- Road surface type: Paved
Price history
| Date | Event | Price |
|---|---|---|
| 4/12/2024 | Sold | $563,500-3.7%$215/sqft |
Source:  Hive MLS #100424961 Report a problem Hive MLS #100424961 Report a problem | ||
| 2/10/2024 | Pending sale | $585,000$223/sqft |
Source: Hive MLS #100424961 Report a problem | ||
| 2/1/2024 | Listed for sale | $585,000-0.8%$223/sqft |
Source: Hive MLS #100424961 Report a problem | ||
| 1/1/2024 | Listing removed | -- |
Source: Hive MLS #100403358 Report a problem | ||
| 11/2/2023 | Price change | $590,000-1.7%$225/sqft |
Source: Hive MLS #100403358 Report a problem | ||
| 9/22/2023 | Price change | $600,000-2.4%$228/sqft |
Source: Hive MLS #100403358 Report a problem | ||
| 9/7/2023 | Listed for sale | $615,000+61.9%$234/sqft |
Source: Hive MLS #100403358 Report a problem | ||
| 1/19/2007 | Sold | $379,900$145/sqft |
Source: Hive MLS #30372703 Report a problem | ||
Public tax history
| Year | Property taxes | Tax assessment |
|---|---|---|
| 2025 | $2,158 +6.3% | $556,600 +47% |
| 2024 | $2,029 +0.2% | $378,600 |
| 2023 | $2,025 -0.9% | $378,600 |
| 2022 | $2,044 -1.8% | $378,600 |
| 2021 | $2,081 +3.3% | $378,600 +18.9% |
| 2020 | $2,014 | $318,400 |
| 2019 | $2,014 | $318,400 |
| 2018 | -- | $318,400 |
| 2017 | -- | $318,400 +4.8% |
| 2016 | -- | $303,700 |
| 2015 | $1,956 +1.7% | $303,700 |
| 2014 | $1,922 | $303,700 |
| 2013 | -- | $303,700 |
| 2012 | -- | $303,700 -18.4% |
| 2011 | -- | $372,285 |
| 2010 | -- | $372,285 |
| 2009 | -- | -- |
| 2008 | -- | -- |
| 2007 | -- | -- |
Find assessor info on the county website
Neighborhood: 28411
Nearby homes
- $584,4004 bd3 ba2.5k sqft8747 New Forest Dr, Wilmington, NC 28411Off Market
- $607,3003 bd2 ba2.4k sqft8755 New Forest Dr, Wilmington, NC 28411Off Market
- $666,7004 bd3 ba2.8k sqft8743 New Frst, Wilmington, NC 28411Off Market
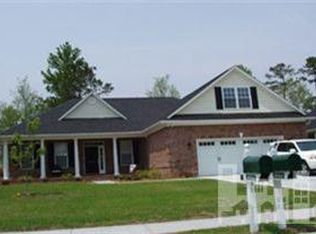
- $620,2005 bd3 ba2.8k sqft8743 New Forest Dr, Wilmington, NC 28411Off Market
- $477,7003 bd2 ba2.2k sqft8736 Plantation Landing Dr, Wilmington, NC 28411Off Market
- $593,3003 bd2 ba2.5k sqft306 Saltram Ct, Wilmington, NC 28411Off Market
- $536,1003 bd2 ba1.9k sqft8740 Plantation Landing Dr, Wilmington, NC 28411Off Market
- $607,9005 bd3 ba2.7k sqft8750 New Forest Dr, Wilmington, NC 28411Off Market
Nearby schools
GreatSchools rating
- 9/10Porters Neck ElementaryGrades: K-5Distance: 1.2 mi
- 8/10Holly Shelter Middle SchoolGrades: 6-8Distance: 7.7 mi
- 4/10Emsley A Laney HighGrades: 9-12Distance: 5.7 mi
Get a cash offer in 3 minutes
Find out how much your home could sell for in as little as 3 minutes with a no-obligation cash offer.
Estimated market value
$605,800
Get a cash offer in 3 minutes
Find out how much your home could sell for in as little as 3 minutes with a no-obligation cash offer.
Estimated market value
$605,800
- North Carolina
- New Hanover County
- Wilmington
- 28411
- 8751 New Forest Drive
Nearby cities
Nearby neighborhoods
Nearby zip codes
Other Wilmington Topics
