Skip main navigation
Sold for $404,000
  • $404,000

    8751 Pearl St #I3, Thornton, CO 80229

    3beds
    1,378sqft
    Condominium
    Built in 2005
    -- sqft lot
    $369,500 Zestimate®
    $293/sqft
    $2,050 Estimated rent

    Home value

    $369,500

    $351,000 - $388,000

    $2,050/mo

    Zestimate® history
    Loading
    Loading...

    Owner options

    List your home for rent

    $2,050/mo

    Rent Zestimate®

    Find your next renter with Zillow Rental Manager. Plus, with online applications, you can quickly screen prospective tenants – for free.

    Learn more

    $2,050/mo

    Rent Zestimate®

    Refinance and save

    $2,745/mo

    Est. payment

    Refinancing to a lower rate could help reduce your monthly payments and save thousands over the life of the loan.

    See today's rates

    $2,745/mo

    Est. payment

    Explore your selling options

    Work with a Zillow partner agent

    Leverage their expertise and Zillow's premium Showcase listings to get your home seen by more buyers.

    Get started

    List with your own agent

    Get your home in front of millions of buyers by listing it on Zillow.

    Learn how to do it

    Sell it yourself

    Take full control of how buyers see your home on Zillow by listing For Sale by Owner (FSBO).

    List your home

    What's special

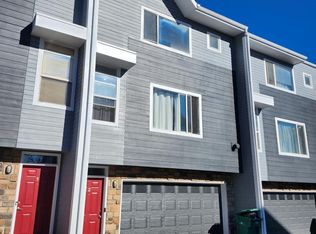
    Welcome to this stunning 3-bedroom, 3-bathroom townhome. Step into a world of modern elegance and convenience with a plethora of special features designed to elevate your lifestyle. As you enter, you'll be greeted by fresh new carpeting and sleek laminate flooring that span throughout the home, providing both comfort and style. The beautiful kitchen boasts stainless steel appliances, offering a perfect blend of functionality and sophistication. Illuminate your living space with new lighting fixtures and enjoy the gentle breeze from new ceiling fans installed in every room. Cozy up by the gas fireplace on chilly evenings, creating a warm ambiance perfect for relaxation and entertainment. This townhome is equipped with smart technology, including a washer and dryer with WiFi connectivity, allowing you to effortlessly manage your laundry needs from anywhere. Convenience extends to the spacious two-car garage, providing ample storage space for all your belongings. Additionally, a new water heater installed in 2023 ensures efficiency and reliability. Located in the desirable area of Thornton, this townhome offers proximity to local amenities, schools, parks, and transportation options, making it an ideal choice for both convenience and comfort. Don't miss the opportunity to make this exquisite townhome your own.

    Zillow last checked:

    Listing updated:

    Listed by:

    Miles Claybourne 303-733-5335,

    Porchlight RE Group-Boulder

    Bought with:

    Arlene Burgess, 100081660

    MB The Brian Petrelli Team

    Source: IRES as distributed by MLS GRID,MLS#: 1004766MLS Logo

    Facts & features

    Interior

    Bedrooms & bathrooms
    • Bedrooms: 3
    • Bathrooms: 3
    • Full bathrooms: 2
    • 1/2 bathrooms: 1
    • Main level bathrooms: 1
    Primary bedroom
    • Description: Laminate
    • Features: Full Primary Bath
    • Level: Upper
    • Area: 192 Square Feet
    • Dimensions: 16 x 12
    Bedroom 2
    • Description: Carpet
    • Level: Upper
    • Area: 100 Square Feet
    • Dimensions: 10 x 10
    Bedroom 3
    • Description: Carpet
    • Level: Upper
    • Area: 100 Square Feet
    • Dimensions: 10 x 10
    Dining room
    • Description: Laminate
    • Level: Main
    • Area: 80 Square Feet
    • Dimensions: 10 x 8
    Kitchen
    • Description: Laminate
    • Level: Main
    • Area: 117 Square Feet
    • Dimensions: 9 x 13
    Living room
    • Description: Laminate
    • Level: Main
    • Area: 255 Square Feet
    • Dimensions: 15 x 17
    Heating
    • Forced Air
    Cooling
    • Ceiling Fan(s)
    Appliances
    • Included: Electric Range, Dishwasher, Refrigerator, Washer, Dryer, Microwave, Disposal
    Features
    • Walk-In Closet(s)
    • Windows: Window Coverings
    • Basement: Crawl Space
    • Has fireplace: Yes
    • Fireplace features: Gas
    Interior area
    • Total structure area: 1,378
    • Total interior livable area: 1,378 sqft
    • Finished area above ground: 1,378

    Property

    Parking
    • Total spaces: 2
    • Parking features: Garage - Attached
    • Attached garage spaces: 2
    • Details: Attached
    Features
    • Levels: Three Or More
    • Stories: 3
    • Patio & porch: Patio
    Lot
    • Size: 2,449 Square Feet
    Details
    • Parcel number: R0168626
    • Zoning: 2S-68W-27
    • Special conditions: Private Owner

    Construction

    Type & style
    • Home type: Condo
    • Property subtype: Condominium
    • Attached to another structure: Yes
    Materials
    • Frame
    • Roof: Composition
    Condition
    • New construction: No
    • Year built: 2005

    Utilities & green energy

    • Sewer: Public Sewer
    • Water: City
    • Utilities for property: Natural Gas Available, Electricity Available

    Community & HOA

    Community
    • Features: Clubhouse
    • Security: Fire Alarm
    • Subdivision: Town Center Estates
    HOA
    • Has HOA: Yes
    • Services included: Common Amenities, Trash, Snow Removal, Exterior Maintenance
    • HOA fee: $373 monthly
    • HOA name: Town Center Estates Condo Asso
    • HOA phone: 303-777-2229
    Location
    • Region: Thornton

    Financial & listing details

    • Price per square foot: $293/sqft
    • Tax assessed value: $362,000
    • Annual tax amount: $2,372
    • Date on market: 3/9/2024
    • Listing terms: Cash,Conventional
    • Exclusions: Seller's Personal Property, Specific Items
    • Electric utility on property: Yes

    Price history

    DateEventPrice
    5/20/2024Sold$404,000+2.3%$293/sqft
    Source: IRES as distributed by MLS GRID #1004766 Report a problem
    5/8/2024Listed for sale$395,000$287/sqft
    Source: IRES as distributed by MLS GRID #1004766 Report a problem
    4/14/2024Pending sale$395,000$287/sqft
    Source: REcolorado as distributed by MLS GRID #IR1004766 Report a problem
    4/10/2024Price change$395,000-2.5%$287/sqft
    Source: IRES as distributed by MLS GRID #1004766 Report a problem
    3/28/2024Price change$405,000-2.4%$294/sqft
    Source: REcolorado as distributed by MLS GRID #IR1004766 Report a problem
    3/14/2024Listed for sale$415,000+46.1%$301/sqft
    Source: IRES as distributed by MLS GRID #1004766 Report a problem
    12/22/2020Sold$284,000-0.4%$206/sqft
    Source: Public Record Report a problem
    10/26/2020Pending sale$285,000$207/sqft
    Source: Keller Williams Realty Downtown Llc #7641725 Report a problem
    10/21/2020Listed for sale$285,000+41.4%$207/sqft
    Source: Keller Williams Realty Downtown Llc #7641725 Report a problem
    12/16/2015Sold$201,500+3.3%$146/sqft
    Source: Public Record Report a problem
    10/1/2015Pending sale$195,000$142/sqft
    Source: RE/MAX SOUTHEAST #3008428 Report a problem
    9/25/2015Listed for sale$195,000+44.4%$142/sqft
    Source: RE/MAX SOUTHEAST #3008428 Report a problem
    7/29/2013Sold$135,000-5.3%$98/sqft
    Source: Public Record Report a problem
    6/30/2013Pending sale$142,500$103/sqft
    Source: Coldwell Banker Residential Brokerage - Denver Central #1201352 Report a problem
    6/23/2013Listed for sale$142,500+23.9%$103/sqft
    Source: Coldwell Banker Residential Brokerage - Denver Central #1201352 Report a problem
    2/19/2010Sold$115,000-45.2%$83/sqft
    Source: Public Record Report a problem
    5/31/2006Sold$210,000$152/sqft
    Source: Public Record Report a problem

    Public tax history

    YearProperty taxesTax assessment
    2025$2,290 +1%$22,620 -12.5%
    2024$2,267 -4.4%$25,840
    2023$2,372 -3.2%$25,840 +20%
    2022$2,451 $21,530 -2.8%
    2021-- $22,150 +5.7%
    2020$2,331 $20,960 -0.1%
    2019$2,331 +17.3%$20,990 +21.5%
    2018$1,987 $17,270
    2017$1,987 $17,270 +45.4%
    2016-- $11,880
    2015$1,277 $11,880 +18.2%
    2014-- $10,050
    2013-- $10,050 +6.8%
    2012-- $9,410
    2011-- $9,410 -33.5%
    2010-- $14,140
    2009-- $14,140 -2.5%
    2008-- $14,510
    2007-- $14,510 +26.7%
    2006-- $11,450
    Find assessor info on the county website

    Neighborhood: 80229

    Nearby schools

    GreatSchools rating
    Schools provided by the listing agent
    • Elementary: Mcelwain
    • Middle: Thornton
    • High: Thornton

    Source: IRES as distributed by MLS GRID. This data may not be complete. We recommend contacting the local school district to confirm school assignments for this home.

    Get a cash offer in 3 minutes
    Find out how much your home could sell for in as little as 3 minutes with a no-obligation cash offer.
    Estimated market value
    $369,500
    Get a cash offer in 3 minutes
    Find out how much your home could sell for in as little as 3 minutes with a no-obligation cash offer.
    Estimated market value
    $369,500