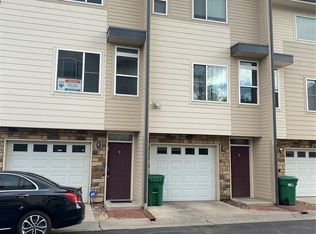
BEAUTIFUL 2 BED, 3 BATH 2 STORY UNIT WITH ATTACHED OVERSIZED GARAGE WITH LOADS OF STORAGE. OPEN FLOOR PLAN, NICE KITCHEN WITH NEWER BLACK APPLIANCES, LAMINATED WOOD FLOOR AND LARGE EATING AREA, BALCONY AND 1/2 BATH ON MAIN FLOOR. COZY GAS LOG FIREPLACE AND ROOM FOR LARGE TV SCREEN. BOTH BEDROOMS HAVE OWN PRIVATE BATH AND LAUNDRY IS CONVENIENTLY LOCATED UPSTAIRS. WALKING DISTANCE TO BUS STOPS AND THORNTON PARK N RIDE. MUST SEE, YOU WILL LOVE THIS TOWNHOUSE!! COMPLEX IS NOT FHA APPROVED
Pre-foreclosure
Est. $340,200
8751 Pearl St Unit J3, Thornton, CO 80229
2beds
2baths
1,378sqft
Townhouse
Built in 2006
2,482 Square Feet Lot
$340,200 Zestimate®
$247/sqft
$182/mo HOA
Overview
- 72 days |
- 12 |
- 1 |
Facts & features
Interior
Bedrooms & bathrooms
- Bedrooms: 2
- Bathrooms: 2.5
Heating
- Forced air
Features
- Flooring: Other
- Has fireplace: Yes
Interior area
- Total interior livable area: 1,378 sqft
Property
Parking
- Parking features: Garage - Attached
Features
- Exterior features: Other
Lot
- Size: 2,482 Square Feet
Details
- Parcel number: 0171927114046
Construction
Type & style
- Home type: Townhouse
- Architectural style: Conventional
Materials
- Frame
- Foundation: Concrete
- Roof: Composition
Condition
- Year built: 2006
Community & HOA
HOA
- Has HOA: Yes
- HOA fee: $182 monthly
Location
- Region: Thornton
Financial & listing details
- Price per square foot: $247/sqft
- Tax assessed value: $340,000
- Annual tax amount: $2,108
Visit our professional directory to find a foreclosure specialist in your area that can help with your home search.
Find a foreclosure agentForeclosure details
Estimated market value
$340,200
$323,000 - $357,000
$2,406/mo
Price history
| Date | Event | Price |
|---|---|---|
| 8/17/2021 | Sold | $340,000+83.8%$247/sqft |
Source: Public Record Report a problem | ||
| 12/10/2015 | Sold | $185,000+8.8%$134/sqft |
Source: Public Record Report a problem | ||
| 7/16/2015 | Listing removed | $170,000$123/sqft |
Source: Premier Realty 1 #7538137 Report a problem | ||
| 6/17/2015 | Listed for sale | $170,000+43%$123/sqft |
Source: Premier Realty 1 #7538137 Report a problem | ||
| 6/5/2008 | Sold | $118,900-34.5%$86/sqft |
Source: Public Record Report a problem | ||
| 6/1/2007 | Sold | $181,500$132/sqft |
Source: Public Record Report a problem | ||
Public tax history
| Year | Property taxes | Tax assessment |
|---|---|---|
| 2025 | $2,108 +1% | $21,250 -11.8% |
| 2024 | $2,087 -1.2% | $24,080 |
| 2023 | $2,113 -3.3% | $24,080 +25.5% |
| 2022 | $2,184 | $19,180 -2.8% |
| 2021 | -- | $19,740 +5.8% |
| 2020 | $2,074 | $18,660 -0.2% |
| 2019 | $2,074 +3.9% | $18,690 +7.8% |
| 2018 | $1,995 | $17,340 |
| 2017 | $1,995 | $17,340 +45% |
| 2016 | -- | $11,960 |
| 2015 | $1,285 | $11,960 +17.9% |
| 2014 | -- | $10,140 |
| 2013 | -- | $10,140 +6.7% |
| 2012 | -- | $9,500 |
| 2011 | -- | $9,500 -32.8% |
| 2010 | -- | $14,140 |
| 2009 | -- | $14,140 -2.5% |
| 2008 | -- | $14,510 |
| 2007 | -- | $14,510 |
Find assessor info on the county website
Monthly payment
Climate risks
Neighborhood: 80229
Nearby schools
GreatSchools rating
- 4/10Mc Elwain Elementary SchoolGrades: K-5Distance: 0.4 mi
- 2/10Thornton Middle SchoolGrades: 6-8Distance: 0.9 mi
- 2/10Thornton High SchoolGrades: 9-12Distance: 0.8 mi
- $315,0002 bd3 ba1k sqft8751 Pearl St UNIT A1, Thornton, CO 80229Off Market
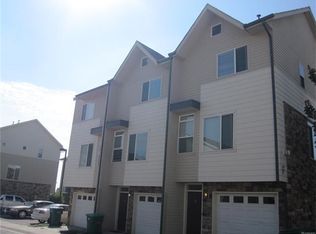
- $304,5002 bd3 ba1k sqft8751 Pearl St UNIT F3, Thornton, CO 80229Off Market
- $339,0003 bd3 ba1.3k sqft8751 Pearl St UNIT G1, Thornton, CO 80229Off Market
- $342,5003 bd3 ba1.3k sqft8751 Pearl St UNIT K3, Thornton, CO 80229Off Market
- $328,1003 bd2 ba1k sqft8751 Pearl St UNIT J4, Thornton, CO 80229Off Market
- $356,2003 bd3 ba1.3k sqft8751 Pearl St UNIT N3, Thornton, CO 80229Off Market
- $326,0002 bd3 ba1k sqft8751 Pearl St UNIT R5, Thornton, CO 80229Off Market
- $352,1003 bd2 ba1.3k sqft8751 Pearl St UNIT C1, Thornton, CO 80229Off Market
Similar homes
- $355,0002 bd3 ba1.2k sqft1971 E 103rd Avenue, Thornton, CO 80229For Sale

 MLS ID #4868627, Chad Swenson, Navigate Realty. REcolorado as distributed by MLS GRID
 - $321,0002 bd3 ba1.2k sqft9068 Gale Boulevard #1, Thornton, CO 80260For Sale
 MLS ID #5986011, Katrina Burton, Sierra Vista Realty LLC. REcolorado as distributed by MLS GRID
 - $260,0002 bd1 ba960 sqft2427 Rainbow Drive #29, Denver, CO 80229For Sale
 MLS ID #8195505, Phillip Bicker, MODestate. REcolorado as distributed by MLS GRID
 - $295,0002 bd1 ba1k sqftBalboa Park, Denver, CO 80229For Sale
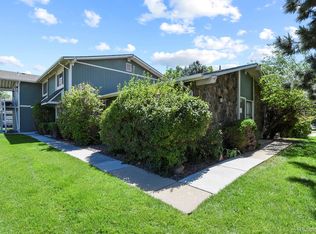 MLS ID #7836871, LaDawn Westbrook, HomeSmart Realty. REcolorado as distributed by MLS GRID
 - $384,0002 bd3 ba1.3k sqftThorncreek Village Condominiums, Thornton, CO 80241For SaleMLS ID #3345334, Noemie Piard, Keller Williams DTC. REcolorado as distributed by MLS GRID
- $366,0003 bd2 ba1.1k sqft8796 Chase Drive #5, Arvada, CO 80003For SaleMLS ID #4625090, Daniel Graves, Fathom Realty Colorado LLC. REcolorado as distributed by MLS GRID
- $330,0002 bd2 ba1.2k sqftThe Lodge At Terralago, Thornton, CO 80241For SaleMLS ID #6939387, Shane Kazimier, Compass - Denver. REcolorado as distributed by MLS GRID
- $349,0002 bd3 ba1.4k sqft12711 Colorado Boulevard #210B, Thornton, CO 80241For SaleMLS ID #2449638, Deysi Neidig, Keller Williams Advantage Realty LLC. REcolorado as distributed by MLS GRID
- $499,9003 bd3 ba2k sqft9209 Welby Circle, Thornton, CO 80229For SaleMLS ID #6672386, Robert Constable, American Heritage Realty. REcolorado as distributed by MLS GRID
- $310,0002 bd3 ba1.2k sqftFronterra Village, Commerce City, CO 80022For SaleMLS ID #4680303, James Atzenbeck II, Resident Realty South Metro. REcolorado as distributed by MLS GRID
- $339,9002 bd3 ba1.3k sqft14400 Albrook Drive #80, Denver, CO 80239For SaleMLS ID #8583121, Kristen Wiley, Equity Colorado Real Estate. REcolorado as distributed by MLS GRID
- $339,5002 bd3 ba1.4k sqft858 S Granby Circle, Aurora, CO 80012For SaleMLS ID #2137625, Josh Horwitz, Capital Property Group LLC. REcolorado as distributed by MLS GRID
- $329,0002 bd3 ba1.1k sqft2900 Purcell Street #I3, Brighton, CO 80601For SaleMLS ID #7226472, Karen Hoover, Resident Realty South Metro. REcolorado as distributed by MLS GRID
- $412,0003 bd2 ba1.6k sqft12704 Forest Street, Thornton, CO 80241For SaleMLS ID #2086199, Kevin Nydam, Compass - Denver. REcolorado as distributed by MLS GRID
- $320,0002 bd2 ba1.4k sqft16211 E 17th Place #A, Aurora, CO 80011For SaleMLS ID #5930616, Aziza Quraishi, NAV Real Estate. REcolorado as distributed by MLS GRID
- $320,0002 bd2 ba1.6k sqft50 S Moline Street, Aurora, CO 80012For SaleMLS ID #3919786, Angel Rivas, Brokers Guild Real Estate. REcolorado as distributed by MLS GRID
- $299,9002 bd2 ba1.1k sqftArbor Pointe Condos, Arvada, CO 80003For SaleMLS ID #8380022, Kelly Murphy, JPAR Modern Real Estate. REcolorado as distributed by MLS GRID
- $415,0003 bd3 ba1.4k sqft4154 W 111th Circle, Westminster, CO 80031For SaleMLS ID #4358773, Ty Hart, RE/MAX Alliance. REcolorado as distributed by MLS GRID
- $349,0003 bd2 ba1.3k sqftCobblestone, Aurora, CO 80014For SaleMLS ID #5715917, Thomas Johnson, Your Castle Real Estate Inc. REcolorado as distributed by MLS GRID
- $365,0002 bd1 ba881 sqftLincoln Park, Denver, CO 80204For SaleMLS ID #9676782, Christine Gulley, Compass - Denver. REcolorado as distributed by MLS GRID
