Skip main navigation
Sold for $285,000
  • $285,000

    8751 Salty Sands St, Parrish, FL 34219

    4beds
    2,466sqft
    Townhouse
    Built in 2025
    3,001 Square Feet Lot
    $285,200 Zestimate®
    $116/sqft
    $2,622 Estimated rent

    Home value

    $285,200

    $271,000 - $299,000

    $2,622/mo

    Zestimate® history
    Loading
    Loading...

    Owner options

    List your home for rent

    $2,622/mo

    Rent Zestimate®

    Find your next renter with Zillow Rental Manager. Plus, with online applications, you can quickly screen prospective tenants – for free.

    Learn more

    $2,622/mo

    Rent Zestimate®

    Refinance and save

    $2,154/mo

    Est. payment

    Refinancing to a lower rate could help reduce your monthly payments and save thousands over the life of the loan.

    See today's rates

    $2,154/mo

    Est. payment

    Explore your selling options

    Work with a Zillow partner agent

    Leverage their expertise and Zillow's premium Showcase listings to get your home seen by more buyers.

    Get started

    List with your own agent

    Get your home in front of millions of buyers by listing it on Zillow.

    Learn how to do it

    Sell it yourself

    Take full control of how buyers see your home on Zillow by listing For Sale by Owner (FSBO).

    List your home

    What's special

    Inviting two-story residenceExcellent curb appealClean modern interiorContemporary kitchenLarge-format tile flooringWelcoming front entryCrisp white cabinetry
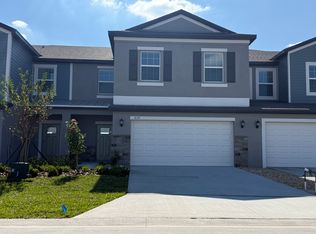
    Welcome home to 8751 Salty Sands St in Parrish—an inviting two-story residence with excellent curb appeal and a clean, modern interior designed for easy Florida living. The home features an open-concept main level with large-format tile flooring, recessed lighting, and a bright, airy feel throughout the spacious living and dining areas. At the heart of the home, the contemporary kitchen shines with crisp white cabinetry, a large center island with breakfast bar, and stainless steel appliances, plenty of prep space and storage—perfect for everyday meals or entertaining. Step outside to enjoy low-maintenance landscaping and a welcoming front entry, plus the convenience of an attached 2-car garage. Seaire fantastic amenities including a resort-style pool with a lagoon and multi-use trails. Located in desirable Parrish near major metros, including Tampa, St. Petersburg and Sarasota, with nearby recreation available on Anna Maria Island and at Fort Hamer Park as well as quick access to shopping, and dining, this move-in-ready home is a must-see. Included 100-Day Home Warranty with buyer activation

    Zillow last checked:

    Listing updated:

    Listed by:

    Karen Albright 480-462-5392,

    OPENDOOR BROKERAGE LLC 480-462-5392,

    David Whitmore 678-990-6460,

    OPENDOOR BROKERAGE LLC

    Bought with:

    Deanalita Edelson, 3503994

    COMPASS FLORIDA LLC

    Source: Stellar MLS,MLS#: O6389965MLS LogoOriginating MLS: Orlando Regional

    Facts & features

    Interior

    Bedrooms & bathrooms
    • Bedrooms: 4
    • Bathrooms: 3
    • Full bathrooms: 2
    • 1/2 bathrooms: 1
    Primary bedroom
    • Features: Walk-In Closet(s)
    • Level: Second
    Kitchen
    • Level: First
    Living room
    • Level: First
    Heating
    • Central
    Cooling
    • None
    Appliances
    • Included: Electric Water Heater, Other, Range
    • Laundry: Other
    Features
    • Ceiling Fan(s), Living Room/Dining Room Combo, Primary Bedroom Main Floor, Stone Counters
    • Flooring: Carpet
    • Has fireplace: No
    Interior area
    • Total structure area: 2,466
    • Total interior livable area: 2,466 sqft

    Property

    Parking
    • Total spaces: 2
    • Parking features: Driveway
    • Attached garage spaces: 2
    • Has uncovered spaces: Yes
    Features
    • Levels: Two
    • Stories: 2
    • Exterior features: Other
    Lot
    • Size: 3,001 Square Feet
    Details
    • Parcel number: 650931159
    • Zoning: MPUD
    • Special conditions: None

    Construction

    Type & style
    • Home type: Townhouse
    • Property subtype: Townhouse
    Materials
    • Block, Stucco
    • Foundation: Slab
    • Roof: Shingle
    Condition
    • New construction: No
    • Year built: 2025

    Utilities & green energy

    • Sewer: Public Sewer
    • Water: Public
    • Utilities for property: Electricity Available, Water Available

    Community & HOA

    Community
    • Features: None
    • Security: Security System Owned
    • Pet fee: $0 monthly
    • Subdivision: SEAIRE TOWNHOMES
    HOA
    • Has HOA: Yes
    • Services included: Other
    • HOA fee: $274 monthly
    • HOA name: Kai Connected, LLC
    • HOA phone: 800-310-6552
    • Second HOA name: Seaire Master Homeowners Association, Inc
    Location
    • Region: Parrish

    Financial & listing details

    • Price per square foot: $116/sqft
    • Tax assessed value: $65,025
    • Annual tax amount: $3,322
    • Date on market: 3/11/2026
    • Cumulative days on market: 88 days
    • Listing terms: Cash,Conventional
    • Ownership: Fee Simple
    • Total actual rent: 0
    • Electric utility on property: Yes
    • Road surface type: Paved

    Price history

    DateEventPrice
    6/30/2026Sold$285,000-1%$116/sqft
    Source: Stellar MLS #O6389965 Report a problem
    6/8/2026Pending sale$288,000$117/sqft
    Source: Stellar MLS #O6389965 Report a problem
    5/28/2026Price change$288,000-2.4%$117/sqft
    Source: Stellar MLS #O6389965 Report a problem
    5/7/2026Price change$295,000-1.7%$120/sqft
    Source: Stellar MLS #O6389965 Report a problem
    4/23/2026Price change$300,000-2.3%$122/sqft
    Source: Stellar MLS #O6389965 Report a problem
    4/9/2026Price change$307,000-1.6%$124/sqft
    Source: Stellar MLS #O6389965 Report a problem
    3/26/2026Price change$312,000-2.8%$127/sqft
    Source: Stellar MLS #O6389965 Report a problem
    3/11/2026Listed for sale$321,000+8.3%$130/sqft
    Source: Stellar MLS #O6389965 Report a problem
    3/3/2026Sold$296,500-7.7%$120/sqft
    Source: Public Record Report a problem
    2/13/2026Listed for sale$321,400-8%$130/sqft
    Source: Lennar Homes Report a problem
    12/14/2025Listing removed$349,250$142/sqft
    Source: Lennar Homes Report a problem
    11/22/2025Price change$349,250-2.8%$142/sqft
    Source: Lennar Homes Report a problem
    10/28/2025Price change$359,250+1.4%$146/sqft
    Source: Lennar Homes Report a problem
    10/23/2025Price change$354,200-5.3%$144/sqft
    Source: Lennar Homes Report a problem
    10/22/2025Listed for sale$374,200$152/sqft
    Source: Lennar Homes Report a problem

    Public tax history

    YearProperty taxesTax assessment
    2025$3,322 $65,025
    Find assessor info on the county website

    Neighborhood: 34219

    Nearby schools

    GreatSchools rating
    Get a cash offer in 3 minutes
    Find out how much your home could sell for in as little as 3 minutes with a no-obligation cash offer.
    Estimated market value
    $285,200
    Get a cash offer in 3 minutes
    Find out how much your home could sell for in as little as 3 minutes with a no-obligation cash offer.
    Estimated market value
    $285,200