Beautiful 2 story cape cod home in south Waldo on over 1/4 acre lot! You'll notice the curb appeal instantly with the lush manicured landscaping and the inviting front porch. Exterior just painted in April 2026. The spacious interior awaits you with 2,140 sqft of living space! Hardwood floors throughout both living rooms and upstairs bedrooms. Main living area has gorgeous built-in shelving, fireplace, and two inconspicuous closets for extra storage space! Kitchen offers granite counters, SS appliances and new LVP flooring. The formal dining room leads out to a large, gorgeous tiled sunroom for enjoying those lazy summer days. Huge fenced-in back yard has a great patio for relaxing or cooking out with friends & family. Garden beds are already in place; just needs your green thumb to grow all the herbs, veggies, or fruit you want! Primary bedroom and secondary bedrooms are very spacious with hardwoods and walk-in closets. Fresh paint throughout much of the interior. Basement is partially finished and offers recreational space, workout room, or craft area with 1/2 bathroom and walkup to the backyard. Tons of extra storage in attic space above the garage. This beautiful home has everything you need and more!
Sold
Price Unknown
8751 Sleepy Hollow Rd, Kansas City, MO 64114
3beds
2,540sqft
Single Family Residence
Built in 1957
0.34 Acres Lot
$340,000 Zestimate®
$--/sqft
$3,216 Estimated rent
Home value
$340,000
$313,000 - $371,000
$3,216/mo
Zestimate® history
Owner options
List your home for rent
$3,216/mo
Rent Zestimate®
Find your next renter with Zillow Rental Manager. Plus, with online applications, you can quickly screen prospective tenants – for free.
$3,216/mo
Rent Zestimate®
Refinance and save
$15/mo
Est. payment
Refinancing to a lower rate could help reduce your monthly payments and save thousands over the life of the loan.
$15/mo
Est. payment
Explore your selling options
Work with a Zillow partner agent
Leverage their expertise and Zillow's premium Showcase listings to get your home seen by more buyers.
Get startedList with your own agent
Get your home in front of millions of buyers by listing it on Zillow.
Learn how to do itSell it yourself
Take full control of how buyers see your home on Zillow by listing For Sale by Owner (FSBO).
List your homeWhat's special
Zillow last checked:
Listing updated:
Listed by:
Jill McEnaney 816-739-9808,
RE/MAX State Line,
Sharon Sigman 913-488-8300,
RE/MAX State Line
Bought with:
Tricia Napper, SP00221585
ReeceNichols - Leawood
Source: Heartland MLS as distributed by MLS GRID,MLS#: 2631354
Facts & features
Interior
Bedrooms & bathrooms
- Bedrooms: 3
- Bathrooms: 3
- Full bathrooms: 1
- 1/2 bathrooms: 2
Primary bedroom
- Features: Built-in Features, Fireplace, Walk-In Closet(s)
- Level: Second
Bedroom 2
- Features: Ceiling Fan(s), Wood Floor
- Level: Second
Bedroom 3
- Features: Walk-In Closet(s), Wood Floor
- Level: Second
Bathroom 1
- Features: Ceramic Tiles
- Level: Second
Dining room
- Features: Vinyl
- Level: First
Family room
- Features: Built-in Features, Fireplace, Wood Floor
- Level: First
- Area: 308 Square Feet
Half bath
- Features: Ceramic Tiles
- Level: First
Kitchen
- Features: Laminate Counters, Luxury Vinyl, Pantry
- Level: First
Living room
- Features: Ceiling Fan(s)
- Level: First
Recreation room
- Features: Fireplace, Vinyl
- Level: Lower
Sun room
- Features: Ceramic Tiles
- Level: First
Heating
- Forced Air
Cooling
- Electric
Appliances
- Included: Dishwasher, Disposal, Microwave, Refrigerator
- Laundry: In Basement
Features
- Ceiling Fan(s), Pantry, Walk-In Closet(s)
- Flooring: Wood
- Windows: Window Coverings, Thermal Windows
- Basement: Full,Sump Pump,Walk-Up Access
- Number of fireplaces: 3
- Fireplace features: Family Room, Gas, Wood Burning
Interior area
- Total structure area: 2,540
- Total interior livable area: 2,540 sqft
- Finished area above ground: 2,140
- Finished area below ground: 400
Property
Parking
- Total spaces: 2
- Parking features: Garage Door Opener, Garage Faces Front
- Garage spaces: 2
Features
- Patio & porch: Patio, Porch
- Fencing: Metal
Lot
- Size: 0.34 Acres
- Features: City Lot
Details
- Additional structures: Shed(s)
- Parcel number: 48230010900000000
Construction
Type & style
- Home type: SingleFamily
- Architectural style: Cape Cod,Traditional
- Property subtype: Single Family Residence
Materials
- Wood Siding
- Roof: Composition
Condition
- Year built: 1957
Utilities & green energy
- Sewer: Public Sewer
- Water: Public
Community & HOA
Community
- Subdivision: Indian Village
HOA
- Has HOA: Yes
- HOA fee: $15 annually
- HOA name: Santa Fe Hills Homes Association
Location
- Region: Kansas City
Financial & listing details
- Annual tax amount: $3,556
- Date on market: 7/17/2026
- Listing terms: Cash,Conventional,FHA,VA Loan
- Exclusions: Chimney, Fireplace
- Ownership: Private
Price history
| Date | Event | Price |
|---|---|---|
| 7/30/2026 | Sold | -- |
Source:  Heartland MLS as distributed by MLS GRID #2631354 Report a problem Heartland MLS as distributed by MLS GRID #2631354 Report a problem | ||
| 7/19/2026 | Pending sale | $315,000$124/sqft |
Source: Heartland MLS as distributed by MLS GRID #2631354 Report a problem | ||
| 7/17/2026 | Listed for sale | $315,000$124/sqft |
Source: Heartland MLS as distributed by MLS GRID #2631354 Report a problem | ||
| 8/19/2016 | Sold | -- |
Source: Heartland MLS as distributed by MLS GRID #2001072 Report a problem | ||
Public tax history
Tax history is unavailable.
Neighborhood: Santa Fe Hills
Nearby homes
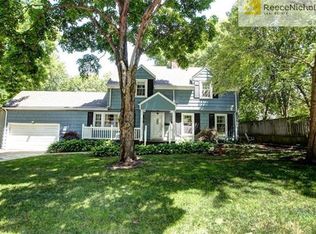
- $328,0003 bd3 ba1.8k sqft8751 Sleepy Hollow Rd, Kansas City, MO 64131Off Market
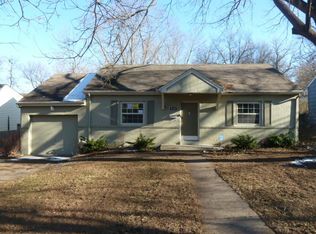
- $242,4003 bd2 ba1.1k sqft8745 Sleepy Hollow Rd, Kansas City, MO 64114Off Market
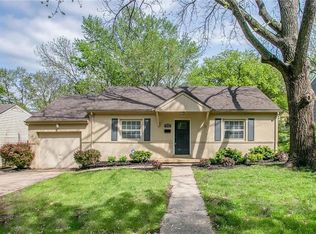
- $286,4003 bd2 ba1.1k sqft8745 Sleepy Hollow Rd, Kansas City, MO 64131Off Market
- $216,4002 bd1 ba1.4k sqft310 E Porte Cimi Pas St, Kansas City, MO 64114Off Market
- $285,5003 bd2 ba1.7k sqft300 E Porte Cimi Pas St, Kansas City, MO 64131Off Market
- $270,9002 bd1 ba1.4k sqft310 E Porte Cimi Pas St, Kansas City, MO 64131Off Market
- $250,4003 bd2 ba-- sqft8737 Sleepy Hollow Rd, Kansas City, MO 64114Off Market
- $248,8003 bd2 ba1.3k sqft8737 Sleepy Hollow Rd, Kansas City, MO 64131Off Market
Nearby schools
GreatSchools rating
- 4/10Boone Elementary SchoolGrades: K-5Distance: 0.4 mi
- 3/10Center Middle SchoolGrades: 6-8Distance: 1.8 mi
- 3/10Center Sr. HighGrades: 9-12Distance: 0.3 mi
Schools provided by the listing agent
- Elementary: Boone
- Middle: Center
- High: Center
Source: Heartland MLS as distributed by MLS GRID. This data may not be complete. We recommend contacting the local school district to confirm school assignments for this home.
Get a cash offer in 3 minutes
Find out how much your home could sell for in as little as 3 minutes with a no-obligation cash offer.
Estimated market value
$340,000
Get a cash offer in 3 minutes
Find out how much your home could sell for in as little as 3 minutes with a no-obligation cash offer.
Estimated market value
$340,000
- Missouri
- Jackson County
- Kansas City
- 64114
- Santa Fe Hills
- 8751 Sleepy Hollow Rd
Nearby cities
Nearby neighborhoods
Nearby zip codes
Other Kansas City Topics
