Airy and Bright Living Spaces: The open concept layout allows natural light to flood the home, creating a warm and inviting atmosphere. Say goodbye to dark corners as every room enjoys a generous dose of sunshine. Versatile Living Areas: Whether you're relaxing in the living room, enjoying a meal in the dining area, or setting up a cozy reading nook, the open concept allows you to configure the space to suit your lifestyle. Outdoor Harmony: Step outside to your backyard retreat, with large park like yard for plenty of entertainment. Great for unwinding in the fresh air. Highlight nearby amenities, schools, parks, and any other points of interest. This open concept home is not just a residence; it's a lifestyle. Embrace the freedom of space, the flow of light, and the endless possibilities for creating your perfect haven. Updates throughout the house: Roof was replaced in 2017, Sewer clean out installed for easy access. This house has lots of updates and has been well maintained. Scheduled your showing today as this house will not last long on the market as it is a great buy.
Closed
$290,000
8751 W 167th St, Orland Park, IL 60462
3beds
1,800sqft
Single Family Residence
Built in 1962
-- sqft lot
$351,500 Zestimate®
$161/sqft
$3,311 Estimated rent
Home value
$351,500
$313,000 - $390,000
$3,311/mo
Zestimate® history
Owner options
List your home for rent
$3,311/mo
Rent Zestimate®
Find your next renter with Zillow Rental Manager. Plus, with online applications, you can quickly screen prospective tenants – for free.
$3,311/mo
Rent Zestimate®
Refinance and save
$2,068/mo
Est. payment
Refinancing to a lower rate could help reduce your monthly payments and save thousands over the life of the loan.
$2,068/mo
Est. payment
Explore your selling options
Work with a Zillow partner agent
Leverage their expertise and Zillow's premium Showcase listings to get your home seen by more buyers.
Get startedList with your own agent
Get your home in front of millions of buyers by listing it on Zillow.
Learn how to do itSell it yourself
Take full control of how buyers see your home on Zillow by listing For Sale by Owner (FSBO).
List your homeWhat's special
Zillow last checked:
Listing updated:
Listed by:
Jo Patton 708-846-4600,
Town & Country Realtor
Bought with:
Michael Moyzis
Coldwell Banker Realty
Michael Moyzis
Coldwell Banker Realty
Source: MRED as distributed by MLS GRID,MLS#: 11960178
Facts & features
Interior
Bedrooms & bathrooms
- Bedrooms: 3
- Bathrooms: 2
- Full bathrooms: 1
- 1/2 bathrooms: 1
Rooms
- Room types: No additional rooms
Primary bedroom
- Level: Main
- Area: 132 Square Feet
- Dimensions: 12X11
Bedroom 2
- Level: Main
- Area: 132 Square Feet
- Dimensions: 12X11
Bedroom 3
- Level: Main
- Area: 121 Square Feet
- Dimensions: 11X11
Dining room
- Level: Main
- Area: 130 Square Feet
- Dimensions: 13X10
Family room
- Level: Main
- Area: 456 Square Feet
- Dimensions: 24X19
Kitchen
- Level: Main
- Area: 120 Square Feet
- Dimensions: 15X8
Laundry
- Level: Main
- Area: 200 Square Feet
- Dimensions: 20X10
Living room
- Features: Flooring (Carpet)
- Level: Main
- Area: 306 Square Feet
- Dimensions: 18X17
Heating
- Natural Gas
Cooling
- Central Air
Features
- Basement: None
- Number of fireplaces: 1
Interior area
- Total structure area: 0
- Total interior livable area: 1,800 sqft
Property
Parking
- Total spaces: 6
- Parking features: Asphalt, Off Street, On Site, Owned
Accessibility
- Accessibility features: Low Pile Carpeting, Disability Access
Features
- Stories: 1
Lot
- Dimensions: 99X210X100X211
Details
- Parcel number: 27261040020000
- Special conditions: None
Construction
Type & style
- Home type: SingleFamily
- Property subtype: Single Family Residence
Materials
- Vinyl Siding
Condition
- New construction: No
- Year built: 1962
Details
- Builder model: RANCH
Utilities & green energy
- Sewer: Public Sewer
- Water: Lake Michigan
Community & HOA
Community
- Subdivision: Fernway
HOA
- Services included: None
Location
- Region: Orland Park
Financial & listing details
- Price per square foot: $161/sqft
- Annual tax amount: $4,607
- Date on market: 1/12/2024
- Listing terms: FHA
- Ownership: Fee Simple
Price history
| Date | Event | Price |
|---|---|---|
| 2/9/2024 | Sold | $290,000-1.7%$161/sqft |
Source:  MRED as distributed by MLS GRID #11960178 Report a problem MRED as distributed by MLS GRID #11960178 Report a problem | ||
| 2/5/2024 | Contingent | $294,900$164/sqft |
Source: MRED as distributed by MLS GRID #11960178 Report a problem | ||
| 1/12/2024 | Listed for sale | $294,900+66.6%$164/sqft |
Source: MRED as distributed by MLS GRID #11960178 Report a problem | ||
| 1/7/2015 | Sold | $177,000$98/sqft |
Source: MRED as distributed by MLS GRID #08768827 Report a problem | ||
Public tax history
Tax history is unavailable.
Neighborhood: Fernway Park
Nearby homes
- $290,0003 bd1 ba1.8k sqft8751 167th St, Orland Park, IL 60462Sold
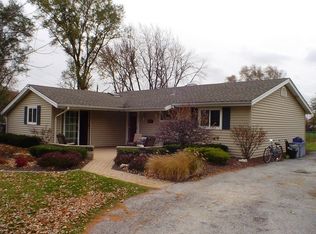
- $263,6003 bd1 ba1.4k sqft8741 167th St, Orland Park, IL 60462Off Market
- $305,7003 bd2 ba1.3k sqft16701 88th Ave, Orland Park, IL 60462Off Market
- $380,5003 bd2 ba2k sqft8731 167th St, Orland Park, IL 60462Off Market

- $353,8003 bd2 ba1.8k sqft8750 W 167th Pl, Orland Park, IL 60462Off Market
- $365,0003 bd2 ba2k sqft16721 S 88th Ave, Orland Park, IL 60462Sold
- $386,8003 bd2 ba1.8k sqft8750 167th Pl, Orland Park, IL 60462Off Market
- $365,0004 bd1 ba2k sqft16721 88th Ave, Orland Park, IL 60462Sold
Nearby schools
GreatSchools rating
- 8/10Fernway Park Elementary SchoolGrades: PK-5Distance: 0.2 mi
- 7/10Prairie View Middle SchoolGrades: 6-8Distance: 1 mi
- 10/10Victor J Andrew High SchoolGrades: 9-12Distance: 0.7 mi
Schools provided by the listing agent
- District: 140
Source: MRED as distributed by MLS GRID. This data may not be complete. We recommend contacting the local school district to confirm school assignments for this home.
Get a cash offer in 3 minutes
Find out how much your home could sell for in as little as 3 minutes with a no-obligation cash offer.
Estimated market value
$351,500
Get a cash offer in 3 minutes
Find out how much your home could sell for in as little as 3 minutes with a no-obligation cash offer.
Estimated market value
$351,500
- Illinois
- Cook County
- Orland Park
- 60462
- Fernway Park
- 8751 W 167th St
Nearby cities
Nearby neighborhoods
Nearby zip codes
Other Orland Park Topics
