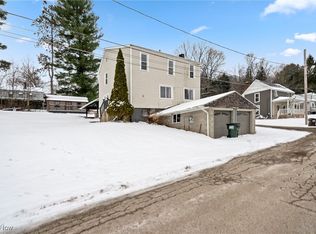
Well-maintained home on oversized city lot. Home features a large eat-in kitchen, great for first-time home buyers or downsizing. The home has original hardwood floors. The basement has a walkout patio for extra outdoor living. Updated 150 Amp service to the home . Central air was hooked up in 2026. New 50-gallon hot water tank to be installed before closing. Furnace approx. 10 years old. New footer drains were installed on the front of the foundation 10 years ago.
Closed
$130,000
8751 W Fair St, Mineral City, OH 44656
2beds
--sqft
Single Family Residence
Built in 1950
9,801 Square Feet Lot
$126,600 Zestimate®
$--/sqft
$861 Estimated rent
Home value
$126,600
$120,000 - $133,000
$861/mo
Zestimate® history
Owner options
List your home for rent
$861/mo
Rent Zestimate®
Find your next renter with Zillow Rental Manager. Plus, with online applications, you can quickly screen prospective tenants – for free.
$861/mo
Rent Zestimate®
Refinance and save
$878/mo
Est. payment
Refinancing to a lower rate could help reduce your monthly payments and save thousands over the life of the loan.
$878/mo
Est. payment
Explore your selling options
Work with a Zillow partner agent
Leverage their expertise and Zillow's premium Showcase listings to get your home seen by more buyers.
Get startedList with your own agent
Get your home in front of millions of buyers by listing it on Zillow.
Learn how to do itSell it yourself
Take full control of how buyers see your home on Zillow by listing For Sale by Owner (FSBO).
List your homeWhat's special
Zillow last checked:
Listing updated:
Listed by:
Dawn A Jones 330-364-6648 jan@mcinturfrealty.net,
McInturf Realty
Bought with:
William Little, 2025001429
Keller Williams Legacy Group Realty
Source: MLS Now,MLS#: 5207395 Originating MLS: East Central Association of REALTORS
Originating MLS: East Central Association of REALTORSFacts & features
Interior
Bedrooms & bathrooms
- Bedrooms: 2
- Bathrooms: 2
- Full bathrooms: 2
- Main level bathrooms: 1
- Main level bedrooms: 2
Bedroom
- Description: Flooring: Hardwood
- Level: First
Bedroom
- Description: Flooring: Hardwood
- Level: First
Bathroom
- Description: Flooring: Linoleum
- Level: First
Eat in kitchen
- Description: Flooring: Linoleum
- Level: First
Living room
- Description: Flooring: Hardwood
- Level: First
Heating
- Gas
Cooling
- Central Air
Appliances
- Included: Range, Refrigerator
Features
- Basement: Full,Unfinished,Walk-Out Access
- Has fireplace: No
Property
Parking
- Total spaces: 1
- Parking features: Detached, Garage
- Garage spaces: 1
Features
- Levels: One
- Stories: 1
Lot
- Size: 9,801 Square Feet
Details
- Additional parcels included: 5500134000
- Parcel number: 5500175000
Construction
Type & style
- Home type: SingleFamily
- Architectural style: Ranch
- Property subtype: Single Family Residence
Materials
- Aluminum Siding
- Foundation: Block
- Roof: Asphalt,Fiberglass
Condition
- Year built: 1950
Utilities & green energy
- Sewer: Public Sewer
- Water: Public
Community & HOA
HOA
- Has HOA: No
Location
- Region: Mineral City
Financial & listing details
- Tax assessed value: $72,990
- Annual tax amount: $1,327
- Date on market: 5/10/2026
- Cumulative days on market: 51 days
Price history
| Date | Event | Price |
|---|---|---|
| 7/1/2026 | Sold | $130,000 |
Source:  MLS Now #5207395 Report a problem MLS Now #5207395 Report a problem | ||
| 6/30/2026 | Pending sale | $130,000 |
Source: MLS Now #5207395 Report a problem | ||
| 5/10/2026 | Listed for sale | $130,000 |
Source: MLS Now #5207395 Report a problem | ||
Public tax history
| Year | Property taxes | Tax assessment |
|---|---|---|
| 2025 | $1,188 +7.6% | $25,550 +15.3% |
| 2024 | $1,104 0% | $22,160 |
| 2023 | $1,104 +4% | $22,160 |
| 2022 | $1,061 +7.7% | $22,160 +13.2% |
| 2021 | $986 -0.6% | $19,580 |
| 2020 | $992 -0.5% | $19,580 |
| 2019 | $997 +11.5% | $19,580 +18.5% |
| 2018 | $894 | $16,520 |
| 2017 | $894 -1.5% | $16,520 |
| 2016 | $908 -3.9% | $16,520 +0.4% |
| 2014 | $944 +18.1% | $16,450 |
| 2013 | $800 +3.6% | $16,450 +3% |
| 2012 | $772 +0% | $15,970 |
| 2011 | $772 +0.6% | $15,970 |
| 2010 | $768 -20.1% | $15,970 -22.1% |
| 2009 | $961 +10.1% | $20,490 +9% |
| 2006 | $873 +0.1% | $18,800 |
| 2005 | $872 0% | $18,800 |
| 2004 | $872 +14% | $18,800 +21.2% |
| 2003 | $765 +0% | $15,510 |
| 2002 | $765 +3.8% | $15,510 |
| 2001 | $737 +10.7% | $15,510 +15% |
| 2000 | $666 | $13,490 |
Find assessor info on the county website
Neighborhood: 44656
Nearby homes
- $103,9002 bd1 ba960 sqft8750 W Clay St, Mineral City, OH 44656Off Market
- $164,9003 bd2 ba1.5k sqft8764 W Clay St, Mineral City, OH 44656Sold
- $183,3003 bd2 ba1.5k sqft8764 NE Clay St, Mineral City, OH 44656Off Market
- $201,2003 bd2 ba1.1k sqft4709 W Logan St, Mineral City, OH 44656Off Market

- $163,3002 bd2 ba1.1k sqft8738 W Fair St, Mineral City, OH 44656Off Market
- $3,810-- bd-- ba-- sqft8738 Clay, Mineral City, OH 44656Off Market
- $102,2002 bd1 ba960 sqft8738 W Clay St, Mineral City, OH 44656Off Market
- $166,5003 bd2 ba1.8k sqft8746 W Fair St, Mineral City, OH 44656Off Market
Nearby schools
GreatSchools rating
- 7/10Tuscarawas Valley Intermediate SchoolGrades: PK-6Distance: 2 mi
- 7/10Tuscarawas Valley High SchoolGrades: 7-12Distance: 2.2 mi
Schools provided by the listing agent
- District: Tuscarawas Valley LS - 7908
Source: MLS Now. This data may not be complete. We recommend contacting the local school district to confirm school assignments for this home.


Get pre-qualified for a loan
At Zillow Home Loans, we can pre-qualify you in as little as 5 minutes with no impact to your credit score.An equal housing lender. NMLS #10287.
- Ohio
- Tuscarawas County
- Mineral City
- 44656
- 8751 W Fair St
Nearby cities
Nearby zip codes
Other Mineral City Topics
