Discover your dream home in the highly coveted Rovey Farm Estates, where comfort, style, and lifestyle seamlessly come together. Perfectly positioned on a corner lot with only one direct neighbor and adjacent to a park complete with a playground and volleyball court, this two-story gem offers both privacy and an extended outdoor living experience. Imagine morning strolls, family picnics, or evening volleyball games just steps from your backyard.
Step inside to be greeted by a grand two-story living room and formal dining area bathed in natural light, creating an airy and welcoming ambiance ideal for entertaining or quiet relaxation. The heart of the home is a gourmet kitchen featuring granite countertops, stainless steel appliances, and ample cabinetry, flowing effortlessly into the spacious family room. Large windows showcase serene backyard views, while a cozy gas fireplace sets the tone for warm gatherings with friends and family. Additional highlights include a practical downstairs laundry room with extra storage and a pet-friendly dog-washing station - perfect for animal lovers.
Upstairs, the thoughtfully designed layout ensures privacy for the luxurious primary suite, which opens to a private second-story balcony overlooking your backyard oasis. The spa-like en-suite bathroom boasts a soaking tub, separate shower, dual sinks, and a generous walk-in closet. Three additional bedrooms and a full bathroom provide space and comfort for family and guests.
Step outside into your private resort-style backyard, designed for both relaxation and entertaining. Enjoy a sparkling diving pool with surrounding cool decking, an above-ground hot tub, covered patio for shaded comfort, and low-maintenance artificial turf that lets you spend more time enjoying the outdoors. With no neighbors behind and a community park to the east, the backyard feels expansive and serene - your own private retreat in the heart of Glendale.
Located just minutes from the vibrant Westgate Entertainment District, you'll have easy access to an array of shopping, dining, and nightlife options, including concerts and events at State Farm Stadium and family fun at Gila River Arena. Sports fans, foodies, and socialites alike will love calling this neighborhood home, with everything from casual eateries to upscale restaurants and boutique shops at your fingertips. Plus, convenient access to top-rated schools, parks, and freeways makes every day a breeze.
This exceptional home offers the perfect combination of privacy, style, and unmatched location - making it not just a house, but a lifestyle. Don't miss the chance to make it yours.
Sold for $580,000
$580,000
8751 W NICOLET Avenue, Glendale, AZ 85305
4beds
2,545sqft
Single Family Residence
Built in 2004
7,257 Square Feet Lot
$582,200 Zestimate®
$228/sqft
$2,943 Estimated rent
Home value
$582,200
$536,000 - $635,000
$2,943/mo
Zestimate® history
Owner options
List your home for rent
$2,943/mo
Rent Zestimate®
Find your next renter with Zillow Rental Manager. Plus, with online applications, you can quickly screen prospective tenants – for free.
$2,943/mo
Rent Zestimate®
Refinance and save
$2,734/mo
Est. payment
Refinancing to a lower rate could help reduce your monthly payments and save thousands over the life of the loan.
$2,734/mo
Est. payment
Explore your selling options
Work with a Zillow partner agent
Leverage their expertise and Zillow's premium Showcase listings to get your home seen by more buyers.
Get startedList with your own agent
Get your home in front of millions of buyers by listing it on Zillow.
Learn how to do itSell it yourself
Take full control of how buyers see your home on Zillow by listing For Sale by Owner (FSBO).
List your homeWhat's special
Cozy gas fireplaceLow-maintenance artificial turfLuxurious primary suitePet-friendly dog-washing stationAmple cabinetryGenerous walk-in closetAbove-ground hot tub
Zillow last checked:
Listing updated:
Listed by:
Tara Rutkowski 623-640-6546,
Realty ONE Group
Bought with:
M. Rex Schofield, BR021237000
Realty Executives Arizona Territory
Source: ARMLS,MLS#: 7005133
Facts & features
Interior
Bedrooms & bathrooms
- Bedrooms: 4
- Bathrooms: 3
- Full bathrooms: 2
- 1/2 bathrooms: 1
Heating
- Natural Gas
Cooling
- Central Air, Ceiling Fan(s), Programmable Thmstat
Appliances
- Included: Refrigerator, Built-in Microwave, Dishwasher, Disposal, Electric Range
- Laundry: Inside
Features
- High Speed Internet, Granite Counters, Double Vanity, Upstairs, Breakfast Bar, 9+ Flat Ceilings, Vaulted Ceiling(s), Kitchen Island, Pantry, Full Bth Master Bdrm, Separate Shwr & Tub
- Flooring: Carpet, Tile
- Windows: Solar Screens, Double Pane Windows
- Has basement: No
- Number of fireplaces: 1
- Fireplace features: Family Room, Gas
Interior area
- Total structure area: 2,545
- Total interior livable area: 2,545 sqft
Property
Parking
- Total spaces: 5
- Parking features: Tandem Garage, Garage Door Opener, Direct Access
- Garage spaces: 3
- Uncovered spaces: 2
Features
- Stories: 2
- Patio & porch: Covered, Patio
- Exterior features: Balcony
- Has private pool: Yes
- Pool features: Outdoor Pool, Diving Pool
- Has spa: Yes
- Spa features: Above Ground, Heated, Private
- Fencing: Back Yard,Block,Wrought Iron
Lot
- Size: 7,257 Square Feet
- Features: Borders Common Area, North/South Exposure, Corner Lot, Desert Back, Desert Front, Gravel/Stone Front, Gravel/Stone Back, Synthetic Grass Back, Auto Timer H2O Front, Auto Timer H2O Back
Details
- Parcel number: 14228629
Construction
Type & style
- Home type: SingleFamily
- Property subtype: Single Family Residence
Materials
- Stucco, Wood Frame, Painted
- Roof: Tile
Condition
- Year built: 2004
Details
- Builder name: Fulton
Utilities & green energy
- Electric: 220 Volts in Kitchen
- Sewer: Public Sewer
- Water: City Water
Green energy
- Energy efficient items: Solar Panels
Community & HOA
Community
- Features: Playground, Biking/Walking Path
- Subdivision: ROVEY FARM ESTATES SOUTH
HOA
- Has HOA: Yes
- Services included: Maintenance Grounds
- HOA fee: $84 monthly
- HOA name: Rovey Farm Estates
- HOA phone: 480-759-4945
Location
- Region: Glendale
Financial & listing details
- Price per square foot: $228/sqft
- Tax assessed value: $415,100
- Annual tax amount: $1,923
- Date on market: 5/31/2026
- Cumulative days on market: 2 days
- Listing terms: Cash,Conventional,FHA,VA Loan
- Ownership: Fee Simple
- Electric utility on property: Yes
Price history
| Date | Event | Price |
|---|---|---|
| 4/24/2026 | Sold | $580,000+2.7%$228/sqft |
Source:  ARMLS #7005133 Report a problem ARMLS #7005133 Report a problem | ||
| 3/30/2026 | Pending sale | $565,000$222/sqft |
Source: ARMLS #7005133 Report a problem | ||
| 3/27/2026 | Listed for sale | $565,000+102.5%$222/sqft |
Source: ARMLS #7005133 Report a problem | ||
| 4/6/2017 | Sold | $279,000-0.4%$110/sqft |
Source: ARMLS #5545769 Report a problem | ||
| 1/31/2017 | Price change | $279,999-3.4%$110/sqft |
Source: A.Z. & Associates Real Estate Group #5545769 Report a problem | ||
| 1/20/2017 | Price change | $289,999-1.7%$114/sqft |
Source: A.Z. & Associates Real Estate Group #5545769 Report a problem | ||
| 12/22/2016 | Price change | $295,000-1.6%$116/sqft |
Source: Owner Report a problem | ||
| 12/16/2016 | Price change | $299,9000%$118/sqft |
Source: Owner Report a problem | ||
| 11/3/2016 | Listed for sale | $300,000+66.7%$118/sqft |
Source: Owner Report a problem | ||
| 12/18/2009 | Sold | $180,000+0.2%$71/sqft |
Source: Public Record Report a problem | ||
| 8/14/2009 | Sold | $179,633-49.1%$71/sqft |
Source: Public Record Report a problem | ||
| 3/31/2005 | Sold | $353,000+42.4%$139/sqft |
Source: Public Record Report a problem | ||
| 11/5/2004 | Sold | $247,814$97/sqft |
Source: Public Record Report a problem | ||
Public tax history
| Year | Property taxes | Tax assessment |
|---|---|---|
| 2025 | $1,878 +2.3% | $41,510 -10.6% |
| 2024 | $1,836 -2.6% | $46,420 +106.7% |
| 2023 | $1,885 -1.2% | $22,457 -23.7% |
| 2022 | $1,908 -8.2% | $29,420 +8.4% |
| 2021 | $2,079 +2.9% | $27,130 -2.1% |
| 2020 | $2,021 +2.4% | $27,710 +6.5% |
| 2019 | $1,974 | $26,030 +10.4% |
| 2018 | $1,974 -0.7% | $23,570 +7.3% |
| 2017 | $1,987 -7.1% | $21,960 -0.7% |
| 2016 | $2,139 +9.5% | $22,120 +6.4% |
| 2015 | $1,954 | $20,780 +40.6% |
| 2014 | -- | $14,780 +12.3% |
| 2013 | -- | $13,160 |
| 2012 | -- | $13,160 -15.1% |
| 2011 | -- | $15,500 -15.7% |
| 2010 | -- | $18,380 -37.3% |
| 2009 | -- | $29,330 -4% |
| 2008 | -- | $30,550 +21% |
| 2007 | -- | $25,250 +30.2% |
| 2006 | -- | $19,400 |
| 2005 | -- | $19,400 |
Find assessor info on the county website
Neighborhood: Rovey Farm Estates
Nearby homes
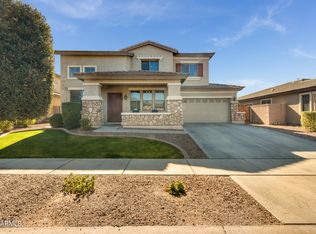
- $505,5004 bd3 ba2.5k sqft8755 W Nicolet Ave, Glendale, AZ 85305Off Market
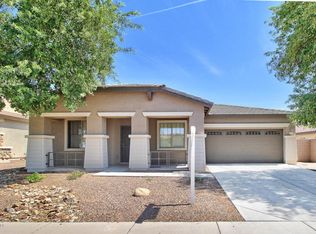
- $442,1004 bd2 ba1.9k sqft8759 W Nicolet Ave, Glendale, AZ 85305Off Market
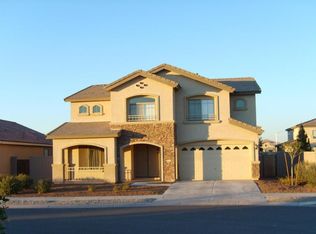
- $590,3005 bd2 ba3.3k sqft8750 W Myrtle Ave, Glendale, AZ 85305Off Market
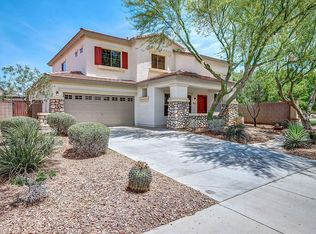
- $495,2004 bd3 ba2.5k sqft7301 N 87th Dr, Glendale, AZ 85305Off Market
- $430,5003 bd2 ba1.6k sqft8754 W Nicolet Ave, Glendale, AZ 85305Off Market
- $500,7003 bd2 ba2.1k sqft8754 W Myrtle Ave, Glendale, AZ 85305Off Market
- $466,8004 bd2 ba2.2k sqft8763 W Nicolet Ave, Glendale, AZ 85305Off Market
- $439,2004 bd2 ba1.6k sqft8758 W Nicolet Ave, Glendale, AZ 85305Off Market
Nearby schools
GreatSchools rating
- 4/10Cotton Boll SchoolGrades: PK-8Distance: 1.3 mi
- 3/10Raymond S. Kellis High SchoolGrades: 7-12Distance: 0.5 mi
Schools provided by the listing agent
- Elementary: Cotton Boll School
- Middle: Cotton Boll School
- High: Raymond S. Kellis
- District: Peoria Unified School District
Source: ARMLS. This data may not be complete. We recommend contacting the local school district to confirm school assignments for this home.
Get a cash offer in 3 minutes
Find out how much your home could sell for in as little as 3 minutes with a no-obligation cash offer.
Estimated market value
$582,200
Get a cash offer in 3 minutes
Find out how much your home could sell for in as little as 3 minutes with a no-obligation cash offer.
Estimated market value
$582,200
- Arizona
- Maricopa County
- Glendale
- 85305
- Rovey Farm Estates
- 8751 W NICOLET Avenue
Nearby cities
Nearby neighborhoods
Nearby zip codes
Other Glendale Topics
