Discover your dream home in a community that promises both comfort and convenience. This stunning 4-bedroom, 3-bathroom property, complemented with a versatile den, is designed to cater to all your needs. Step into the heart of the home, where a gorgeous, fully equipped kitchen with sleek stainless steel appliances and ample storage space will be your new favorite entertaining spot. Natural light floods the open living areas, highlighting the elegant tile floors and creating a chic ambiance. The breakfast nook is perfect for morning coffee or casual dinners.
The spacious main suite with dual sinks, gorgeous rich wood color cabinetry and an expansive walk-in closet. Take advantage of the cozy feeling in the additional bedrooms thanks to the plush carpeting and natural light!
Outside, an easy-maintenance backyard invites you to relax and enjoy outdoor living without the hassle. Beyond your doorstep, the community offers an array of amenities, including a sparkling pool for those hot summer days, scenic biking and walking paths, a fun-filled playground, and a BBQ area perfect for the weekend. This home is more than just a place to live it's a lifestyle. Embrace the blend of luxury and leisure in a community designed for enjoyment and ease. Don't miss your chance to experience all this home has to offer and start your next chapter in this exceptional property and location!
LEASE DETAILS- Rent $2,600, Refundable Security Deposit $2,600. Admin Fee $200. Credit Application Fee $60 p/adult. License #CO706123000. Rental Insurance required. No smoking allowed inside home.
Enjoy the benefits of the Resident Benefits Package (RBP), tailored to your needs. Choose from our tiered pricing options, starting at just $25.99*/month. Your RBP may include: Liability insurance, HVAC air filter delivery (for applicable properties), On-demand pest control, And more! Contact us today to learn more about the RBP tiers and find the perfect fit for you. For REDUCED move in costs, talk to us about our Security Deposit Waiver Program!
Utilities not included. Front yard maintenance not included. Rear yard maintenance not included.
The following appliances are included with the property: Cooktop, Wall Oven, Microwave, Dishwasher, Refrigerator, Washer/Dryer. R.O. System in included in as-is condition.
All information deemed reliable is not guaranteed. Applicant to verify to their satisfaction prior to application.
PET GUIDELINES- Pet(s) allowed with landlord approval (max. 2 small/medium dogs, cats not allowed). Pets must be 1 1/2 plus years old, spayed or neutered. Breeds not allowed are Akita, American Bulldog, Chow, Doberman, German Shepherd, Husky / Siberian Husky, Malamute, Mastiff / Bullmastiff, PitBull / PitBull Terrier / American PitBull Terrier, Presa Canario, Rottweiler, Staffordshire Terrier / American Staffordshire Terrier, Wolf / Wolf Dog / Wolf Hybrid. Any mix or combination of the above listed breeds.
PetScreening registration is a REQUIRED part of the application process for ALL APPLICANTS WITH PET(S). This process ensures we have formalized pet and animal-related policy acknowledgments and more accurate records to create greater mutual accountability. If you need accommodation in another way, please contact your housing provider. PetScreening charges a nominal fee for creating a Pet Profile for a household pet. This is a separate charge from the rental application fee. There is no ($0) charge for an assistance animal accommodation request and no ($0) charge for the profile created for tenants without a pet/animal.
PET FEES- Pet Admin Fee $400 per first pet, $250 for additional pet. Monthly Pet Fee $80/mo, $50/mo, or $30/mo per pet, dependent on the achieved PetScreening FIDO Score. Pet restrictions, processing fee and deposit do not apply to assistance animals.
Amenities: Refrigerator, Single Story, Dishwasher, Microwave, Washer/Dryer, Large Rear Yard, 2 Car Garage, Community Pool and Spa, Tennis Courts, Wall Oven, BBQ Area, Biking/Walk Path, Playground, R.O. System, Utilities Not Included, Landscaping Not Included, Cooktop, Private Covered Patio, Pets Allowed
Sold for $530,014
$530,014
8751 W Orange Dr, Glendale, AZ 85305
4beds
2,352sqft
Single Family Residence
Built in ----
-- sqft lot
$516,500 Zestimate®
$225/sqft
$2,386 Estimated rent
Home value
$516,500
$491,000 - $542,000
$2,386/mo
Zestimate® history
Owner options
List your home for rent
$2,386/mo
Rent Zestimate®
Find your next renter with Zillow Rental Manager. Plus, with online applications, you can quickly screen prospective tenants – for free.
$2,386/mo
Rent Zestimate®
Refinance and save
$3,094/mo
Est. payment
Refinancing to a lower rate could help reduce your monthly payments and save thousands over the life of the loan.
$3,094/mo
Est. payment
Explore your selling options
Work with a Zillow partner agent
Leverage their expertise and Zillow's premium Showcase listings to get your home seen by more buyers.
Get startedList with your own agent
Get your home in front of millions of buyers by listing it on Zillow.
Learn how to do itSell it yourself
Take full control of how buyers see your home on Zillow by listing For Sale by Owner (FSBO).
List your homeWhat's special
Gorgeous fully equipped kitchenBreakfast nookNatural lightSleek stainless steel appliancesEasy-maintenance backyardExpansive walk-in closetAmple storage space
Zillow last checked:
Listing updated:
Source: Zillow Rentals
Facts & features
Interior
Bedrooms & bathrooms
- Bedrooms: 4
- Bathrooms: 3
- Full bathrooms: 3
Appliances
- Included: Dishwasher, Dryer, Refrigerator, Washer
- Laundry: In Unit
Features
- Walk In Closet
- Flooring: Carpet, Tile
Interior area
- Total interior livable area: 2,352 sqft
Property
Parking
- Parking features: Attached
- Has attached garage: Yes
- Details: Contact manager
Features
- Patio & porch: Patio
- Exterior features: Walk In Closet
- Fencing: Fenced Yard
Details
- Parcel number: 10212769
Construction
Type & style
- Home type: SingleFamily
- Property subtype: Single Family Residence
Community & HOA
Community
- Deposit fee: $2,600
Location
- Region: Glendale
Financial & listing details
- Price per square foot: $225/sqft
- Tax assessed value: $27,400
- Annual tax amount: $263
- Date on market: 1/15/2025
- Date available: 01/14/2025
- Lease term: 1 Year
Price history
| Date | Event | Price |
|---|---|---|
| 2/13/2025 | Listing removed | $2,600$1/sqft |
Source: Zillow Rentals Report a problem | ||
| 1/15/2025 | Listed for rent | $2,600$1/sqft |
Source: Zillow Rentals Report a problem | ||
| 11/19/2024 | Sold | $530,014$225/sqft |
Source: Public Record Report a problem | ||
Public tax history
| Year | Property taxes | Tax assessment |
|---|---|---|
| 2025 | $263 +11.6% | $4,110 +8.3% |
| 2024 | $236 -37.2% | $3,795 +56.8% |
| 2023 | $375 | $2,420 |
Find assessor info on the county website
Neighborhood: 85305
Nearby homes
- $584,0535 bd4 ba2.8k sqft8757 W Orange Dr, Glendale, AZ 85305Sold
- $645,781-- bd-- ba-- sqft8745 W Orange Dr, Glendale, AZ 85305Sold
- $543,1424 bd3 ba2.3k sqft8763 W Orange Dr, Glendale, AZ 85305Sold

- $--4 bd3 ba2.3k sqft8763 W Orange Dr #1, Glendale, AZ 85305Off Market
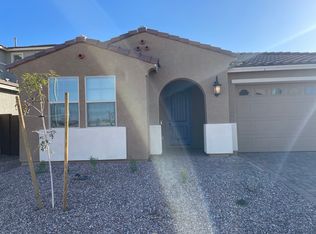
- $526,264-- bd-- ba-- sqft8739 W Orange Dr, Glendale, AZ 85305Sold
- $637,5555 bd4 ba2.8k sqft8746 W Medlock Dr, Glendale, AZ 85305Sold
- $509,449-- bd-- ba-- sqft8740 W Medlock Dr, Glendale, AZ 85305Sold
- $2,4504 bd3 ba2.3k sqft8752 W Medlock Dr, Glendale, AZ 85305For Rent
Nearby schools
GreatSchools rating
- 5/10Sunset Ridge Elementary SchoolGrades: PK-8Distance: 0.5 mi
- 5/10Copper Canyon High SchoolGrades: 9-12Distance: 0.5 mi
Get a cash offer in 3 minutes
Find out how much your home could sell for in as little as 3 minutes with a no-obligation cash offer.
Estimated market value
$516,500
Get a cash offer in 3 minutes
Find out how much your home could sell for in as little as 3 minutes with a no-obligation cash offer.
Estimated market value
$516,500
- Arizona
- Maricopa County
- Glendale
- 85305
- 8751 W Orange Dr
Nearby cities
Nearby neighborhoods
Nearby zip codes
Other Glendale Topics
