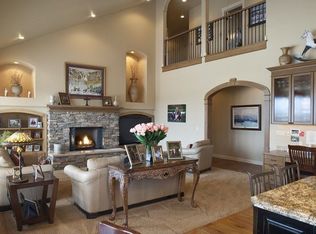
Exceptional value & spacious living in Star located directly on the immediate border of Eagle. Situated on a beautifully oversized Heritage Lot, this remarkable home offers the space and privacy increasingly hard to find in the Treasure Valley. Designed for everyday living and unforgettable gatherings, the open-concept floor plan connects spacious living indoor with outdoor entertaining. The gourmet chef’s kitchen features an oversized center island, double ovens and a walk-in pantry. The family room showcases a stunning rock-faced fireplace & rich hardwood floors. Upstairs, a dedicated movie room along with an open office/flex space featuring direct access to the deck and views. An expansive four-car garage provides exceptional room for vehicles and all your toys. Designed with extra height and depth, the garage includes an 11-foot door and measures approximately 26.9 feet deep by 19.7 feet wide. Enjoy the benefits of living in Star while being on the forefront of significant new development and continued growth coming to the surrounding area, this is an exceptional opportunity to enjoy the value and lifestyle of Star while being immediately adjacent to Eagle. Nestled alongside Riverbirch Golf Course, the property offers easy care landscaping and low cost pressurized water while capturing beautiful views of Bogus Basin; a stunning backdrop throughout the seasons.
Active
Price cut: $16K (8/7)
$1,299,000
8751 W Rioja St, Star, ID 83669
5beds
5baths
4,639sqft
Single Family Residence
Built in 2006
0.69 Acres Lot
$1,267,800 Zestimate®
$280/sqft
$105/mo HOA
What's special
Stunning rock-faced fireplaceOpen-concept floor planExpansive four-car garageDedicated movie roomOversized center islandRich hardwood floorsWalk-in pantry
- 50 days
- 850
- 40
Zillow last checked:
Listing updated:
Listed by:
Michael Herkenrath Cell:408-499-4440,
Canopy Real Estate LLC
Source: IMLS,MLS#: 98995816
Facts & features
Interior
Bedrooms & bathrooms
- Bedrooms: 5
- Bathrooms: 5
- Main level bathrooms: 1
- Main level bedrooms: 1
Primary bedroom
- Level: Main
- Area: 288
- Dimensions: 18 x 16
Bedroom 2
- Level: Upper
- Area: 176
- Dimensions: 11 x 16
Bedroom 3
- Level: Upper
- Area: 143
- Dimensions: 11 x 13
Bedroom 4
- Level: Upper
- Area: 132
- Dimensions: 11 x 12
Bedroom 5
- Level: Upper
- Area: 340
- Dimensions: 20 x 17
Dining room
- Level: Main
- Area: 132
- Dimensions: 11 x 12
Family room
- Level: Main
- Area: 352
- Dimensions: 16 x 22
Kitchen
- Level: Main
- Area: 380
- Dimensions: 19 x 20
Office
- Level: Upper
- Area: 238
- Dimensions: 14 x 17
Heating
- Forced Air, Natural Gas
Cooling
- Central Air
Appliances
- Included: Dishwasher, Disposal, Double Oven, Microwave, Oven/Range Built-In
Features
- Bed-Master Main Level, Den/Office, Formal Dining, Great Room, Double Vanity, Central Vacuum Plumbed, Walk-In Closet(s), Breakfast Bar, Pantry, Kitchen Island, Granite Counters, Tile Counters, Number of Baths Main Level: 1, Number of Baths Upper Level: 3
- Has basement: No
- Has fireplace: No
Interior area
- Total structure area: 4,639
- Total interior livable area: 4,639 sqft
- Finished area above ground: 4,639
- Finished area below ground: 0
Property
Parking
- Total spaces: 4
- Parking features: Attached
- Attached garage spaces: 4
- Details: Garage: 27 X 25
Features
- Levels: Two
- Patio & porch: Covered Patio/Deck
Lot
- Size: 0.69 Acres
- Features: 1/2 - .99 AC, Auto Sprinkler System, Full Sprinkler System
Details
- Parcel number: R8525440040
- Zoning: RUT
Construction
Type & style
- Home type: SingleFamily
- Property subtype: Single Family Residence
Materials
- Frame, Stucco, HardiPlank Type
- Roof: Composition
Condition
- Year built: 2006
Utilities & green energy
- Water: Community Service
- Utilities for property: Cable Connected, Broadband Internet
Green energy
- Indoor air quality: Ventilation
Community & HOA
Community
- Subdivision: Trellis
HOA
- Has HOA: Yes
- HOA fee: $315 quarterly
Location
- Region: Star
Financial & listing details
- Price per square foot: $280/sqft
- Tax assessed value: $1,163,600
- Annual tax amount: $3,567
- Date on market: 7/31/2026
- Listing terms: Cash,Conventional,FHA
- Ownership: Fee Simple
Estimated market value
$1,267,800
$1.20M - $1.33M
$6,509/mo
Price history
Price history is unavailable.
Public tax history
| Year | Property taxes | Tax assessment |
|---|---|---|
| 2026 | $3,560 -17.7% | $1,163,600 +3.2% |
| 2025 | $4,327 -6.6% | $1,127,700 -5% |
| 2024 | $4,633 -9.4% | $1,187,000 +4.4% |
| 2023 | $5,112 -13% | $1,136,900 -7.9% |
| 2022 | $5,874 +0.9% | $1,234,100 +18.1% |
| 2021 | $5,822 -10.5% | $1,045,300 +31.9% |
| 2020 | $6,506 +10.7% | $792,500 +5.1% |
| 2019 | $5,877 +3.9% | $754,200 +17.3% |
| 2018 | $5,656 +11.4% | $642,700 +8.4% |
| 2017 | $5,079 | $592,700 +7.6% |
| 2016 | $5,079 | $550,900 -0.8% |
| 2015 | $5,079 +3.1% | $555,100 +27.7% |
| 2012 | $4,928 +51.3% | $434,600 +17.8% |
| 2011 | $3,256 +16% | $368,800 +5.1% |
| 2010 | $2,807 -13.8% | $350,900 -11.4% |
| 2009 | $3,257 +9.7% | $395,900 -53% |
| 2007 | $2,968 | $842,900 |
Find assessor info on the county website
Monthly payment
Est. payment
Payment breakdown
Explore the cost of this home by adjusting the details. Changes won't be saved.Climate risks
Neighborhood: 83669
Nearby schools
Schools provided by the listing agent
- Elementary: Star
- Middle: Star
- High: Eagle
- District: West Ada School District
Source: IMLS. This data may not be complete. We recommend contacting the local school district to confirm school assignments for this home.
Similar homes
- $1,350,0005 bd5 ba4.4k sqft5853 W Venetian Dr, Eagle, ID 83616Active
 MLS ID #98996009, Kristie Losser, Mountain Realty. IMLS
 - $1,499,9004 bd3 ba3.8k sqft12583 W Deep Canyon Dr, Star, ID 83669Active
 MLS ID #98990806, Kirk Hessing, Silvercreek Realty Group. IMLS
 - $1,199,9006 bd5 ba4.2k sqft2097 N World Cup Way, Eagle, ID 83616Active
 MLS ID #99000360, Cari Payne, Windermere Real Estate Professionals. IMLS
 - $1,550,0006 bd6 ba6.6k sqft5908 N Highhill Pl, Star, ID 83669Active
 MLS ID #98980389, Clint Foote, Keller Williams Realty Boise. IMLS
